
1786 Batten Farm Road, Selma, NC 27576
Local realty services provided by:Better Homes and Gardens Real Estate Paracle
1786 Batten Farm Road,Selma, NC 27576
$416,900
- 3 Beds
- 3 Baths
- 2,081 sq. ft.
- Single family
- Active
Listed by: tammy register, jessica tyler
Office: exp realty, llc. - c
MLS#:10201939
Source:RD
Price summary
- Price:$416,900
- Price per sq. ft.:$200.34
- Monthly HOA dues:$20.83
About this home
Welcome to THE FAWN in desirable Howell Farms, conveniently located near Cardinal Country Club with easy access to US Hwy 70 and I-95! This beautiful NEW CONSTRUCTION home offers approximately 2,081 square feet, 3 bedrooms, 2.5 baths, a dedicated HOME OFFICE, and a FINISHED BONUS ROOM!
Step inside to discover an inviting OPEN-CONCEPT floor plan featuring 9-foot ceilings, durable laminate plank flooring, and a spacious living room with an ELECTRIC FIREPLACE and CUSTOM BUILT-IN SHELVING. The kitchen is designed to impress with QUARTZ COUNTERTOPS, a subway tile backsplash, stainless steel sink, and beautifully finished cabinetry featuring soft-close doors and drawers, crown molding, and a spacious CENTER ISLAND. The seamless flow between the kitchen, dining, and living areas makes entertaining effortless!
The MAIN-LEVEL PRIMARY SUITE offers a private retreat complete with a beautifully appointed bathroom featuring a CERAMIC TILE SHOWER. Upstairs, you’ll find two additional bedrooms, a full bathroom with a ceramic tile-surround tub, a dedicated HOME OFFICE, and a spacious FINISHED BONUS ROOM perfect for a media room, playroom, hobby space, or additional living area.
Additional highlights include built-in closet shelving, a dedicated laundry room, a convenient mudroom, architectural shingles, a concrete driveway, and a spacious 2-CAR GARAGE. Enjoy your morning coffee on the COVERED FRONT PORCH or relax and entertain on the SCREENED REAR PORCH!
LOCATION, LOCATION, LOCATION! Situated in Howell Farms near Cardinal Country Club, this home offers convenient access to Smithfield, Selma, Princeton, Goldsboro, Wilson, and the growing Eastfield shopping and dining destinations! With easy connections to US Hwy 70 and I-95, commuting, shopping, dining, and everyday conveniences are within reach.
NEW CONSTRUCTION + MAIN-FLOOR PRIMARY SUITE + FINISHED BONUS ROOM + HOME OFFICE + SCREENED PORCH! Don’t miss the opportunity to make this thoughtfully designed home yours.
Schedule your private showing today!...
Contact an agent
Home facts
- Year built:2026
- Subdivision & Development:Howell Farm
- Listing ID #:10201939
- Added:3 day(s) ago
- Updated:November 09, 2026 at 05:49 PM
Rooms and interior
- Bedrooms:3
- Total bathrooms:3
- Full bathrooms:2
- Rooms Total:8
- Flooring:Carpet, Luxury Vinyl
- Dining Description:Eat-in Kitchen, Kitchen/Dining Room Combination
- Bathrooms Description:Bathtub/Shower Combination, Double Vanity, Separate Shower, Walk-In Shower
- Kitchen Description:Dishwasher, Electric Range, Electric Water Heater, Microwave, Plumbed For Ice Maker, Stainless Steel Appliance(s)
- Living area:2,081 sq. ft.
Heating and cooling
- Cooling:Electric, Heat Pump
- Heating:Electric, Heat Pump
Structure and exterior
- Roof:Architectural Shingle
- Year built:2026
- Building area:2,081 sq. ft.
- Lot area:0.69 Acres
- Lot Features:Landscaped, Near Golf Course, Open Lot
- Architectural Style:Traditional
- Construction Materials:Vinyl Siding
- Exterior Features:Covered, Porch, Rain Gutters, Screened
- Levels:Two
Schools
- High school:Johnston - North Johnston High
- Middle school:Johnston - North Johnston Middle
- Elementary school:Johnston - Micro Elementary School
Utilities
- Water:Public
- Sewer:Septic Tank
Finances and disclosures
- Price:$416,900
- Price per sq. ft.:$200.34
- Tax amount:$250
Features and amenities
- Laundry features:Electric Dryer Hookup, Laundry Room, Main Level, Washer Hookup
Parking
- Total parking spaces:4
- Parking description:Attached, Concrete, Driveway, Garage, Garage Door Opener, Garage Faces Front
- Garage:Yes
- Garage spaces:2
 Listings marked with a Doorify MLS icon are provided courtesy of the Doorify MLS, of North Carolina, Internet Data Exchange Database. Brokers make an effort to deliver accurate information, but buyers should independently verify any information on which they will rely in a transaction. The listing broker shall not be responsible for any typographical errors, misinformation, or misprints, and they shall be held totally harmless from any damages arising from reliance upon this data. This data is provided exclusively for consumers’ personal, non-commercial use. Copyright 2026 Doorify MLS of North Carolina. All rights reserved.
New listings near 1786 Batten Farm Road
- New
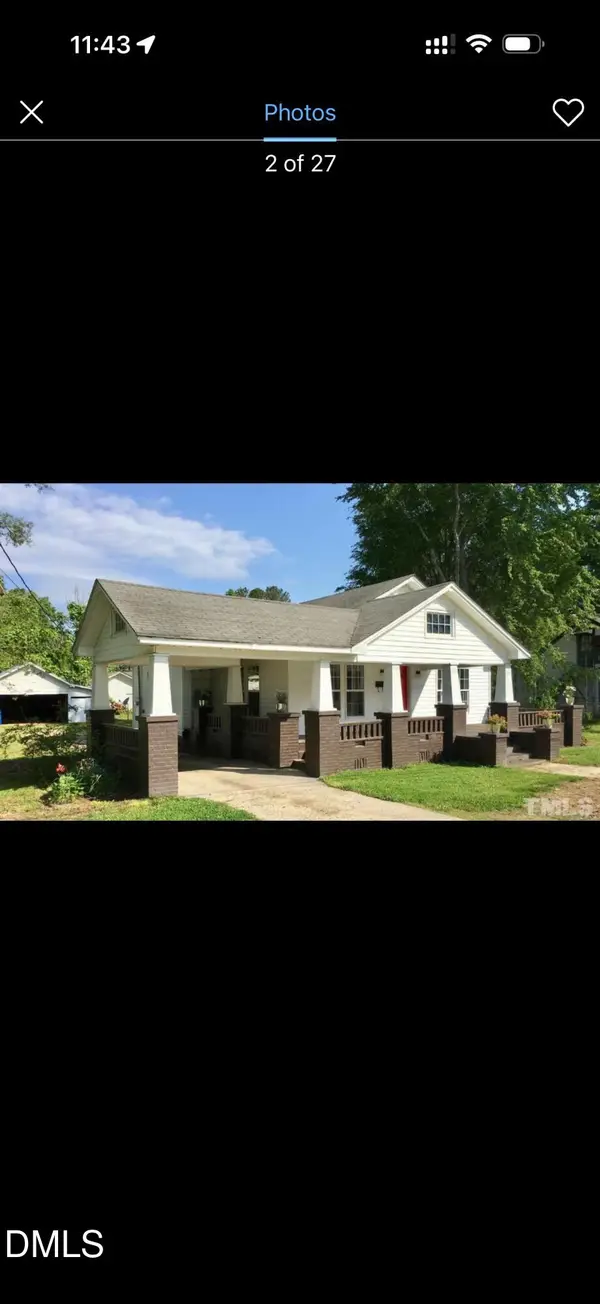 $185,000Active3 beds 1 baths1,463 sq. ft.
807 N Pollock Street, Selma, NC 27576
MLS# 10202374Listed by: KB REAL ESTATE - New
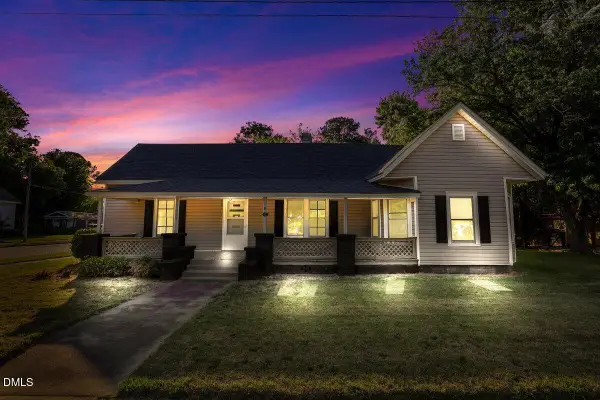 $199,900Active4 beds 2 baths1,732 sq. ft.
501 N Raiford Street, Selma, NC 27576
MLS# 10201948Listed by: HTR SOUTHERN PROPERTIES  $274,900Active7.13 Acres
Lo 1 River Run Road, Selma, NC 27576
MLS# 10188612Listed by: NATIONAL LAND REALTY CENTRAL NC MLS LLC- New
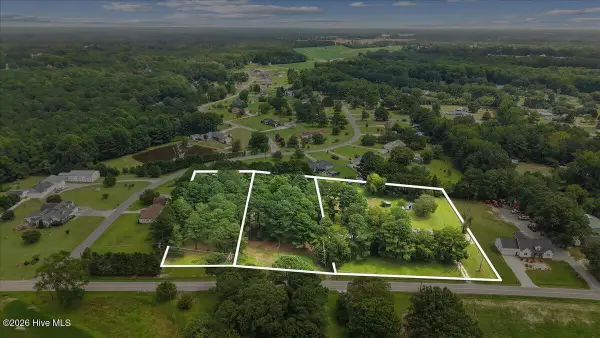 $429,900Active4.32 Acres
Address Withheld By Seller, Selma, NC 27576
MLS# 100613915Listed by: RE/MAX SOUTHLAND REALTY II - New
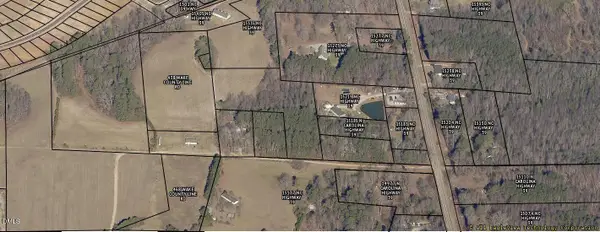 $259,080Active6.47 Acres
0 Nc-39, Zebulon, NC 27597
MLS# 10201302Listed by: THE ALSTON REAL ESTATE GROUP - New
 $169,900Active3 beds 1 baths912 sq. ft.
803 W Noble Street, Selma, NC 27576
MLS# 100613478Listed by: RIGGS REALTY GROUP - New
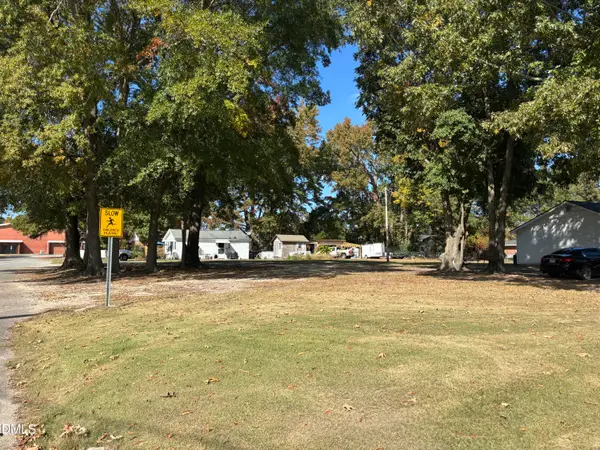 $45,000Active0.28 Acres
312 W Watson Street, Selma, NC 27576
MLS# 10200850Listed by: HTR SOUTHERN PROPERTIES 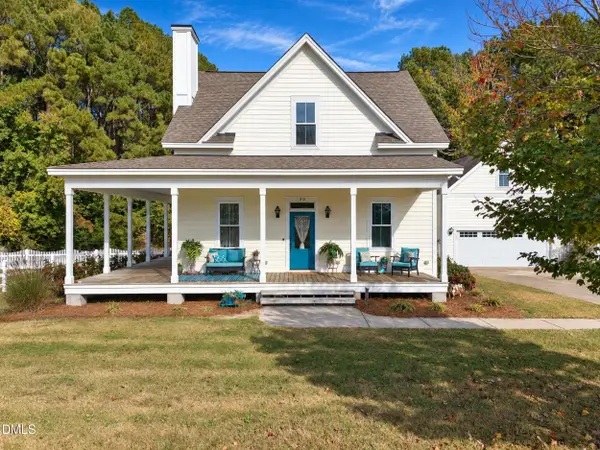 $689,900Active4 beds 3 baths2,270 sq. ft.
50 Starmoore Drive, Selma, NC 27576
MLS# 10200736Listed by: NEIGHBORS & ASSOCIATES, INC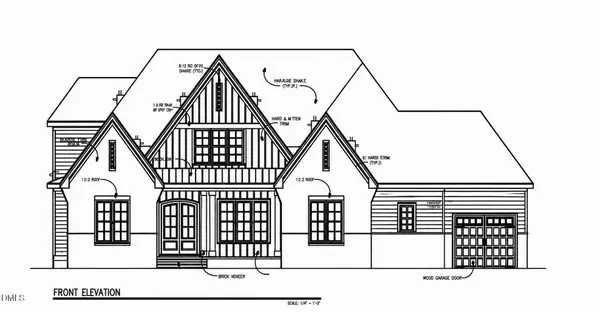 $1,300,000Pending4 beds 5 baths3,863 sq. ft.
700 Lynch Road, Selma, NC 27576
MLS# 10200685Listed by: EXP REALTY, LLC - C


Protect your home and budget from life's surprises with an Assurant Home Warranty, backed by a partner that supports you through every step of homeownership. Explore Plans.
© 2026 Better Homes and Gardens Real Estate LLC. An Anywhere Real Estate company. All rights reserved. Better Homes and Gardens® Real Estate is a registered trademark owned by Meredith Operations Corporation, licensed to Better Homes and Gardens Real Estate LLC and used with permission. Better Homes and Gardens Real Estate LLC fully supports the principles of the Fair Housing Act and the Equal Opportunity Act. Listing information is deemed reliable but is not guaranteed accurate.
Each office is independently owned and operated.
Any services or products provided by third parties are not provided by, affiliated with or related to Better Homes and Gardens Real Estate LLC, or its affiliated companies.