
30 E Emily Gardens Drive, Selma, NC 27576
Local realty services provided by:Better Homes and Gardens Real Estate Metro Brokers
Listed by: tammy register
Office: exp realty llc. - c
MLS#:100539551
Source:NC_CCAR
Price summary
- Price:$319,606
- Price per sq. ft.:$166.46
About this home
Up to 20K Seller Concession to Use-As-You-Choose when Buyer uses the builder-owned lender. Move-In Ready! JSJ BUILDERS HAS ADDED A WHITE VINYL PRIVACY FENCE! DON'T MISS THIS ONE! Welcome to the Maplewood, a beautifully designed 2-story home offering 4 bedrooms and 2.5 bathrooms in the charming new Emily Gardens community! Perfectly located in the heart of fast-growing Pine Level, this home is just minutes from I-95 and the future I-42 (Highway 70), making travel to Raleigh or the coast easy and convenient. Eastfield Crossing is also right around the corner, putting even more shopping, dining, and everyday conveniences close by.
Step inside to an inviting entry foyer that opens into a bright, open-concept living and kitchen space featuring sleek granite countertops, a spacious dining area, and a large living room with plenty of room for entertaining, relaxing, and gathering with family and friends. Upstairs, the owner's suite offers a private ensuite bath and a comfortable place to unwind. Three additional bedrooms provide flexible space for guests, a home office, hobbies, or a craft room. The second-floor laundry room adds everyday convenience with no hauling baskets up and down the stairs!
And don't forget the builder-added white vinyl privacy fence, giving you a finished backyard feature to enjoy from day one! Come see why this move-in ready Maplewood by JSJ Builders is ready to stand out in Emily Gardens, where small-town charm meets modern convenience!...
Contact an agent
Home facts
- Year built:2025
- Subdivision & Development:Emily Gardens
- Listing ID #:100539551
- Added:327 day(s) ago
- Updated:September 28, 2026 at 01:28 PM
Rooms and interior
- Bedrooms:4
- Total bathrooms:3
- Full bathrooms:2
- Half bathrooms:1
- Rooms Total:7
- Flooring:Carpet, Vinyl
- Bathrooms Description:Walk-in Shower
- Kitchen Description:Dishwasher, Kitchen Island, Pantry
- Bedroom Description:Walk-In Closet(s)
- Living area:1,920 sq. ft.
Heating and cooling
- Cooling:Heat Pump
- Heating:Electric, Heat Pump, Heating
Structure and exterior
- Roof:Shingle
- Year built:2025
- Building area:1,920 sq. ft.
- Lot area:0.16 Acres
- Lot Features:Open Lot
- Construction Materials:Vinyl Siding, Wood Frame
- Exterior Features:Porch
- Foundation Description:Slab
- Levels:2 Story
Schools
- High school:North Johnston
- Middle school:North Johnston
- Elementary school:Pine Level Elementary School
Finances and disclosures
- Price:$319,606
- Price per sq. ft.:$166.46
Features and amenities
- Appliances:Dishwasher
- Laundry features:Laundry Room, Washer Hookup
- Amenities:Basketball Court, Playground, Walk-In Closet(s)
Parking
- Total parking spaces:2
- Parking description:Attached, Attached Garage, Concrete, Covered
- Garage:Yes
- Garage spaces:2

New listings near 30 E Emily Gardens Drive
- New
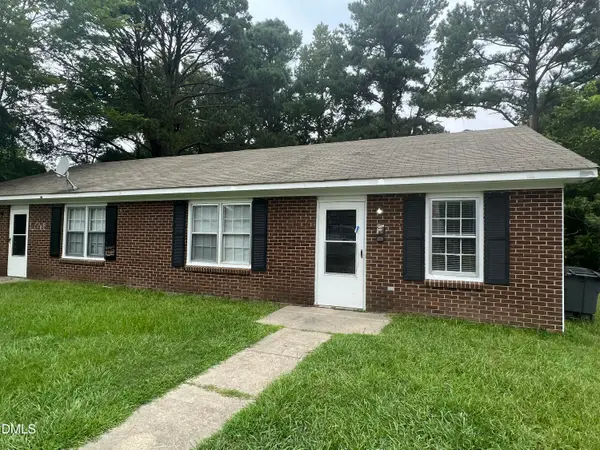 $219,900Active4 beds 2 baths1,736 sq. ft.
505 E Elizabeth Street, Selma, NC 27576
MLS# 10195124Listed by: HOWARD HANNA ALLEN TATE WAKE FOREST/ROLESVILLE - New
 $1,150,000Active4 beds 4 baths3,456 sq. ft.
52 Tie Leaf Drive, Selma, NC 27576
MLS# 10195063Listed by: EXP REALTY, LLC - C - New
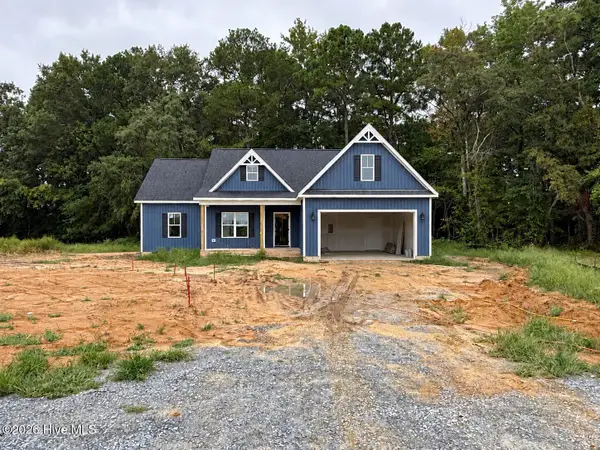 $384,900Active3 beds 2 baths1,698 sq. ft.
74 Clio Court, Selma, NC 27576
MLS# 100606251Listed by: EXP REALTY LLC - C - New
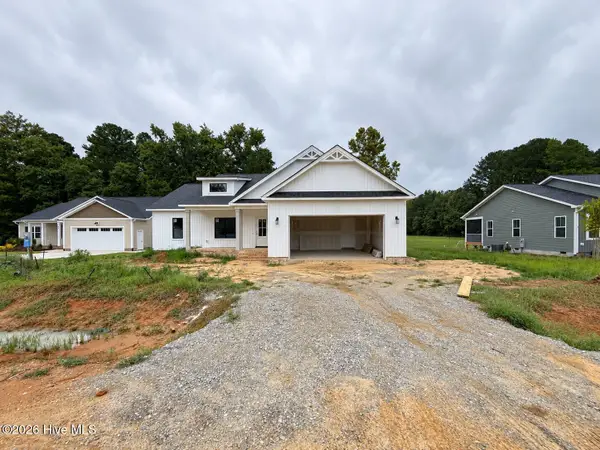 $384,900Active3 beds 2 baths1,727 sq. ft.
32 Clio Court, Selma, NC 27576
MLS# 100606256Listed by: EXP REALTY LLC - C - New
 $1,100,000Active2 beds 4 baths4,578 sq. ft.
109 S Raiford Street, Selma, NC 27576
MLS# 10194440Listed by: REAL BROKER, LLC 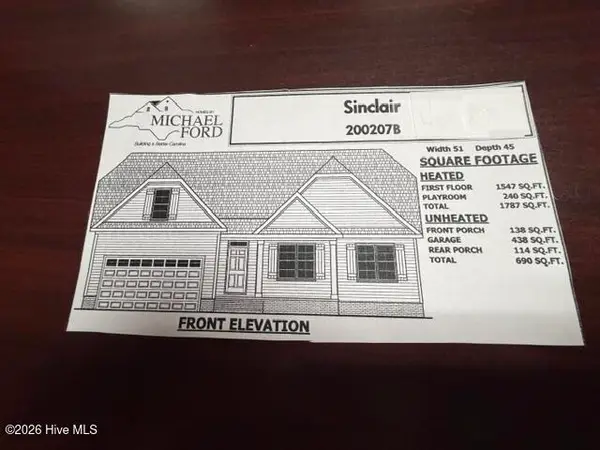 $374,900Pending3 beds 2 baths1,787 sq. ft.
113 Charles Point Lane #7, Selma, NC 27576
MLS# 100605648Listed by: CAROLINA REALTY- New
 $250,000Active2 beds 2 baths1,224 sq. ft.
409 W Dr. Martin Luther King Jr. Way, Selma, NC 27576
MLS# 10194187Listed by: RE/MAX CAPITAL - New
 $335,000Active3 beds 3 baths1,933 sq. ft.
112 Day Lane, Selma, NC 27576
MLS# 10193972Listed by: UNITED REAL ESTATE TRIANGLE - New
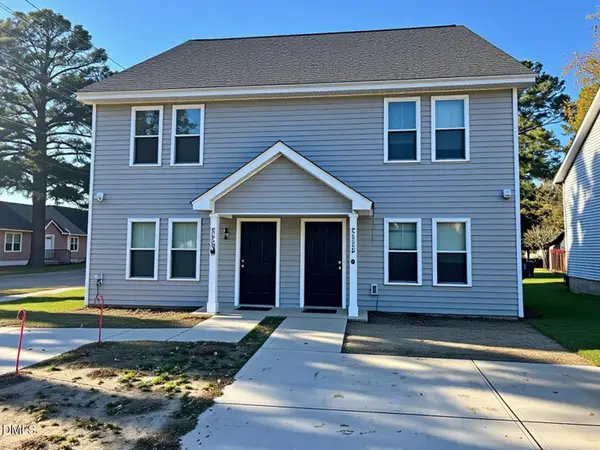 $514,000Active8 beds 6 baths3,005 sq. ft.
201a N Sellers Street, Selma, NC 27576
MLS# 10193874Listed by: NEXT STAGE REALTY - New
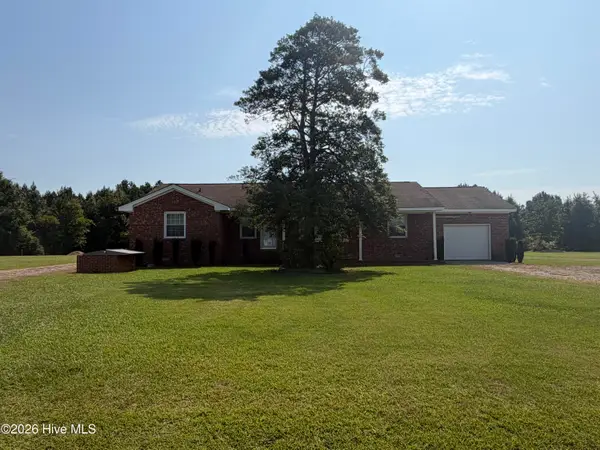 $298,500Active2 beds 3 baths1,758 sq. ft.
406 Woodruff Road, Selma, NC 27576
MLS# 100604689Listed by: CAROLINA REALTY


Protect your home and budget from life's surprises with an Assurant Home Warranty, backed by a partner that supports you through every step of homeownership. Explore Plans.
© 2026 Better Homes and Gardens Real Estate LLC. An Anywhere Real Estate company. All rights reserved. Better Homes and Gardens® Real Estate is a registered trademark owned by Meredith Operations Corporation, licensed to Better Homes and Gardens Real Estate LLC and used with permission. Better Homes and Gardens Real Estate LLC fully supports the principles of the Fair Housing Act and the Equal Opportunity Act. Listing information is deemed reliable but is not guaranteed accurate.
Each office is independently owned and operated.
Any services or products provided by third parties are not provided by, affiliated with or related to Better Homes and Gardens Real Estate LLC, or its affiliated companies.