
315 S Ethel Street, Selma, NC 27576
Local realty services provided by:Better Homes and Gardens Real Estate Paracle
315 S Ethel Street,Selma, NC 27576
$254,900
- 3 Beds
- 2 Baths
- 1,368 sq. ft.
- Multi-family
- Active
Listed by: allyson caison
Office: coldwell banker advantage-smit
MLS#:10188843
Source:RD
Price summary
- Price:$254,900
- Price per sq. ft.:$186.33
About this home
Looking for something different? This modern new construction home is tucked in a neighborhood close to charming historic downtown Selma, minutes from 2 major shopping centers and many new restaurants. Inside you will find a light filled open concept kitchen and living room with a cathedral ceiling and a sliding glass door leading to the patio. The kitchen features an island, shaker cabinets with soft close drawers, black countertops, a pantry and Whirlpool stainless appliances. RevWood Plus Antique Craft soft Chamois Oak LVP flooring throughout living, halls, kitchen, dining rooms. Laminate pad/moisture barrier under all LVP flooring. All closets including hall and pantry feature custom built wood shelves. Upgraded light fixtures for vanity lights and kitchen pendants. Energy efficient features include 2.5 ton 14.3 SEER2 Runtru by TRANE split heat pump system Honeywell TH 2210 programmable thermostat 4" 80 CFM vent fans for bathrooms 50 gallon Rheem electric water heater High efficiency R-15 batt wall insulation, R-38 batt insulation Ridge vents on roof and Low E Ply-Gem Windows. Exterior features include: Deep Granite color Mastic Board and Batten siding White color Mastic trim Full glass front door Monolithic concrete slab Ply-Gem casement Low E vinyl windows 30 year architectural shingles, Timberline Charcoal gray Black 5" gutters Three outdoor electrical receptacles Two outdoor water spigots Two outdoor flood lights Covered concrete front porch. See features sheet for more details....
Contact an agent
Home facts
- Year built:2026
- Subdivision & Development:Not in a Subdivision
- Listing ID #:10188843
- Added:1 day(s) ago
- Updated:August 28, 2026 at 06:55 PM
Rooms and interior
- Bedrooms:3
- Total bathrooms:2
- Full bathrooms:2
- Rooms Total:5
- Flooring:Carpet, Luxury Vinyl
- Dining Description:Kitchen/Dining Room Combination
- Kitchen Description:Dishwasher, Free-Standing Electric Oven, Microwave, Stainless Steel Appliance(s)
- Living area:1,368 sq. ft.
Heating and cooling
- Cooling:Ceiling Fan(s), Central Air
- Heating:Heat Pump
- Central air:Yes
Structure and exterior
- Roof:Shingle
- Year built:2026
- Building area:1,368 sq. ft.
- Lot area:0.13 Acres
- Architectural Style:Modern
- Construction Materials:Vinyl Siding
- Foundation Description:Slab
- Levels:One
Schools
- High school:Johnston - Smithfield Selma High
- Middle school:Johnston - Selma Middle School
- Elementary school:Johnston - Selma Elementary
Utilities
- Water:Public
- Sewer:Public Sewer
Finances and disclosures
- Price:$254,900
- Price per sq. ft.:$186.33
- Tax amount:$200
Features and amenities
- Laundry features:Laundry Closet
- Amenities:Screens
Parking
- Parking description:Concrete
 Listings marked with a Doorify MLS icon are provided courtesy of the Doorify MLS, of North Carolina, Internet Data Exchange Database. Brokers make an effort to deliver accurate information, but buyers should independently verify any information on which they will rely in a transaction. The listing broker shall not be responsible for any typographical errors, misinformation, or misprints, and they shall be held totally harmless from any damages arising from reliance upon this data. This data is provided exclusively for consumers’ personal, non-commercial use. Copyright 2026 Doorify MLS of North Carolina. All rights reserved.
New listings near 315 S Ethel Street
- Coming Soon
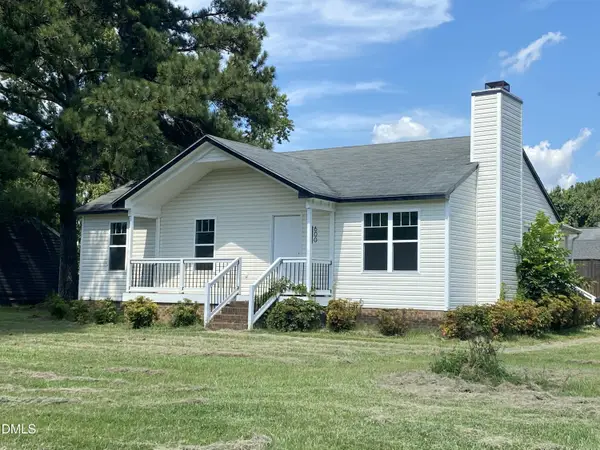 $255,000Coming Soon3 beds 2 baths1,128 sq. ft.
600 River Road, Selma, NC 27576
MLS# 10189130Listed by: KANTER REALTY - New
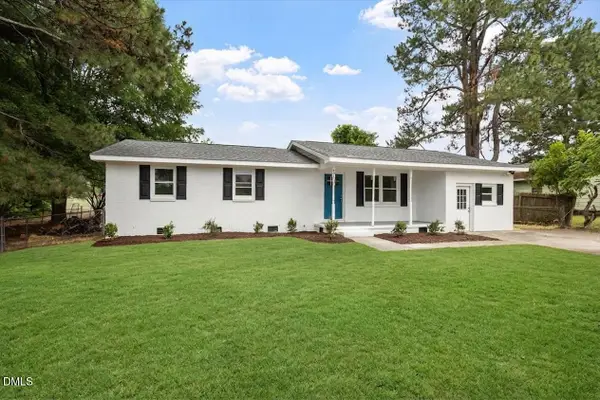 $249,900Active3 beds 1 baths1,487 sq. ft.
601 West Street, Selma, NC 27576
MLS# 10189475Listed by: GROW LOCAL REALTY, LLC - New
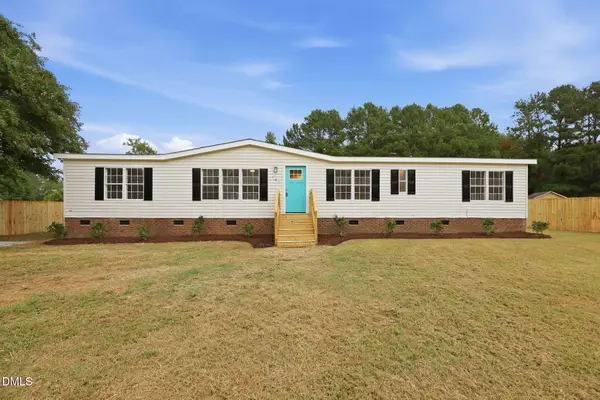 $254,900Active3 beds 2 baths1,766 sq. ft.
149 Lillian Road, Selma, NC 27576
MLS# 10189411Listed by: NORTHSIDE REALTY INC. - New
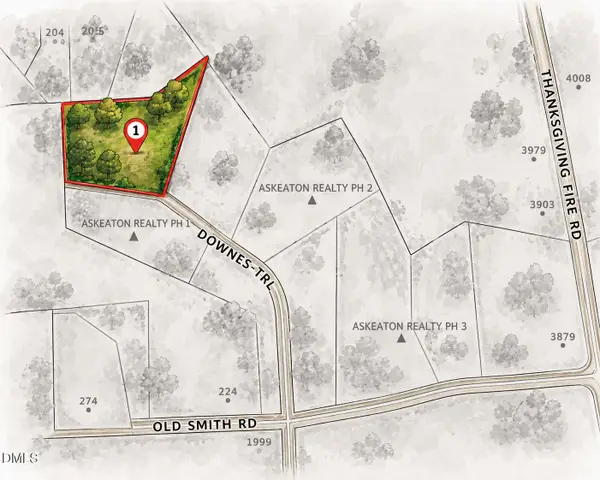 $225,000Active3.89 Acres
50 Downes Trail, Selma, NC 27576
MLS# 10189370Listed by: HTR SOUTHERN PROPERTIES - Open Sat, 12 to 2pmNew
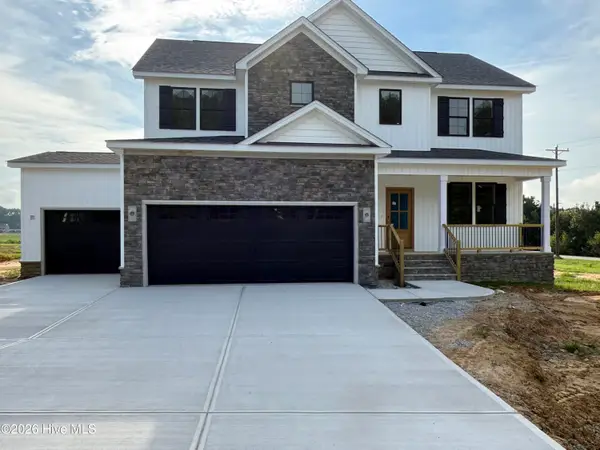 $489,900Active3 beds 4 baths2,484 sq. ft.
20 Howell Farm Drive, Selma, NC 27576
MLS# 100599588Listed by: EXP REALTY LLC - C - New
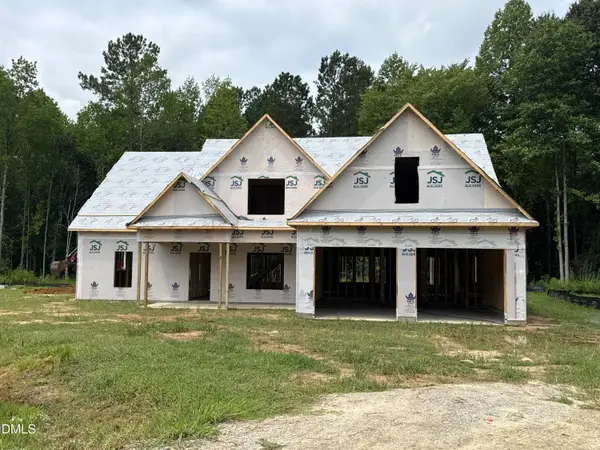 $574,706Active4 beds 3 baths2,597 sq. ft.
93 Bandelier Drive, Selma, NC 27576
MLS# 10189206Listed by: EXP REALTY, LLC - C - New
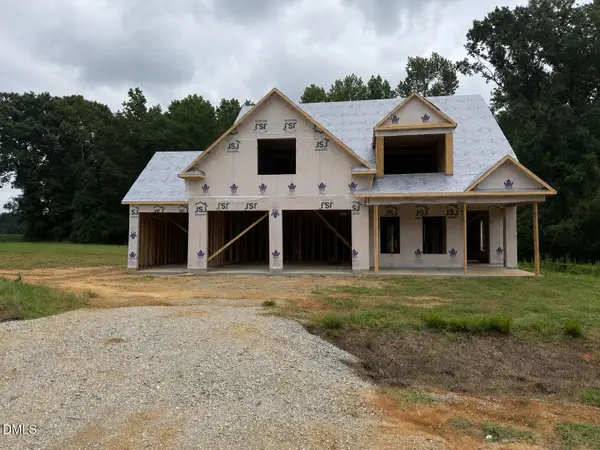 $594,706Active3 beds 4 baths2,772 sq. ft.
270 Bandelier Drive, Selma, NC 27576
MLS# 10189207Listed by: EXP REALTY, LLC - C - New
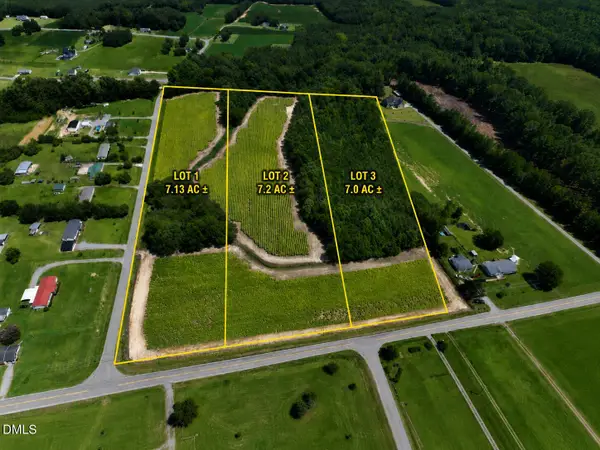 $274,900Active7.02 Acres
Lot 2 River Run Road, Selma, NC 27576
MLS# 10189158Listed by: NATIONAL LAND REALTY CENTRAL NC MLS LLC 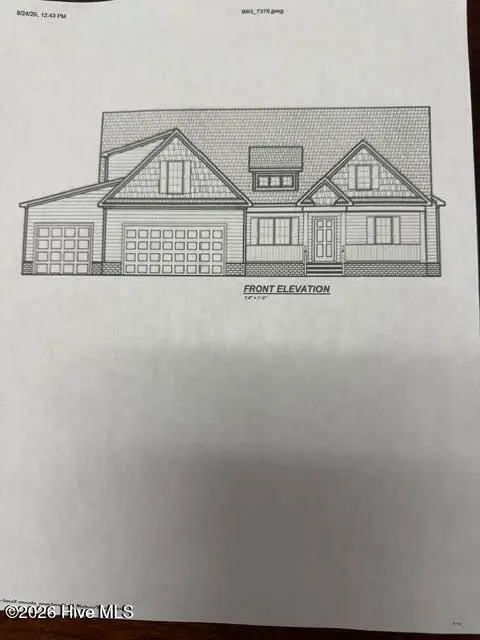 $419,900Pending3 beds 3 baths1,954 sq. ft.
194 Bryant Farm Drive #38, Selma, NC 27576
MLS# 100599455Listed by: CAROLINA REALTY- Open Sat, 12 to 2pmNew
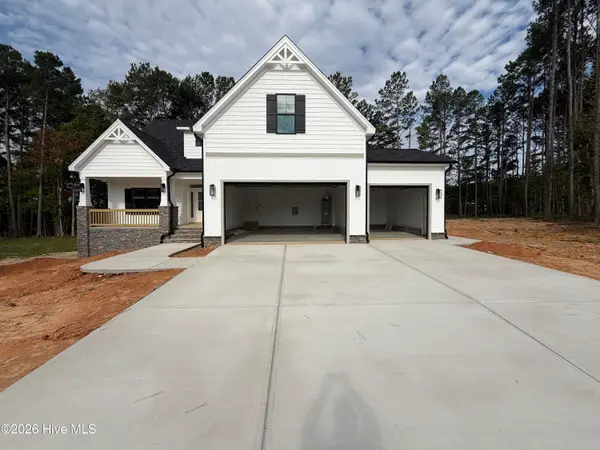 $489,900Active3 beds 3 baths2,463 sq. ft.
88 Beanie Court, Selma, NC 27576
MLS# 100599327Listed by: EXP REALTY LLC - C


Protect your home and budget from life's surprises with an Assurant Home Warranty, backed by a partner that supports you through every step of homeownership. Explore Plans.
© 2026 Better Homes and Gardens Real Estate LLC. An Anywhere Real Estate company. All rights reserved. Better Homes and Gardens® Real Estate is a registered trademark owned by Meredith Operations Corporation, licensed to Better Homes and Gardens Real Estate LLC and used with permission. Better Homes and Gardens Real Estate LLC fully supports the principles of the Fair Housing Act and the Equal Opportunity Act. Listing information is deemed reliable but is not guaranteed accurate.
Each office is independently owned and operated.
Any services or products provided by third parties are not provided by, affiliated with or related to Better Homes and Gardens Real Estate LLC, or its affiliated companies.