
406 N Webb Street, Selma, NC 27576
Local realty services provided by:Better Homes and Gardens Real Estate Paracle
406 N Webb Street,Selma, NC 27576
$314,900
- 3 Beds
- 2 Baths
- 2,107 sq. ft.
- Single family
- Active
Listed by: lauren weathers
Office: ann milton realty
MLS#:10187345
Source:RD
Price summary
- Price:$314,900
- Price per sq. ft.:$149.45
About this home
A welcoming front porch sets the tone at 406 N Webb Street, a thoughtfully renovated home with character, generous living spaces, and details that stand out. Inside, the kitchen features quartz countertops, new soft-close cabinetry, a tile backsplash, and plenty of room to gather. The main-level primary suite includes a tiled shower, while the oversized laundry room offers the kind of extra everyday space you don't find in every home. Upstairs, flexible space gives you options for an office, hobby room, playroom, or whatever fits your needs. Updates throughout include a new roof, new windows, HVAC systems, longer-plank LVP and tile flooring, fresh paint, a tankless water heater, and smart-home features including a Nest thermostat, Ring doorbell, and in-ceiling Alexa. From the front porch to the thoughtful finishes inside, this home blends charm, function, and modern updates in a way that feels anything but ordinary. Schedule your showing and come see 406 N Webb Street in person.
Contact an agent
Home facts
- Year built:1900
- Subdivision & Development:Not in a Subdivision
- Listing ID #:10187345
- Added:50 day(s) ago
- Updated:October 08, 2026 at 10:04 PM
Rooms and interior
- Bedrooms:3
- Total bathrooms:2
- Full bathrooms:2
- Rooms Total:10
- Flooring:Carpet, Luxury Vinyl, Tile, Wood
- Dining Description:Eat-in Kitchen
- Bathrooms Description:Bathtub/Shower Combination, Double Vanity, Separate Shower, Walk-In Shower, Water Closet
- Kitchen Description:Dishwasher, Electric Oven, Electric Range, Free-Standing Electric Range, Free-Standing Range, Microwave, Plumbed For Ice Maker, Range, Self Cleaning Oven, Stainless Steel Appliance(s), Water Heater
- Living area:2,107 sq. ft.
Heating and cooling
- Cooling:Ceiling Fan(s), Central Air, Electric
- Heating:Central, Electric, Heat Pump
- Central air:Yes
Structure and exterior
- Roof:Shingle
- Year built:1900
- Building area:2,107 sq. ft.
- Lot area:0.2 Acres
- Lot Features:Back Yard, City Lot, Front Yard, Landscaped, Level
- Architectural Style:Colonial, Craftsman, Victorian
- Construction Materials:Concrete, Synthetic Stucco, Vinyl Siding
- Exterior Features:Covered, Front Porch, Porch
- Foundation Description:Concrete, Concrete Perimeter
- Levels:Two
Schools
- High school:Johnston - Smithfield Selma High
- Middle school:Johnston - Selma Middle School
- Elementary school:Johnston - Selma Elementary
Utilities
- Water:Public
- Sewer:Public Sewer
Finances and disclosures
- Price:$314,900
- Price per sq. ft.:$149.45
- Tax amount:$2,167
Features and amenities
- Laundry features:Electric Dryer Hookup, Inside, Laundry Room, Main Level, Washer Hookup
- Smart home:Yes
Parking
- Parking description:Paved
 Listings marked with a Doorify MLS icon are provided courtesy of the Doorify MLS, of North Carolina, Internet Data Exchange Database. Brokers make an effort to deliver accurate information, but buyers should independently verify any information on which they will rely in a transaction. The listing broker shall not be responsible for any typographical errors, misinformation, or misprints, and they shall be held totally harmless from any damages arising from reliance upon this data. This data is provided exclusively for consumers’ personal, non-commercial use. Copyright 2026 Doorify MLS of North Carolina. All rights reserved.
New listings near 406 N Webb Street
- New
 $199,500Active2 beds 1 baths1,126 sq. ft.
601 N Webb Street, Selma, NC 27576
MLS# 10197368Listed by: HOMETOWNE REALTY - New
 $250,000Active3 beds 2 baths1,728 sq. ft.
720 Old Moore Road, Selma, NC 27576
MLS# 10196860Listed by: STAR POWER REALTY LLC - New
 $575,000Active12 Acres
0 Riquel Drive, Selma, NC 27576
MLS# 10196090Listed by: HAMPTON & COMPANY REAL ESTATE - New
 $324,900Active3 beds 2 baths1,413 sq. ft.
359 Log Cabin Court, Selma, NC 27576
MLS# 10195993Listed by: EXP REALTY, LLC - C  $125,000Pending3.88 Acres
0 Jerry Road, Selma, NC 27576
MLS# 10195635Listed by: HARRIS REALTY & LAND, LLC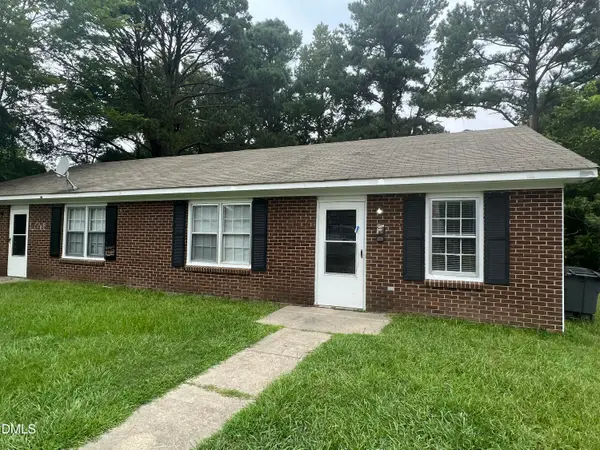 $219,900Pending4 beds 2 baths1,736 sq. ft.
505 E Elizabeth Street, Selma, NC 27576
MLS# 10195124Listed by: HOWARD HANNA ALLEN TATE WAKE FOREST/ROLESVILLE $1,150,000Active4 beds 4 baths3,456 sq. ft.
52 Tie Leaf Drive, Selma, NC 27576
MLS# 10195063Listed by: EXP REALTY, LLC - C- Open Sat, 12 to 2pm
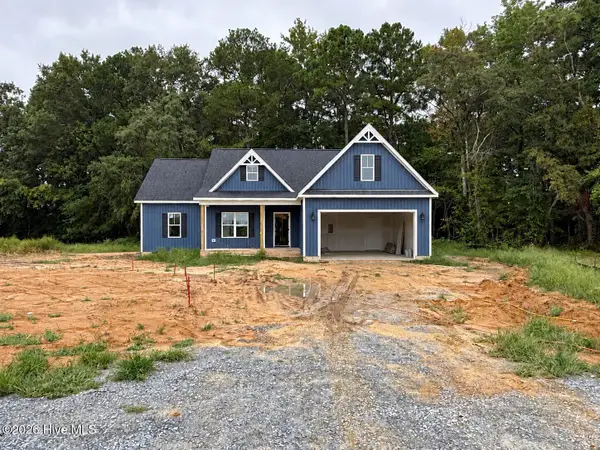 $384,900Active3 beds 2 baths1,698 sq. ft.
74 Clio Court, Selma, NC 27576
MLS# 100606251Listed by: EXP REALTY LLC - C - Open Sat, 12 to 2pm
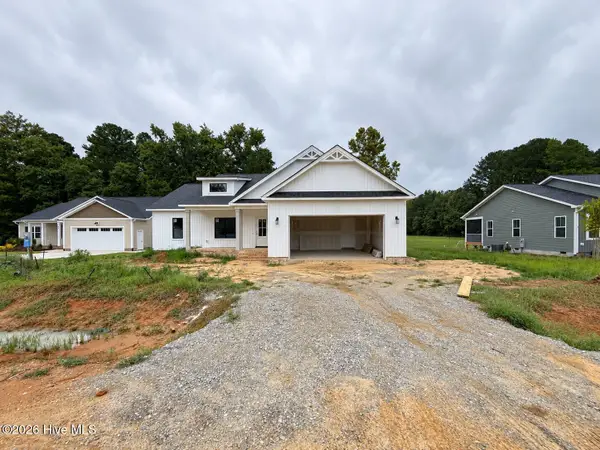 $384,900Active3 beds 2 baths1,727 sq. ft.
32 Clio Court, Selma, NC 27576
MLS# 100606256Listed by: EXP REALTY LLC - C  $999,900Active2 beds 4 baths4,578 sq. ft.
109 S Raiford Street, Selma, NC 27576
MLS# 10194440Listed by: REAL BROKER, LLC


Protect your home and budget from life's surprises with an Assurant Home Warranty, backed by a partner that supports you through every step of homeownership. Explore Plans.
© 2026 Better Homes and Gardens Real Estate LLC. An Anywhere Real Estate company. All rights reserved. Better Homes and Gardens® Real Estate is a registered trademark owned by Meredith Operations Corporation, licensed to Better Homes and Gardens Real Estate LLC and used with permission. Better Homes and Gardens Real Estate LLC fully supports the principles of the Fair Housing Act and the Equal Opportunity Act. Listing information is deemed reliable but is not guaranteed accurate.
Each office is independently owned and operated.
Any services or products provided by third parties are not provided by, affiliated with or related to Better Homes and Gardens Real Estate LLC, or its affiliated companies.