
601 West Street, Selma, NC 27576
Local realty services provided by:Better Homes and Gardens Real Estate Paracle
601 West Street,Selma, NC 27576
$254,900
- 3 Beds
- 1 Baths
- 1,487 sq. ft.
- Multi-family
- Active
Listed by: nicholas s yarrington
Office: grow local realty, llc.
MLS#:10179248
Source:RD
Price summary
- Price:$254,900
- Price per sq. ft.:$171.42
About this home
This beautifully updated brick ranch home features new engineered wood floors throughout the main living areas and fresh carpet in the bedrooms. The kitchen has been fully renovated with new shaker cabinets, quartz countertops, a stylish tile backsplash, and stainless steel appliances. The bathroom has been updated with new tile floors and a custom dual quartz vanity for a clean, modern feel. Enjoy the private, partially fenced backyard--perfect for relaxing, entertaining, or outdoor activities.
Contact an agent
Home facts
- Year built:1972
- Subdivision & Development:Not in a Subdivision
- Listing ID #:10179248
- Added:47 day(s) ago
- Updated:August 26, 2026 at 03:34 PM
Rooms and interior
- Bedrooms:3
- Total bathrooms:1
- Full bathrooms:1
- Rooms Total:8
- Flooring:Carpet, Luxury Vinyl, Tile
- Dining Description:Kitchen/Dining Room Combination
- Bathrooms Description:Double Vanity, Walk-In Shower
- Kitchen Description:Dishwasher, Electric Range
- Living area:1,487 sq. ft.
Heating and cooling
- Cooling:Central Air
- Heating:Forced Air
- Central air:Yes
Structure and exterior
- Roof:Shingle
- Year built:1972
- Building area:1,487 sq. ft.
- Lot area:0.24 Acres
- Architectural Style:Ranch
- Construction Materials:Brick
- Exterior Features:Covered, Front Porch, Patio
- Levels:One
Schools
- High school:Johnston - Smithfield Selma High
- Middle school:Johnston - Selma Middle School
- Elementary school:Johnston - Selma Elementary
Utilities
- Water:Public
- Sewer:Public Sewer
Finances and disclosures
- Price:$254,900
- Price per sq. ft.:$171.42
- Tax amount:$2,070
Features and amenities
- Laundry features:Laundry Room
Parking
- Parking description:Concrete, Driveway
 Listings marked with a Doorify MLS icon are provided courtesy of the Doorify MLS, of North Carolina, Internet Data Exchange Database. Brokers make an effort to deliver accurate information, but buyers should independently verify any information on which they will rely in a transaction. The listing broker shall not be responsible for any typographical errors, misinformation, or misprints, and they shall be held totally harmless from any damages arising from reliance upon this data. This data is provided exclusively for consumers’ personal, non-commercial use. Copyright 2026 Doorify MLS of North Carolina. All rights reserved.
New listings near 601 West Street
- New
 $274,900Active7.13 Acres
0 River Run Road, Selma, NC 27576
MLS# 10188612Listed by: NATIONAL LAND REALTY CENTRAL NC MLS LLC - New
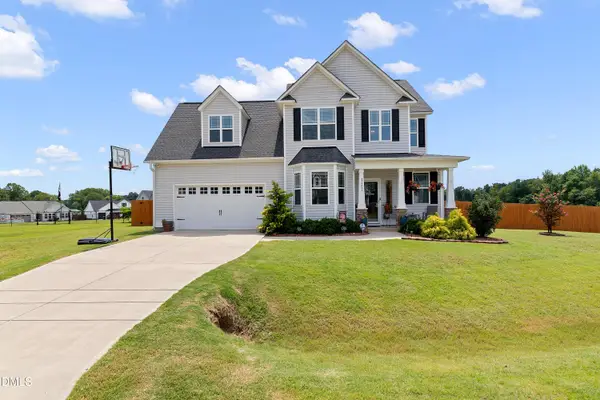 $514,900Active3 beds 3 baths2,813 sq. ft.
121 Longford Drive, Selma, NC 27576
MLS# 10188285Listed by: RE/MAX SOUTHLAND REALTY II - New
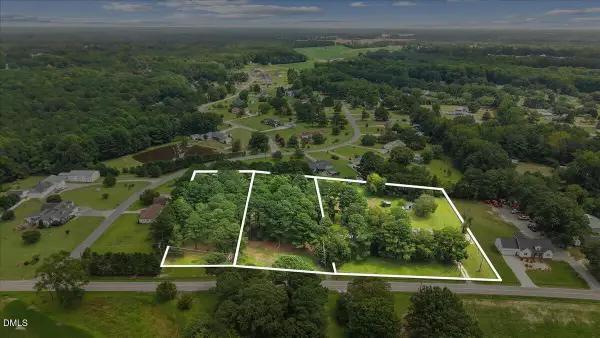 $429,900Active2 Acres
512 Live Oak Church Road, Selma, NC 27576
MLS# 10188153Listed by: RE/MAX SOUTHLAND REALTY II 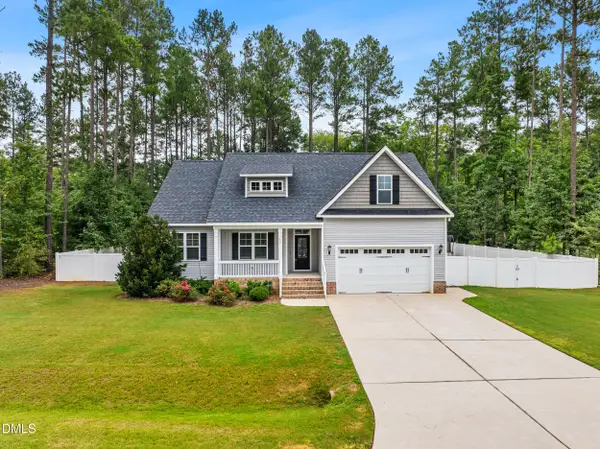 $399,000Pending3 beds 2 baths1,849 sq. ft.
57 Highclere Lane, Selma, NC 27576
MLS# 10188149Listed by: COOPER REAL ESTATE GROUP- Open Sat, 11am to 12pmNew
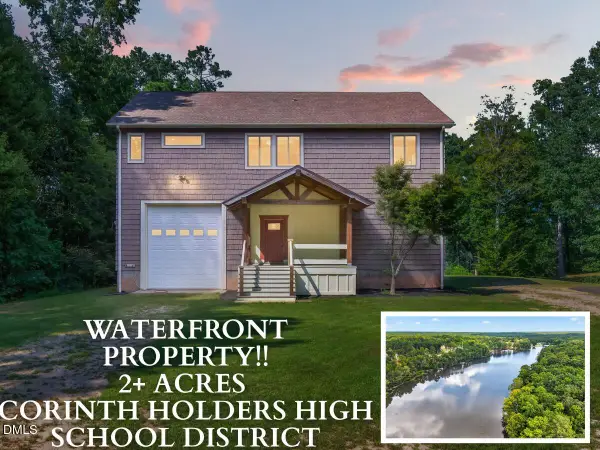 $774,900Active3 beds 3 baths2,167 sq. ft.
268 Price Road, Selma, NC 27576
MLS# 10188128Listed by: RE/MAX SOUTHLAND REALTY II - New
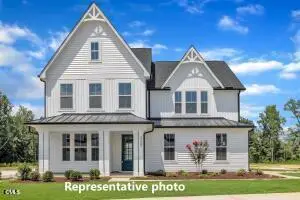 $634,980Active4 beds 3 baths3,194 sq. ft.
24 S Blue Sly Trail, Selma, NC 27576
MLS# 10188067Listed by: FONVILLE MORISEY & BAREFOOT - New
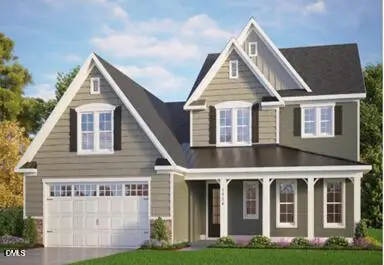 $623,250Active4 beds 3 baths2,833 sq. ft.
17 Lipford Court, Selma, NC 27576
MLS# 10188066Listed by: FONVILLE MORISEY & BAREFOOT 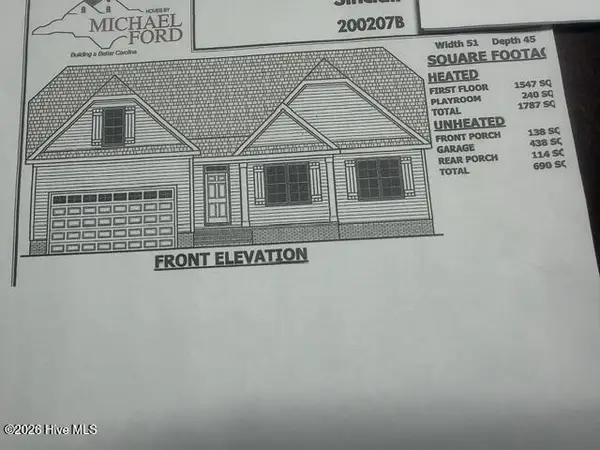 $378,000Pending3 beds 2 baths1,787 sq. ft.
309 Bryant Farm Drive #28, Selma, NC 27576
MLS# 100598125Listed by: CAROLINA REALTY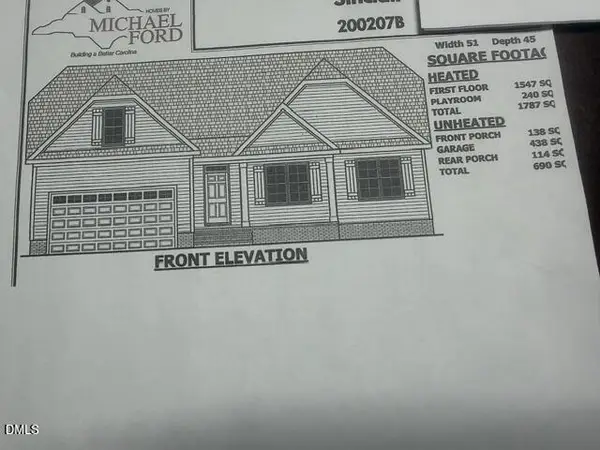 $378,000Pending3 beds 2 baths1,787 sq. ft.
309 Bryant Farm Drive, Selma, NC 27576
MLS# 10187937Listed by: CAROLINA REALTY- New
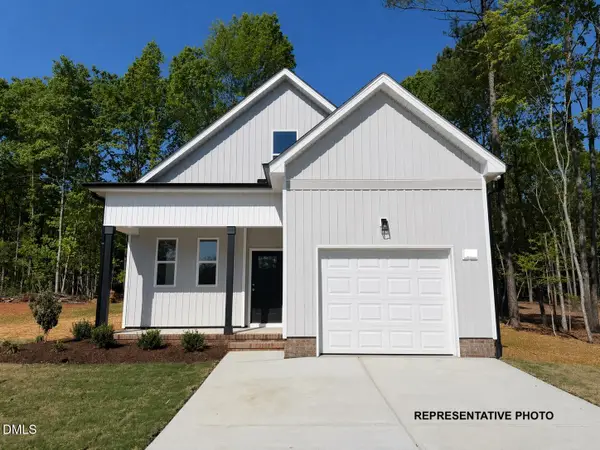 $324,900Active4 beds 3 baths1,932 sq. ft.
42 E Coulter Court, Selma, NC 27576
MLS# 10187519Listed by: HOMETOWNE REALTY


Protect your home and budget from life's surprises with an Assurant Home Warranty, backed by a partner that supports you through every step of homeownership. Explore Plans.
© 2026 Better Homes and Gardens Real Estate LLC. An Anywhere Real Estate company. All rights reserved. Better Homes and Gardens® Real Estate is a registered trademark owned by Meredith Operations Corporation, licensed to Better Homes and Gardens Real Estate LLC and used with permission. Better Homes and Gardens Real Estate LLC fully supports the principles of the Fair Housing Act and the Equal Opportunity Act. Listing information is deemed reliable but is not guaranteed accurate.
Each office is independently owned and operated.
Any services or products provided by third parties are not provided by, affiliated with or related to Better Homes and Gardens Real Estate LLC, or its affiliated companies.