
82 W Emily Gardens Drive, Selma, NC 27576
Local realty services provided by:Better Homes and Gardens Real Estate Native American Group
82 W Emily Gardens Drive,Selma, NC 27576
$334,895
- 4 Beds
- 3 Baths
- - sq. ft.
- Single family
- Sold
Listed by: tammy register
Office: exp realty llc. - c
MLS#:100496838
Source:NC_CCAR
Sorry, we are unable to map this address
Price summary
- Price:$334,895
About this home
15,000 USE AS YOU CHOOSE BUILDER CONCESSIONS! Move-In Ready! Welcome to the Cardinal Floor Plan by Ben Stout Construction! A beautifully designed 2-story home featuring 4 bedrooms and 2.5 baths in the charming new Emily Gardens community! Perfectly located in the heart of fast-growing Pine Level minutes from the brand-new Eastfield Crossing shopping community. Inside, this home is made for easy living and entertaining. The main level offers a bright, open-concept living/kitchen/dining space with a large island, granite countertops, plenty of cabinet storage, and a walk-in pantry, because you can never have too much space for snacks and serving platters! A flex space gives you the freedom to create the perfect home office, playroom, or cozy sitting area, and the mudroom entry from the garage adds a practical drop zone to keep life organized. Upstairs, unwind in the spacious owner's suite complete with a private ensuite bath featuring a dual vanity and walk-in shower. Three additional generously sized bedrooms provide plenty of room for family, guests, or hobbies, plus an additional full bath. And the finished rec room is the cherry on top, perfect for movie nights, a game room, or your own ''everyone hang out here'' space! The second-floor laundry room makes everyday routines a breeze, no hauling baskets up and down stairs. Even better, this home comes loaded with upgrades including accent wall, tile backsplash and smart home door lock on front entrance for extra comfort and peace of mind. Come see why Emily Gardens is the perfect place to call home, where small-town charm meets modern convenience in the most delightful way!...
Contact an agent
Home facts
- Year built:2025
- Listing ID #:100496838
- Added:470 day(s) ago
- Updated:July 10, 2026 at 07:39 AM
Rooms and interior
- Bedrooms:4
- Total bathrooms:3
- Full bathrooms:2
- Half bathrooms:1
- Rooms Total:9
- Flooring:Carpet, Vinyl
- Bathrooms Description:Walk-in Shower
- Kitchen Description:Dishwasher, Kitchen Island, Pantry
- Bedroom Description:Walk-In Closet(s)
Heating and cooling
- Cooling:Heat Pump
- Heating:Electric, Heat Pump, Heating
Structure and exterior
- Roof:Shingle
- Year built:2025
- Lot Features:Open Lot
- Construction Materials:Vinyl Siding, Wood Frame
- Exterior Features:Porch
- Foundation Description:Slab
- Levels:2 Story
Schools
- High school:North Johnston
- Middle school:North Johnston
- Elementary school:Pine Level Elementary School
Finances and disclosures
- Price:$334,895
Features and amenities
- Appliances:Dishwasher
- Laundry features:Laundry Room
- Amenities:Basketball Court, Blinds/Shades, Ceiling Fan(s), Playground, Walk-In Closet(s)
- Smart home:Yes
Parking
- Total parking spaces:2
- Parking description:Attached, Attached Garage, Concrete, Covered
- Garage:Yes
- Garage spaces:2

New listings near 82 W Emily Gardens Drive
- New
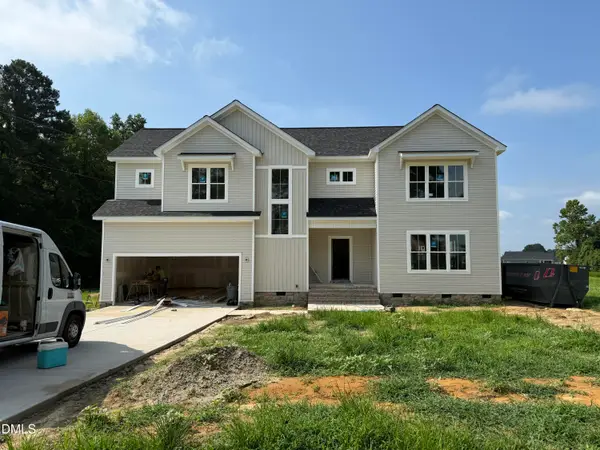 $424,900Active3 beds 3 baths2,163 sq. ft.
1800 Batten Farm Road, Selma, NC 27576
MLS# 10179045Listed by: EXP REALTY, LLC - C - New
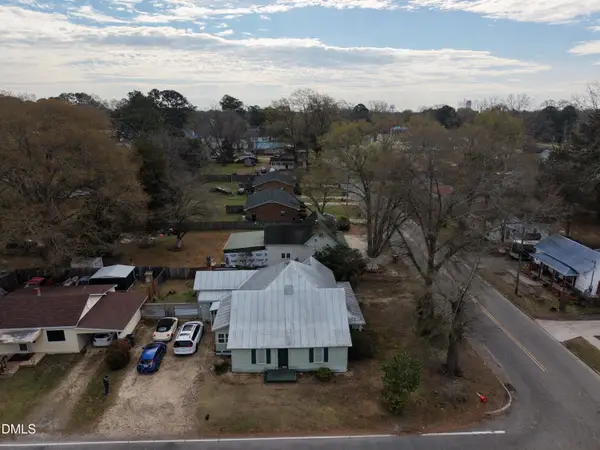 $145,000Active3 beds 1 baths1,450 sq. ft.
812 W Anderson Street, Selma, NC 27576
MLS# 10178833Listed by: UNITED REAL ESTATE TRIANGLE - New
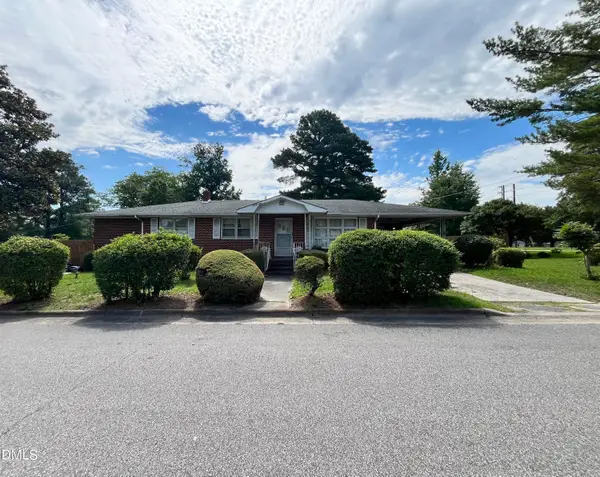 $195,000Active4 beds 2 baths2,305 sq. ft.
612 W Noble Street, Selma, NC 27576
MLS# 10178685Listed by: COLDWELL BANKER ADVANTAGE-SMIT - New
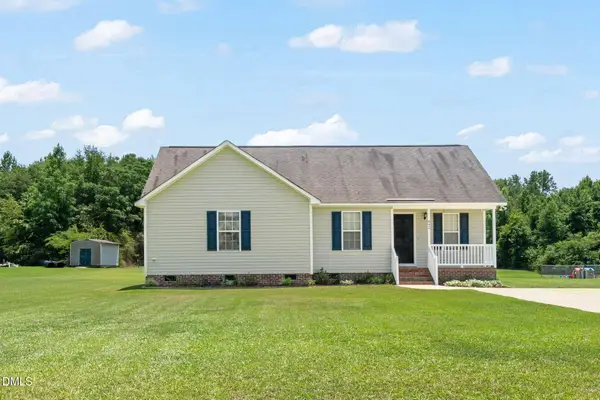 $285,000Active3 beds 2 baths1,243 sq. ft.
842 Campground Road, Selma, NC 27576
MLS# 10178619Listed by: LINDA CRAFT TEAM, REALTORS - New
 $360,000Active3 beds 3 baths1,729 sq. ft.
189 Red River Drive, Selma, NC 27576
MLS# 10178391Listed by: RE/MAX UNITED 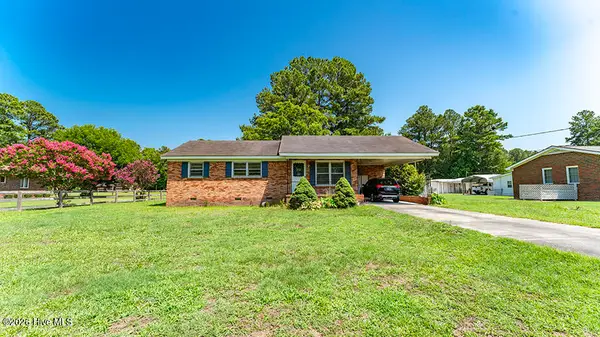 $129,900Pending3 beds 2 baths1,134 sq. ft.
1110 N Webb Street, Selma, NC 27576
MLS# 100586337Listed by: RE/MAX SOUTHLAND REALTY II- New
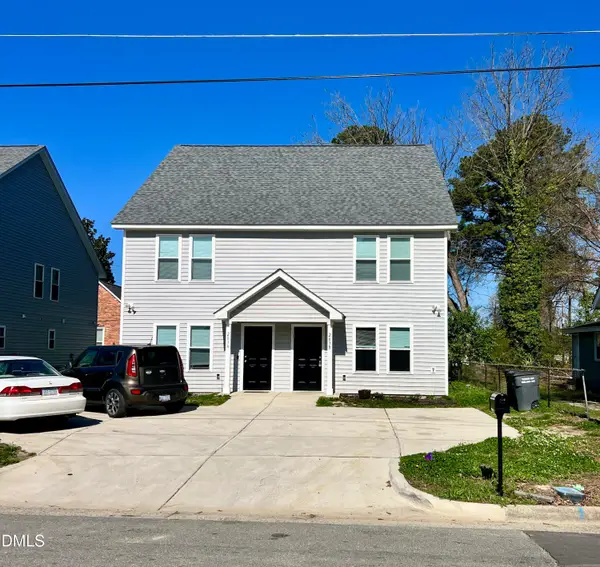 $529,000Active8 beds 6 baths3,050 sq. ft.
203 N Sellers Street, Selma, NC 27576
MLS# 10177979Listed by: NEXT STAGE REALTY - New
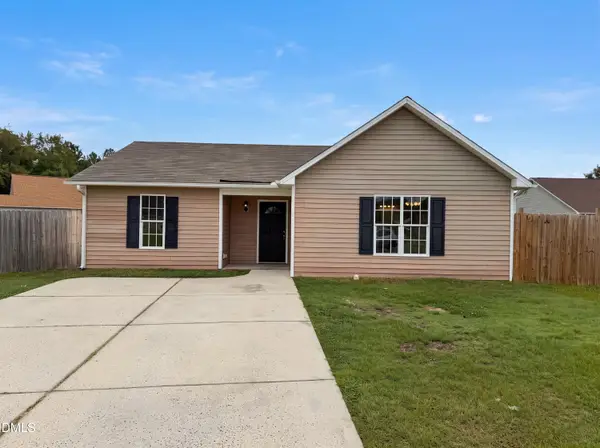 $240,000Active3 beds 2 baths1,181 sq. ft.
102 Reebe Circle, Selma, NC 27576
MLS# 10177981Listed by: MARK SPAIN REAL ESTATE - Open Sat, 12 to 2pmNew
 $519,900Active4 beds 3 baths2,707 sq. ft.
95 Howell Farm Drive, Selma, NC 27576
MLS# 100585750Listed by: EXP REALTY LLC - C 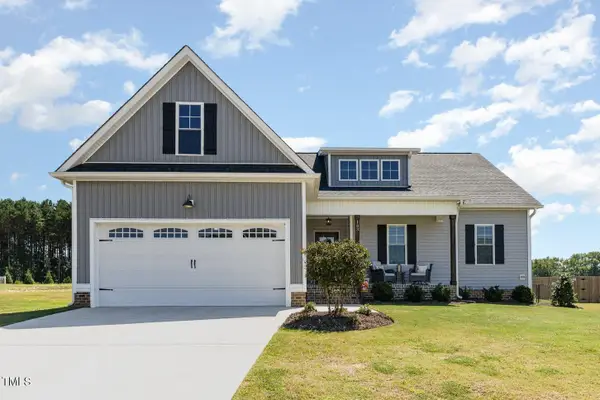 $424,900Active4 beds 3 baths1,975 sq. ft.
183 Noramac Court, Selma, NC 27576
MLS# 10176654Listed by: RE/MAX SOUTHLAND REALTY II


Protect your home and budget from life's surprises with an Assurant Home Warranty, backed by a partner that supports you through every step of homeownership. Explore Plans.
© 2026 Better Homes and Gardens Real Estate LLC. An Anywhere Real Estate company. All rights reserved. Better Homes and Gardens® Real Estate is a registered trademark owned by Meredith Operations Corporation, licensed to Better Homes and Gardens Real Estate LLC and used with permission. Better Homes and Gardens Real Estate LLC fully supports the principles of the Fair Housing Act and the Equal Opportunity Act. Listing information is deemed reliable but is not guaranteed accurate.
Each office is independently owned and operated.
Any services or products provided by third parties are not provided by, affiliated with or related to Better Homes and Gardens Real Estate LLC, or its affiliated companies.