
995 Bolton Road, Semora, NC 27343
Local realty services provided by:Better Homes and Gardens Real Estate Paracle
Listed by: kristina wiggins
Office: richard jones real estate
MLS#:10198378
Source:RD
Price summary
- Price:$1,185,000
- Price per sq. ft.:$438.56
About this home
HYCO LAKE WATERFRONT! DOUBLE LOT, EXTRAORDINARY LAKE VIEWS & EXCEPTIONAL 3,214 SQ. FT. BOATHOUSE with 8ft+ water depth! Come experience the best of Hyco Lake living at 995 Bolton Road! This beautiful lakefront property offers a rare combination of space, breathtaking lake views, outstanding waterfront amenities, and numerous recent improvements. Situated on a double lot with approximately 225 feet of shoreline. The spacious 3-bedroom, 3-bath home offers 2,702 square feet, including a recreation room that provides additional space for family gatherings, entertaining, or relaxing after a day on the water. Extraordinary lake views create a stunning backdrop throughout the home, while lakeside Andersen windows and doors help bring the beauty of Hyco Lake indoors. Enjoy the warmth and ambiance of propane gas logs, along with the convenience of a Trane HVAC system with remote temperature control. The kitchen features a new refrigerator, propane gas cooktop, and dishwasher. A reverse osmosis water filtration system provides filtered drinking water through a dedicated kitchen faucet and also supplies the refrigerator's ice maker. The waterfront is where this property truly stands apart! Featuring a seawall and an extraordinary 3,214-square-foot boathouse and dock, grandfathered by the Lake Authority. The expansive boathouse features a dedicated pontoon boat slip with a new fully automated cover, two jet ski lifts beneath the boathouse roof, and an additional jet ski lift attached to the dock. Removable flooring also provides the potential to create an additional boat slip, subject to applicable approvals. With abundant space for gathering, relaxing, and enjoying the incredible waterfront surroundings, this impressive boathouse is truly a standout feature. A separate rock driveway provides convenient access directly to the dock, making it easy to transport supplies and enjoy life on the water. Numerous recent improvements add tremendous value and convenience, including new roofs on the home, boathouse, and both storage buildings, gutter guards, boxing/trim, a new well pump, and completed electrical upgrades, including a new electrical line beneath the concrete driveway, an updated electrical panel with 240/60amp, and upgraded electrical service to the boathouse. These improvements provide added peace of mind and make this already exceptional property even more appealing. Outdoor living is equally inviting! Gather around the fire pit for relaxing evenings under the stars, enjoy the spacious concrete patio outside the basement, or simply take in the extraordinary lake views from this beautiful waterfront setting. Two additional storage buildings, including a distinctive Amish-built building, offer generous space for tools, lake equipment, and recreational gear. The basement also includes two additional refrigerators, ideal for entertaining and keeping refreshments ready for a day on the lake. Additional conveniences include a paved driveway, Ring camera security system, Brightspeed internet service, and a 250-gallon gasoline tank for recreational needs. Whether you're spending the day boating, swimming, fishing, entertaining family and friends, or simply unwinding while taking in the spectacular waterfront views, this property offers the space, amenities, and setting to make the most of lakefront living. Come discover your own piece of paradise on Hyco Lake!...
Contact an agent
Home facts
- Year built:1983
- Subdivision & Development:Hyco Lake
- Listing ID #:10198378
- Added:1 day(s) ago
- Updated:October 16, 2026 at 03:34 PM
Rooms and interior
- Bedrooms:3
- Total bathrooms:3
- Full bathrooms:3
- Rooms Total:1
- Flooring:Carpet, Hardwood, Tile
- Bathrooms Description:Double Vanity
- Kitchen Description:Built-In Electric Oven, ENERGY STAR Qualified Appliances, Gas Cooktop, Ice Maker, Microwave, Refrigerator, Stainless Steel Appliance(s), Washer/Dryer
- Basement:Yes
- Basement Description:Daylight, Finished, Full, Heated, Interior Entry, Storage Space, Walk-Out Access, Walk-Up Access
- Living area:2,702 sq. ft.
Heating and cooling
- Cooling:Ceiling Fan(s), Central Air, Electric
- Heating:Central, ENERGY STAR Qualified Equipment, Electric, Fireplace(s), Propane
- Central air:Yes
Structure and exterior
- Roof:Shingle
- Year built:1983
- Building area:2,702 sq. ft.
- Lot area:0.69 Acres
- Lot Features:Gentle Sloping, Lake on Lot, Landscaped, Paved, Views
- Architectural Style:A-frame, Transitional
- Construction Materials:Block, Fiber Cement, Frame
- Exterior Features:Balcony, Covered, Deck, Dock, Front Porch, Porch, Rain Gutters, Storage
- Foundation Description:Block, Concrete Perimeter, Slab
- Levels:Three Or More
Schools
- High school:Person - Person High
- Middle school:Person - Northern Middle
- Elementary school:Person - Woodland Elementary
Utilities
- Water:Well
- Sewer:Septic Tank
Finances and disclosures
- Price:$1,185,000
- Price per sq. ft.:$438.56
- Tax amount:$5,105
Features and amenities
- Laundry features:In Basement, Inside
- Amenities:Blinds
Parking
- Parking description:Concrete
 Listings marked with a Doorify MLS icon are provided courtesy of the Doorify MLS, of North Carolina, Internet Data Exchange Database. Brokers make an effort to deliver accurate information, but buyers should independently verify any information on which they will rely in a transaction. The listing broker shall not be responsible for any typographical errors, misinformation, or misprints, and they shall be held totally harmless from any damages arising from reliance upon this data. This data is provided exclusively for consumers’ personal, non-commercial use. Copyright 2026 Doorify MLS of North Carolina. All rights reserved.
New listings near 995 Bolton Road
- New
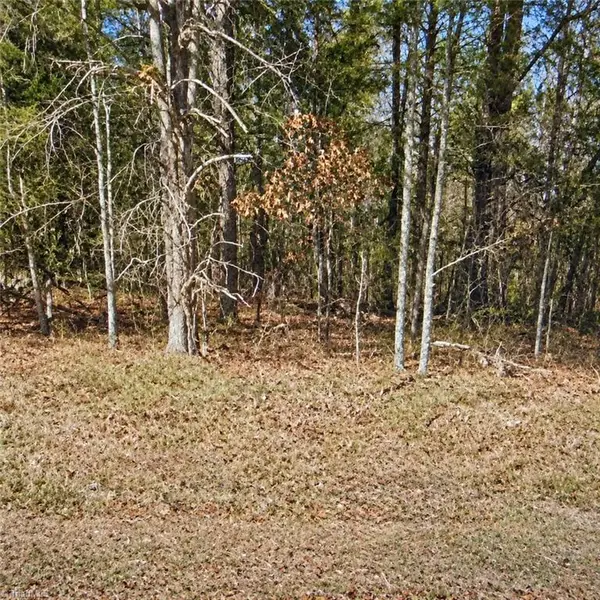 $225,000Active5.08 Acres
Lt 11 Lynn Smith Road, Semora, NC 27343
MLS# 1238650Listed by: ABOVE AND BEYOND REALTY 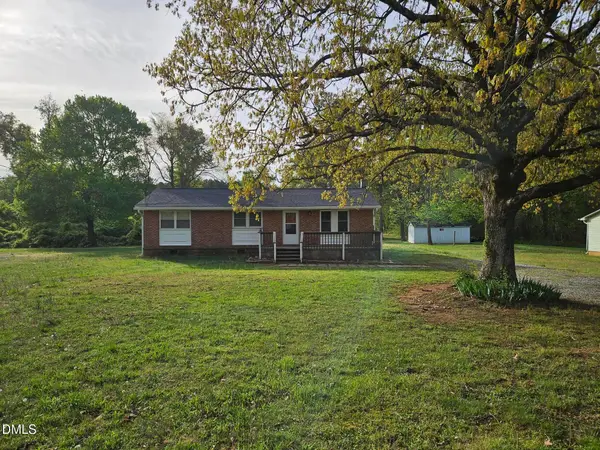 $99,999Pending3 beds 1 baths1,584 sq. ft.
13712 Nc-119, Semora, NC 27343
MLS# 10197345Listed by: EAGLE AUCTION & REALTY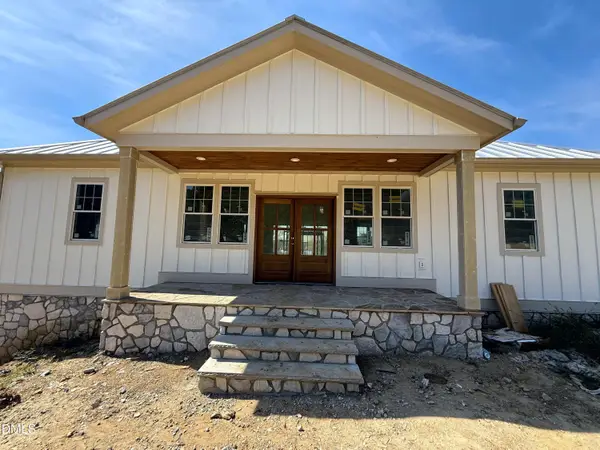 $1,700,000Active3 beds 4 baths3,180 sq. ft.
326 Old North Carolina 57 Highway, Semora, NC 27343
MLS# 10196423Listed by: PEAK, SWIRLES & CAVALLITO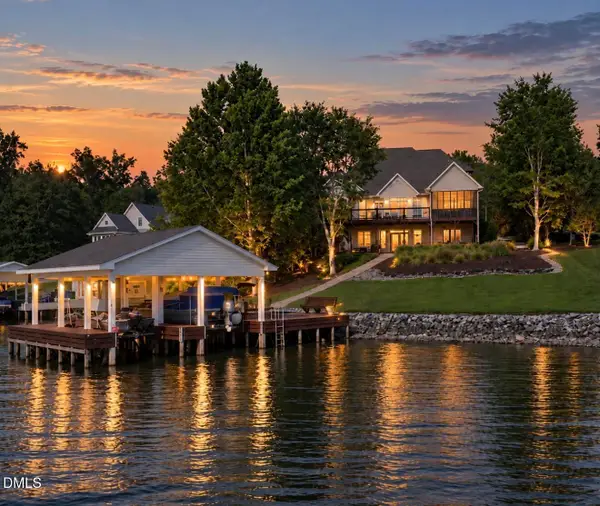 $1,499,000Active3 beds 5 baths4,271 sq. ft.
126 Crystal Bay Lane, Semora, NC 27343
MLS# 10196307Listed by: RE/MAX PREMIER REALTY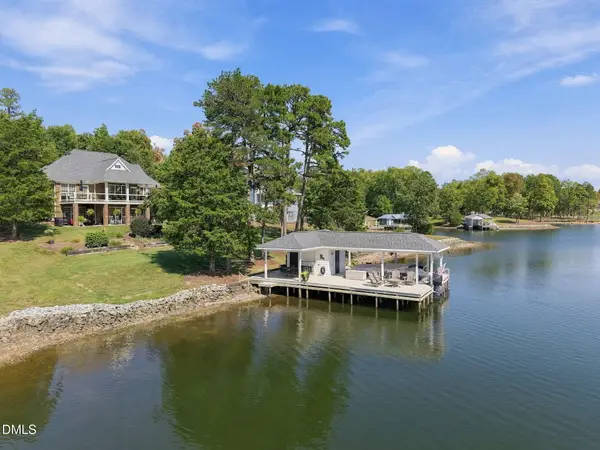 $1,300,000Active3 beds 4 baths3,117 sq. ft.
160 Crystal Bay Road, Semora, NC 27343
MLS# 10193016Listed by: LAKE HOMES REALTY LLC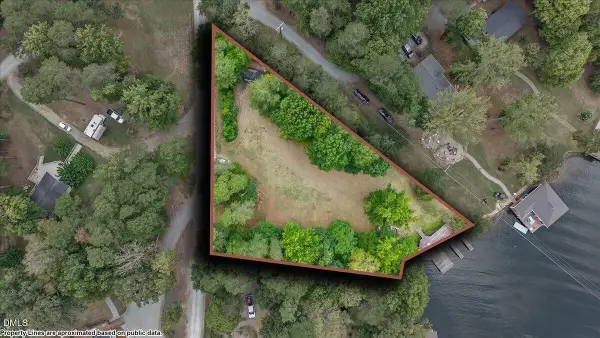 $450,000Active0.91 Acres
0 Deer Run Trail, Semora, NC 27343
MLS# 10192352Listed by: WEST & WOODALL REAL ESTATE - S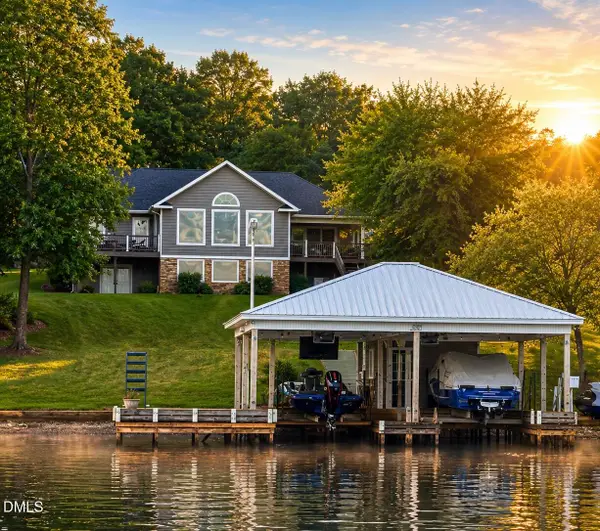 $949,000Active3 beds 4 baths2,335 sq. ft.
844 Pinesborough Estates Road, Semora, NC 27343
MLS# 10191542Listed by: RE/MAX PREMIER REALTY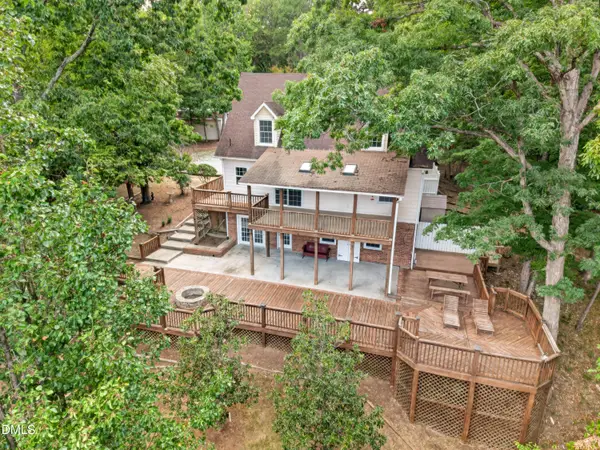 $1,145,000Active3 beds 3 baths2,762 sq. ft.
39 Rainbow Ridge Road, Semora, NC 27343
MLS# 10190688Listed by: MARIE AUSTIN REALTY $1,600,000Active3 beds 4 baths3,664 sq. ft.
116 Summerlyn Place, Semora, NC 27343
MLS# 10190384Listed by: BURTON REALTY GROUP INC


Protect your home and budget from life's surprises with an Assurant Home Warranty, backed by a partner that supports you through every step of homeownership. Explore Plans.
© 2026 Better Homes and Gardens Real Estate LLC. An Anywhere Real Estate company. All rights reserved. Better Homes and Gardens® Real Estate is a registered trademark owned by Meredith Operations Corporation, licensed to Better Homes and Gardens Real Estate LLC and used with permission. Better Homes and Gardens Real Estate LLC fully supports the principles of the Fair Housing Act and the Equal Opportunity Act. Listing information is deemed reliable but is not guaranteed accurate.
Each office is independently owned and operated.
Any services or products provided by third parties are not provided by, affiliated with or related to Better Homes and Gardens Real Estate LLC, or its affiliated companies.