
120 Oxford Court, Seven Lakes, NC 27376
Local realty services provided by:Better Homes and Gardens Real Estate Elliott Coastal Living
120 Oxford Court,Seven Lakes, NC 27376
$450,000
- 3 Beds
- 2 Baths
- 2,277 sq. ft.
- Single family
- Active
Listed by: shannon a stites
Office: keller williams pinehurst
MLS#:100608961
Source:NC_CCAR
Price summary
- Price:$450,000
- Price per sq. ft.:$197.63
About this home
Golf Front, single-level home at the end of a quiet cul-de-sac in Seven Lakes South! Great location on the 8th fairway of Seven Lakes Golf Club. Well maintained and updated home offers open layout with updated kitchen, hardwood floors throughout including bedrooms, sunny Carolina room and deck with awning. Oversized, private, fenced yard with mature landscaping and golf views. Split bedroom layout.
West End Schools! Seven Lakes offers amenities such as various lakes with marinas and swimming holes, community swimming pool, playgrounds, tennis, basketball, bocce and pickleball courts, horse stables, community center and more! The area is also home to Seven Lakes Golf Club with restaurant open to the public and events like trivia night, The Pickle Place (indoor pickleball club) and Seven Lakes Health and Fitness--all available by separate membership.
HVAC 2021. Roof approx 2016 (based on previous homeowner disclosure). Above ground propane tanked rented thru Sandhills Propane. Termite bond with Canadys. Encapsulated crawlspace....
Contact an agent
Home facts
- Year built:1996
- Subdivision & Development:Seven Lakes South
- Listing ID #:100608961
- Added:1 day(s) ago
- Updated:October 08, 2026 at 08:57 PM
Rooms and interior
- Bedrooms:3
- Total bathrooms:2
- Full bathrooms:2
- Rooms Total:7
- Flooring:Tile
- Dining Description:Eat-in Kitchen
- Bathrooms Description:Walk-in Shower
- Kitchen Description:Dishwasher, Eat-in Kitchen, Pantry, Refrigerator
- Bedroom Description:Master Downstairs, Walk-In Closet(s)
- Living area:2,277 sq. ft.
Heating and cooling
- Cooling:Central Air, Heat Pump
- Heating:Electric, Heat Pump, Heating
- Central air:Yes
Structure and exterior
- Roof:Composition
- Year built:1996
- Building area:2,277 sq. ft.
- Lot area:0.74 Acres
- Lot Features:On Golf Course
- Construction Materials:Brick Veneer, Vinyl Siding, Wood Frame
- Exterior Features:Deck, Irrigation System
- Foundation Description:Crawl Space
- Levels:1 Story
Schools
- High school:Pinecrest High
- Middle school:West Pine Middle
- Elementary school:West End Elementary
Utilities
- Water:County Water, Water Connected
Finances and disclosures
- Price:$450,000
- Price per sq. ft.:$197.63
Features and amenities
- Appliances:Dishwasher, Dryer, Refrigerator, Washer
- Laundry features:Dryer, Laundry Room, Washer, Washer Hookup
- Amenities:Basketball Court, Blinds/Shades, Ceiling Fan(s), Clubhouse, Community Pool, Game Room, Gated, Management, Marina, Meeting Room, Park, Party Room, Pickleball, Playground, Solid Surface, Tennis Court(s), Walk-In Closet(s)
- Pool features:Community Pool
Parking
- Total parking spaces:2
- Parking description:Additional Parking, Attached Garage, Circular Driveway, Garage, Off Street
- Garage:Yes
- Garage spaces:2

New listings near 120 Oxford Court
- New
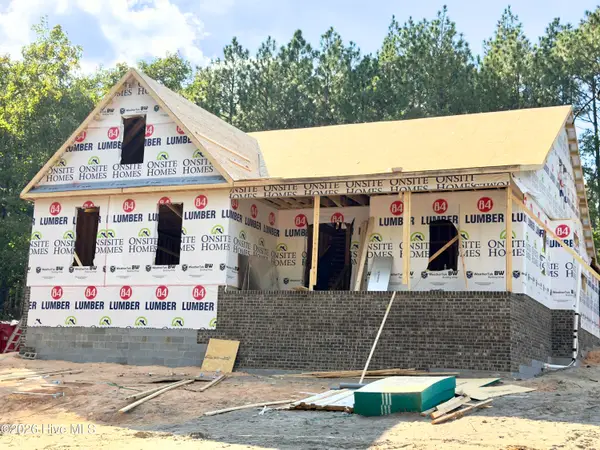 $614,900Active4 beds 4 baths2,890 sq. ft.
170 James Drive, West End, NC 27376
MLS# 100608294Listed by: CAROLINA PROPERTY SALES - New
 $525,000Active3 beds 3 baths2,542 sq. ft.
186 James Drive, West End, NC 27376
MLS# 100607735Listed by: VILLAGE PROPERTIES OF PINEHURST LLC - New
 $1,250,000Active5 beds 5 baths4,456 sq. ft.
195 Ruby Ridge Road, West End, NC 27376
MLS# 100607775Listed by: MCLENDON HILLS REALTY - New
 $570,000Active4 beds 3 baths2,691 sq. ft.
104 Myrick Court, West End, NC 27376
MLS# 100607722Listed by: THE GENTRY TEAM - Open Sun, 1 to 3pmNew
 $620,000Active4 beds 3 baths3,131 sq. ft.
120 Fawnwood Drive, Seven Lakes, NC 27376
MLS# 100607672Listed by: EVERYTHING PINES PARTNERS LLC  $640,000Pending3 beds 3 baths2,626 sq. ft.
163 Otter Drive, Seven Lakes, NC 27376
MLS# 100607389Listed by: KELLER WILLIAMS PINEHURST $2,000,000Pending96.01 Acres
3319 N Nc 211 Highway, Seven Lakes, NC 27376
MLS# 100607333Listed by: EDWARDS REAL ESTATE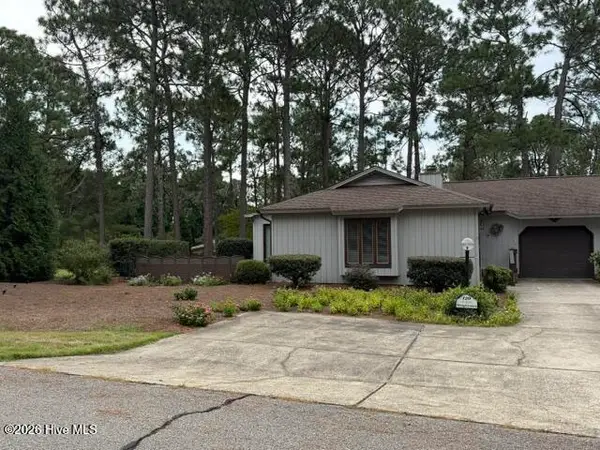 $315,000Active2 beds 2 baths1,680 sq. ft.
120 Sandham Court, Seven Lakes, NC 27376
MLS# 100606377Listed by: COLDWELL BANKER ADVANTAGE-SOUTHERN PINES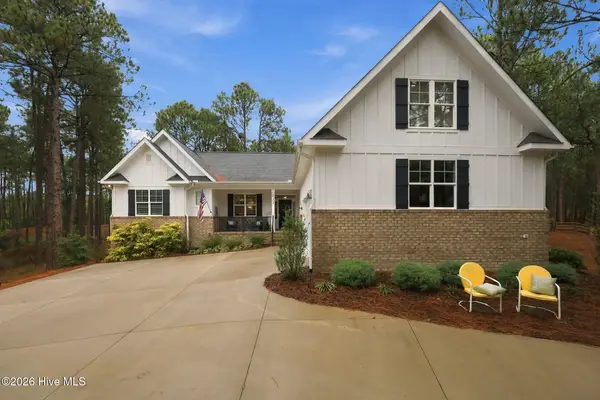 $578,000Pending4 beds 3 baths2,609 sq. ft.
512 Longleaf Drive, West End, NC 27376
MLS# 100606248Listed by: THE GENTRY TEAM


Protect your home and budget from life's surprises with an Assurant Home Warranty, backed by a partner that supports you through every step of homeownership. Explore Plans.
© 2026 Better Homes and Gardens Real Estate LLC. An Anywhere Real Estate company. All rights reserved. Better Homes and Gardens® Real Estate is a registered trademark owned by Meredith Operations Corporation, licensed to Better Homes and Gardens Real Estate LLC and used with permission. Better Homes and Gardens Real Estate LLC fully supports the principles of the Fair Housing Act and the Equal Opportunity Act. Listing information is deemed reliable but is not guaranteed accurate.
Each office is independently owned and operated.
Any services or products provided by third parties are not provided by, affiliated with or related to Better Homes and Gardens Real Estate LLC, or its affiliated companies.