
103 Wagon Circle, Seven Springs, NC 28578
Local realty services provided by:Better Homes and Gardens Real Estate Metro Brokers
103 Wagon Circle,Seven Springs, NC 28578
$439,000
- 4 Beds
- 3 Baths
- 2,030 sq. ft.
- Single family
- Active
Listed by: ruth anne harris, john henderson
Office: john henderson realty, inc.
MLS#:100593999
Source:NC_CCAR
Price summary
- Price:$439,000
- Price per sq. ft.:$216.26
About this home
Been waiting for the perfect dream home? Your search ends here! This exceptional property offers the perfect blend of space, privacy, luxury, and modern technology--all wrapped into not one, but two incredible living spaces.
The main home features 4 bedrooms and 3 full bathrooms with thoughtful upgrades throughout. Enjoy the convenience of an Echo Smart Home system, allowing you to control the lights, thermostat, and front door lock with ease. The spacious living room welcomes you with soaring ceilings and a cozy gas log fireplace, creating the perfect gathering space.
The large eat-in kitchen is a chef's dream, complete with an oversized pantry featuring custom shelving for exceptional storage. A brand-new sliding glass door off the dining area leads to the expansive deck and private backyard, making indoor-outdoor entertaining effortless. Just off the kitchen, you'll find a generously sized mudroom with abundant cabinetry for even more storage.
Beautiful hardwood floors have been refinished and look brand new. Additional upgrades include a water filtration system and a tankless water heater, adding comfort, efficiency, and luxury.
The primary suite is a true retreat, showcasing gorgeous coffered ceilings, two separate walk-in closets, dual vanities, and a stunning oversized tiled shower with dual shower heads. Down the hall are two additional bedrooms, a full guest bath, and a second private suite complete with its own full bathroom--perfect for guests or multi-generational living.
Need even more space? The detached garage was professionally converted in 2023 into an impressive 898-square-foot apartment. This beautifully finished space offers an open-concept living room and kitchen, a gas range, one bedroom, a spacious walk-in closet with laundry, and a private ensuite bath featuring a large tiled shower. Upstairs, you'll find an enormous unfinished area ready to become additional bedrooms, a bonus room, or simply outstanding storage.
Outside, the fully fenced backyard offers exceptional privacy with a wooden privacy fence and a rolling gate. The massive stained deck is ideal for grilling, relaxing, and entertaining family and friends.
Located in the highly desirable Spring Creek School District and less than 10 miles from Seymour Johnson Air Force Base, this home offers an easy commute while providing the peaceful setting you've been searching for.
Homes like this rarely come along. With two beautiful living spaces, premium upgrades, and endless possibilities, this is truly a one-of-a-kind property you won't want to miss....
Contact an agent
Home facts
- Year built:2001
- Subdivision & Development:Pioneer Trail
- Listing ID #:100593999
- Added:50 day(s) ago
- Updated:September 25, 2026 at 04:51 AM
Rooms and interior
- Bedrooms:4
- Total bathrooms:3
- Full bathrooms:3
- Rooms Total:8
- Flooring:Carpet
- Dining Description:Eat-in Kitchen
- Bathrooms Description:Walk-in Shower
- Kitchen Description:Dishwasher, Eat-in Kitchen, Pantry, Range
- Bedroom Description:Walk-In Closet(s)
- Living area:2,030 sq. ft.
Heating and cooling
- Cooling:Central Air
- Heating:Fireplace(s), Gas Pack, Heating, Propane
- Central air:Yes
Structure and exterior
- Roof:Metal
- Year built:2001
- Building area:2,030 sq. ft.
- Lot area:0.72 Acres
- Lot Features:Level
- Construction Materials:Vinyl Siding, Wood Frame
- Exterior Features:Deck
- Foundation Description:Crawl Space
- Levels:1 Story
Schools
- High school:Spring Creek
- Middle school:Spring Creek
- Elementary school:Spring Creek
Utilities
- Water:Water Connected
Finances and disclosures
- Price:$439,000
- Price per sq. ft.:$216.26
Features and amenities
- Appliances:Dishwasher, Dryer, Range, Washer
- Laundry features:Dryer, Laundry Room, Washer
- Amenities:Blinds/Shades, Ceiling Fan(s), Walk-In Closet(s)
- Smart home:Yes
Parking
- Parking description:Concrete, Gravel

New listings near 103 Wagon Circle
 $219,900Pending3 beds 2 baths1,557 sq. ft.
4752 Liddell Shortcut Road, Seven Springs, NC 28578
MLS# 10188711Listed by: EXP REALTY, LLC - C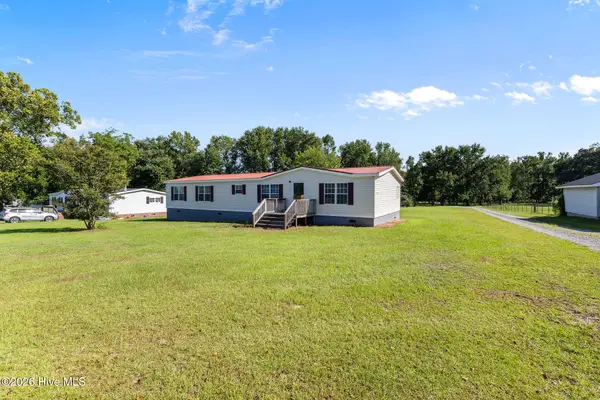 $174,900Pending4 beds 2 baths1,844 sq. ft.
5355 Barber Road, Seven Springs, NC 28578
MLS# 100597141Listed by: WILKINS & LANCASTER REALTY, LLC $669,900Active4 beds 4 baths4,298 sq. ft.
214 Caleb Drive, Seven Springs, NC 28578
MLS# 100594463Listed by: COLDWELL BANKER HOWARD PERRY & WALSTON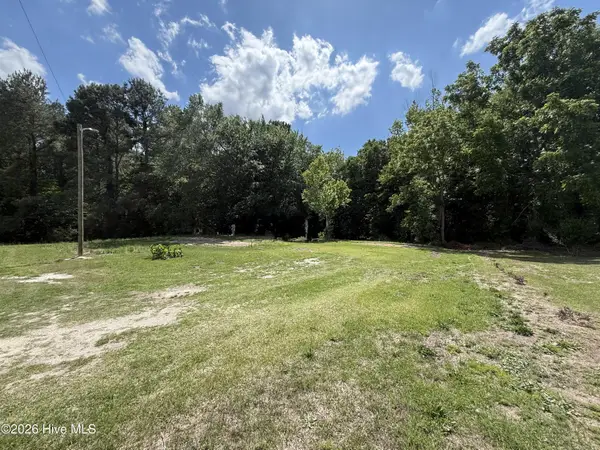 $50,000Pending1.6 Acres
2684 Carolina Highway 111 S, Seven Springs, NC 28578
MLS# 100574205Listed by: RE/MAX COMPLETE $269,900Active3 beds 2 baths2,080 sq. ft.
4546 Indian Springs Road, Seven Springs, NC 28578
MLS# 100561875Listed by: EXP REALTY LLC - C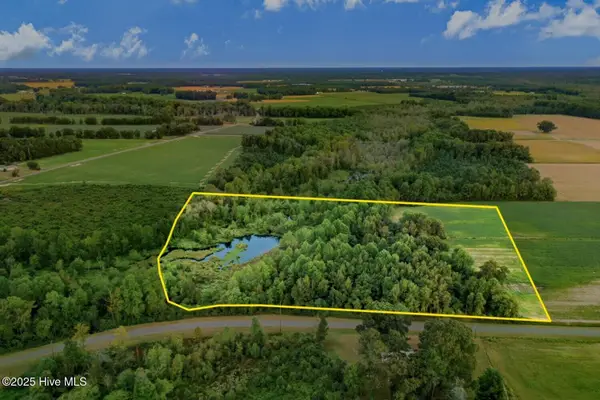 $139,000Pending13 Acres
294 James Price Road, Seven Springs, NC 28578
MLS# 100542808Listed by: NATIONAL LAND REALTY NC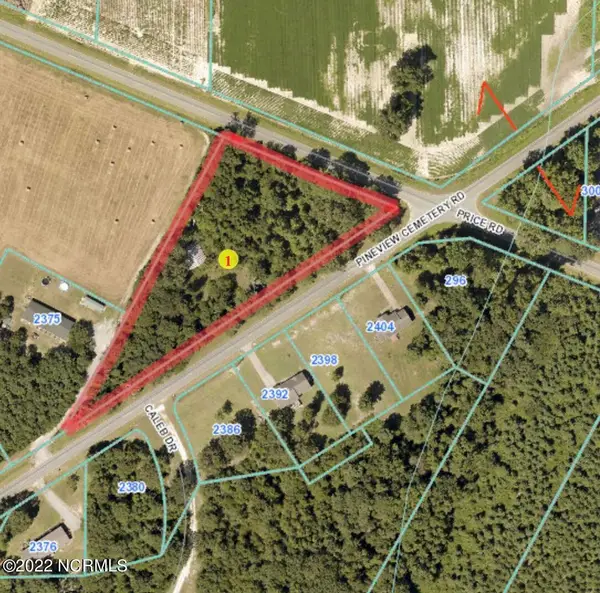 $35,000Pending1.94 Acres
0 Pineview Cemetery Road, Seven Springs, NC 28578
MLS# 100331676Listed by: THE FIRM NC


Protect your home and budget from life's surprises with an Assurant Home Warranty, backed by a partner that supports you through every step of homeownership. Explore Plans.
© 2026 Better Homes and Gardens Real Estate LLC. An Anywhere Real Estate company. All rights reserved. Better Homes and Gardens® Real Estate is a registered trademark owned by Meredith Operations Corporation, licensed to Better Homes and Gardens Real Estate LLC and used with permission. Better Homes and Gardens Real Estate LLC fully supports the principles of the Fair Housing Act and the Equal Opportunity Act. Listing information is deemed reliable but is not guaranteed accurate.
Each office is independently owned and operated.
Any services or products provided by third parties are not provided by, affiliated with or related to Better Homes and Gardens Real Estate LLC, or its affiliated companies.