
102 Country Club Villa Drive # 1, Shallotte, NC 28470
Local realty services provided by:Better Homes and Gardens Real Estate Elliott Coastal Living
102 Country Club Villa Drive # 1,Shallotte, NC 28470
$232,000
- 2 Beds
- 2 Baths
- 1,216 sq. ft.
- Townhouse
- Active
Listed by: melissa j bell
Office: corcoran hm properties
MLS#:100563949
Source:NC_CCAR
Price summary
- Price:$232,000
- Price per sq. ft.:$190.79
About this home
GREAT INVESTMENT!!!
Welcome to 102 Country Club Villa in Shallotte! This maintained townhouse offers easy coastal living just minutes from beaches, golf, shopping, and dining. Features include a bright open layout with fresh paint, spacious living area, and a desirable 4-season sunroom perfect for year-round enjoyment. Washer/Dryer Included. Don't miss this opportunity to enjoy comfortable living in a great location!
Contact an agent
Home facts
- Year built:1985
- Listing ID #:100563949
- Added:1 day(s) ago
- Updated:April 30, 2026 at 03:52 PM
Rooms and interior
- Bedrooms:2
- Total bathrooms:2
- Full bathrooms:1
- Half bathrooms:1
- Rooms Total:5
- Flooring:Carpet, Vinyl
- Kitchen Description:Dishwasher, Refrigerator
- Bedroom Description:Walk-In Closet(s)
- Living area:1,216 sq. ft.
Heating and cooling
- Cooling:Heat Pump
- Heating:Electric, Heat Pump, Heating
Structure and exterior
- Roof:Architectural Shingle
- Year built:1985
- Building area:1,216 sq. ft.
- Lot Features:Interior Lot
- Construction Materials:Vinyl Siding, Wood Frame
- Exterior Features:Enclosed, Porch
- Foundation Description:Slab
- Levels:2 Story
Schools
- High school:West Brunswick
- Middle school:Shallotte Middle
- Elementary school:Union
Utilities
- Water:Water Connected
- Sewer:Sewer Connected
Finances and disclosures
- Price:$232,000
- Price per sq. ft.:$190.79
Features and amenities
- Appliances:Dishwasher, Dryer, Refrigerator, Washer
- Laundry features:Dryer, Washer, Washer Hookup
- Amenities:Blinds/Shades, Ceiling Fan(s), Master Insure, Walk-In Closet(s)
Parking
- Parking description:Assigned, On Site, Parking Lot, Paved

New listings near 102 Country Club Villa Drive # 1
- New
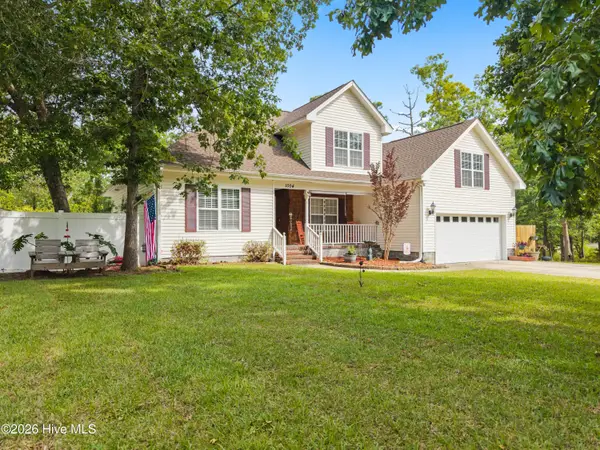 $465,000Active3 beds 3 baths2,126 sq. ft.
1004 Gate 3 Sw, Shallotte, NC 28470
MLS# 100570445Listed by: BRUNSWICK COUNTY HOLMES REAL ESTATE - New
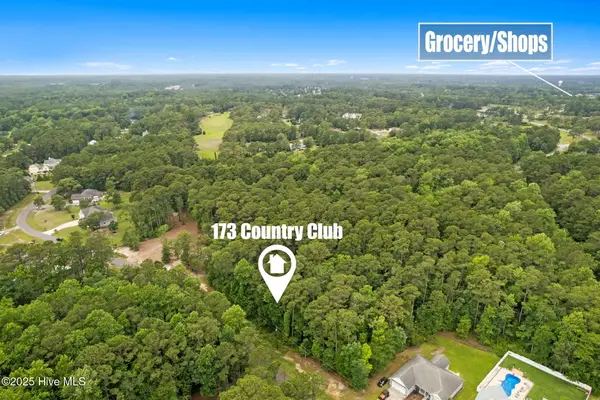 $35,000Active0.45 Acres
173 Country Club Drive, Shallotte, NC 28470
MLS# 100570404Listed by: INTRACOASTAL REALTY - New
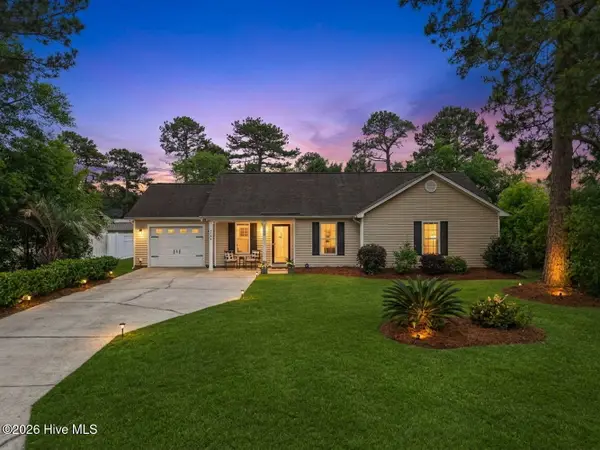 $249,900Active3 beds 2 baths1,100 sq. ft.
4386 Owendon Drive, Shallotte, NC 28470
MLS# 100570362Listed by: EVERHOME REALTY, LLC - New
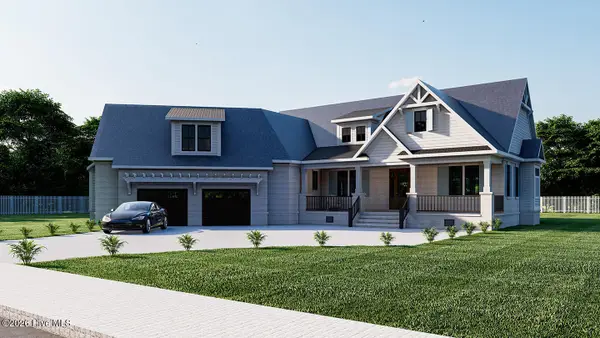 $1,049,999.99Active3 beds 4 baths3,015 sq. ft.
1968 Arnold Palmer Drive, Shallotte, NC 28470
MLS# 100570366Listed by: OCEAN RIDGE PLANTATION REAL ESTATE SALES - New
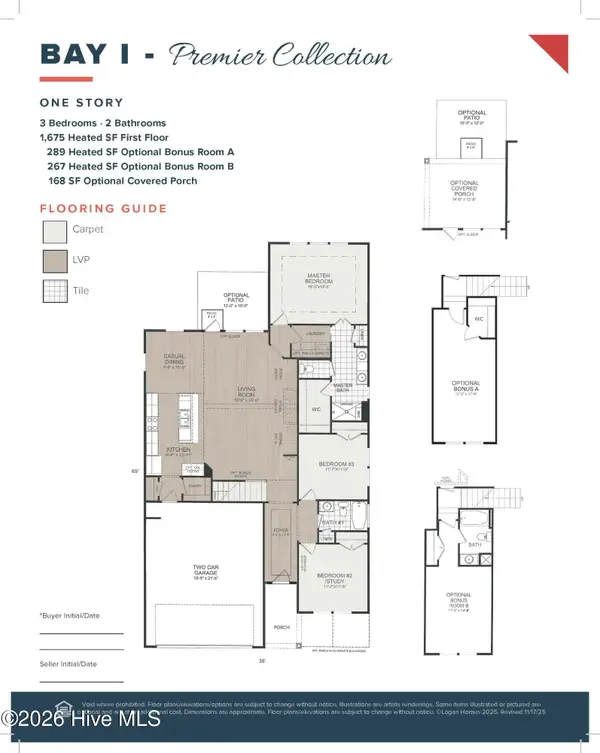 $411,100Active3 beds 2 baths1,675 sq. ft.
4503 Village Green Drive Sw #Homesite 91, Shallotte, NC 28470
MLS# 100570083Listed by: COLDWELL BANKER SEA COAST ADVANTAGE - New
 $269,900Active2 beds 2 baths1,247 sq. ft.
4661 Swimming Lane #13, Shallotte, NC 28470
MLS# 100570038Listed by: COLDWELL BANKER SEA COAST ADVANTAGE - New
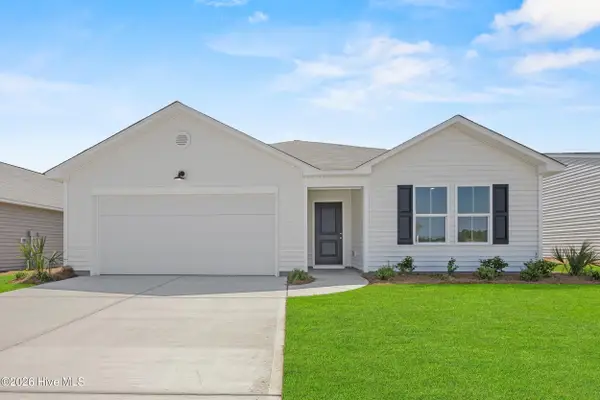 $299,900Active3 beds 2 baths1,731 sq. ft.
4657 Swimming Lane #19, Shallotte, NC 28470
MLS# 100570043Listed by: COLDWELL BANKER SEA COAST ADVANTAGE - New
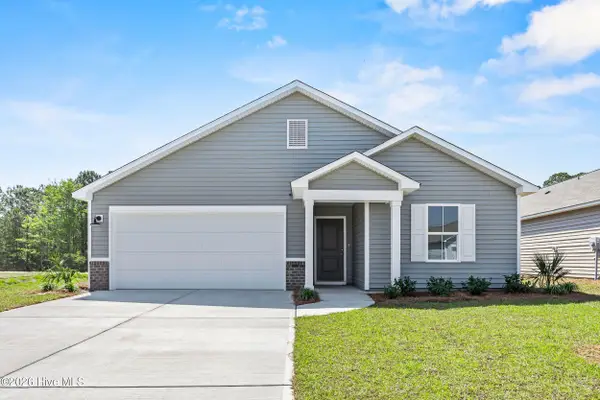 $279,900Active3 beds 2 baths1,410 sq. ft.
4649 Swimming Lane #21, Shallotte, NC 28470
MLS# 100570048Listed by: COLDWELL BANKER SEA COAST ADVANTAGE - New
 $249,000Active3 beds 2 baths1,680 sq. ft.
4504 Rounding Run Road Sw, Shallotte, NC 28470
MLS# 100569950Listed by: CENTURY 21 SUNSET REALTY


Protect your home and budget from life's surprises with an Assurant Home Warranty, backed by a partner that supports you through every step of homeownership. Explore Plans.
© 2026 Better Homes and Gardens Real Estate LLC. An Anywhere Real Estate company. All rights reserved. Better Homes and Gardens® Real Estate is a registered trademark owned by Meredith Operations Corporation, licensed to Better Homes and Gardens Real Estate LLC and used with permission. Better Homes and Gardens Real Estate LLC fully supports the principles of the Fair Housing Act and the Equal Opportunity Act. Listing information is deemed reliable but is not guaranteed accurate.
Each office is independently owned and operated.
Any services or products provided by third parties are not provided by, affiliated with or related to Better Homes and Gardens Real Estate LLC, or its affiliated companies.