
18 Brierwood Road Sw, Shallotte, NC 28470
Local realty services provided by:Better Homes and Gardens Real Estate Native American Group
18 Brierwood Road Sw,Shallotte, NC 28470
$634,000
- 4 Beds
- 3 Baths
- 3,301 sq. ft.
- Single family
- Active
Listed by: the cheek team, carlo k zulla
Office: the cheek team
MLS#:100551977
Source:NC_CCAR
Price summary
- Price:$634,000
- Price per sq. ft.:$192.06
About this home
Welcome to 18 Brierwood Road, a custom-built home situated on a spacious 0.8-acre lot in the desirable Brierwood Estates community of Shallotte, NC. Just minutes from area beaches, shopping, dining, and golf--and with no HOA--this property offers privacy, flexibility, and room to breathe.
This expansive 4-bedroom, 3-bath home features over 3,000 heated square feet with a thoughtful layout ideal for both everyday living and entertaining. The main level offers beautiful hardwood flooring with inlay detail, high ceilings, and a welcoming living room with a gas fireplace. A bright Carolina room provides additional year-round living space.
The oversized eat-in kitchen is a standout, complete with abundant granite countertops, double ovens, two sinks, ample pantry storage, and the rare convenience of both electric and propane cooktops--perfect for home chefs. A formal dining room adds an elegant setting for gatherings and special occasions.
The primary suite is located on the main level for comfort and privacy, while additional bedrooms and a large bonus/media room upstairs offer flexible space for guests, a home office, or recreation. Unfinished attic space provides the opportunity to easily add another room.
Outdoor living is enhanced by a charming wrap-around front porch, deck, and patio--ideal for relaxing or entertaining--along with a fully fenced backyard, irrigation system, and a circular driveway providing ample parking. There is a separate entrance to the upstairs that can be used as an Airbnb area or an apartment. An outdoor shed and an additional separate storage shed offer exceptional flexibility for workspace, hobbies, or extra storage. A brand-new hot water heater adds peace of mind.
Conveniently located near Shallotte's town center and a short drive to Holden Beach and Ocean Isle Beach, this home delivers space, functionality, and coastal convenience--an exceptional opportunity on a large lot....
Contact an agent
Home facts
- Year built:2004
- Listing ID #:100551977
- Added:117 day(s) ago
- Updated:May 27, 2026 at 10:16 AM
Rooms and interior
- Bedrooms:4
- Total bathrooms:3
- Full bathrooms:3
- Rooms Total:9
- Flooring:Tile, Wood
- Bathrooms Description:Walk-in Shower, Whirlpool
- Kitchen Description:Dishwasher, Disposal, Double Oven, Ice Maker, Pantry, Refrigerator
- Bedroom Description:Master Downstairs, Walk-In Closet(s)
- Living area:3,301 sq. ft.
Heating and cooling
- Cooling:Central Air
- Heating:Electric, Heat Pump, Heating
- Central air:Yes
Structure and exterior
- Roof:Architectural Shingle
- Year built:2004
- Building area:3,301 sq. ft.
- Lot area:0.8 Acres
- Construction Materials:Fiber Cement, Wood Frame
- Exterior Features:Covered, Deck, Irrigation System, Patio, Porch, Shutters - Board/Hurricane
- Foundation Description:Crawl Space
- Levels:2 Story
Schools
- High school:West Brunswick
- Middle school:Shallotte Middle
- Elementary school:Union
Utilities
- Water:Community Water Available, Water Connected
Finances and disclosures
- Price:$634,000
- Price per sq. ft.:$192.06
Features and amenities
- Appliances:Dishwasher, Disposal, Double Oven, Ice Maker, Refrigerator, Washer
- Laundry features:Laundry Room, Washer, Washer Hookup
- Amenities:Blinds/Shades, Bookcases, Ceiling Fan(s), Vaulted Ceiling(s), Walk-In Closet(s)
Parking
- Total parking spaces:2
- Parking description:Attached Garage, Circular Driveway, Concrete, Garage, Garage Door Opener, Golf Cart Parking, Lighted, On Site
- Garage:Yes
- Garage spaces:2

New listings near 18 Brierwood Road Sw
- New
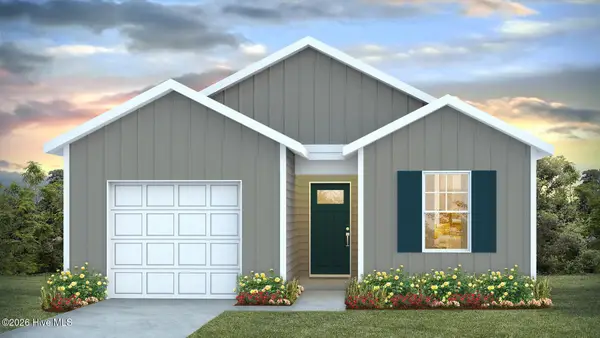 $250,360Active3 beds 2 baths1,151 sq. ft.
2007 Snipe Lane, Shallotte, NC 28470
MLS# 100576736Listed by: D R HORTON, INC. - New
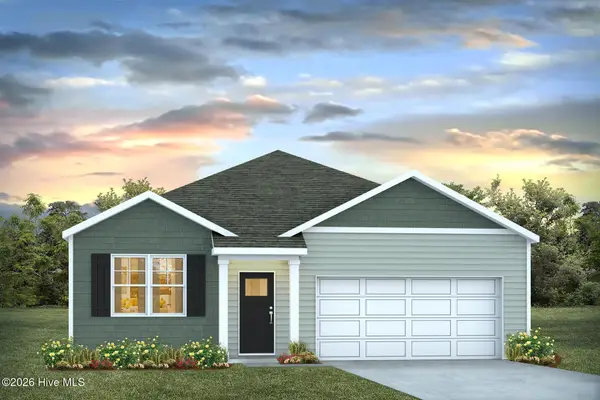 $270,990Active3 beds 2 baths1,618 sq. ft.
4406 East Coast Lane, Shallotte, NC 28470
MLS# 100576763Listed by: D R HORTON, INC. - New
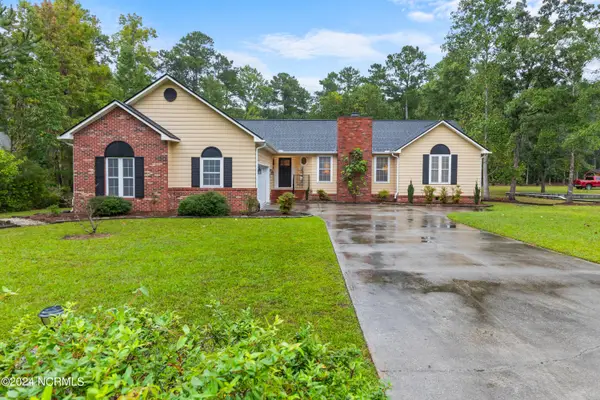 $385,000Active3 beds 2 baths1,858 sq. ft.
50 Country Club Drive, Shallotte, NC 28470
MLS# 100576679Listed by: ASAP REALTY - New
 $362,500Active3 beds 2 baths1,620 sq. ft.
4785 Yellowood Drive, Shallotte, NC 28470
MLS# 100576325Listed by: WELCOME HOME REALTY - New
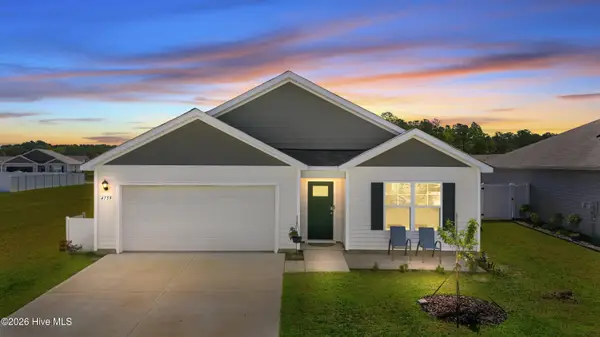 $285,000Active4 beds 2 baths1,774 sq. ft.
4759 Cockatoo Drive Nw, Shallotte, NC 28470
MLS# 100576197Listed by: KINSTLE & COMPANY LLC. - New
 $309,900Active4 beds 2 baths1,741 sq. ft.
4641 Swimming Lane #23, Shallotte, NC 28470
MLS# 100576075Listed by: COLDWELL BANKER SEA COAST ADVANTAGE - New
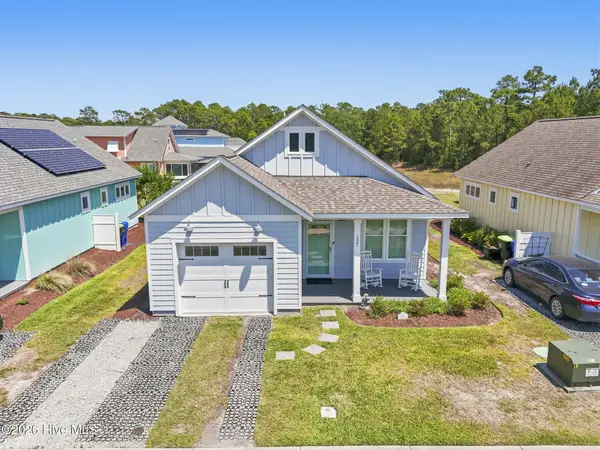 $344,000Active2 beds 2 baths1,307 sq. ft.
127 Bonnie B Lane, Shallotte, NC 28470
MLS# 100575541Listed by: EXP REALTY - New
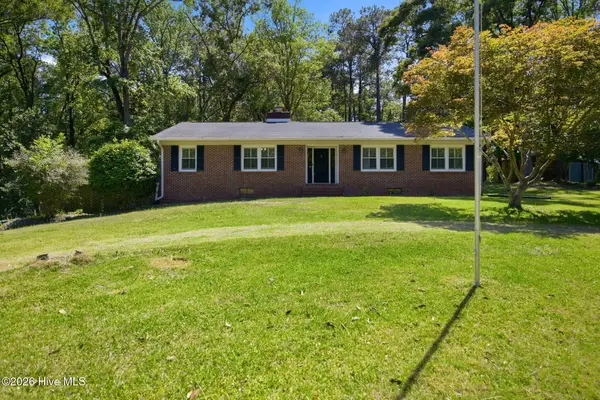 $375,000Active3 beds 2 baths1,840 sq. ft.
302 Copas Road Sw, Shallotte, NC 28470
MLS# 100575338Listed by: COASTAL LIGHTS REALTY - New
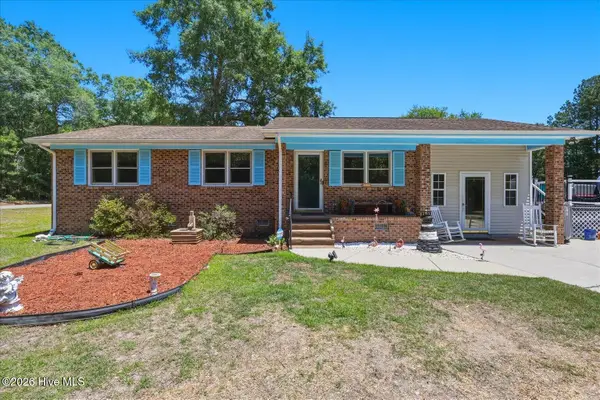 $309,000Active2 beds 2 baths1,224 sq. ft.
5013 Quail Circle, Shallotte, NC 28470
MLS# 100574952Listed by: NAVIGATE REALTY - New
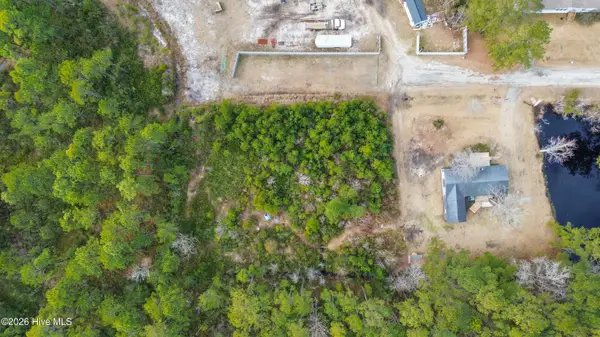 $50,000Active0.58 Acres
560 Dark Oak Street Sw, Shallotte, NC 28470
MLS# 100574845Listed by: SKY'S THE LIMIT REALTY


Protect your home and budget from life's surprises with an Assurant Home Warranty, backed by a partner that supports you through every step of homeownership. Explore Plans.
© 2026 Better Homes and Gardens Real Estate LLC. An Anywhere Real Estate company. All rights reserved. Better Homes and Gardens® Real Estate is a registered trademark owned by Meredith Operations Corporation, licensed to Better Homes and Gardens Real Estate LLC and used with permission. Better Homes and Gardens Real Estate LLC fully supports the principles of the Fair Housing Act and the Equal Opportunity Act. Listing information is deemed reliable but is not guaranteed accurate.
Each office is independently owned and operated.
Any services or products provided by third parties are not provided by, affiliated with or related to Better Homes and Gardens Real Estate LLC, or its affiliated companies.