
2991 Hardsmith Street, Shallotte, NC 28470
Local realty services provided by:Better Homes and Gardens Real Estate Metro Brokers
2991 Hardsmith Street,Shallotte, NC 28470
$285,000
- 3 Beds
- 2 Baths
- 1,640 sq. ft.
- Single family
- Active
Listed by: neil l casstevens
Office: 13 mile realty, llc.
MLS#:100607307
Source:NC_CCAR
Price summary
- Price:$285,000
- Price per sq. ft.:$173.78
About this home
Great location in Shallotte and NO HOA FEES! The home at 2991 Hardsmith St is a beautiful 3 bedroom 2 bathroom home that sits on a nearly 1/3-acre lot--a rare find that offers both privacy and convenience. The home's interior offers an open-concept living area, creating an inviting space that flows naturally into the kitchen. With a central island and extensive cabinetry, the kitchen is as functional as it is stylish. Retreat to a master suite that feels like a private escape, complete with expansive windows and airy ceilings that pull the coastal sunshine indoors. The home is a versatile space for quiet mornings with a cup of coffee on the back deck or hosting friends in the large open living space indoors. Located just 11 miles from the white sands of Holden Beach or 11 miles from Ocean Isle Beach. Perfectly situated for easy trips to both Wilmington and Myrtle Beach. Schedule your private showing today.
Contact an agent
Home facts
- Year built:2021
- Subdivision & Development:Green Bay Village
- Listing ID #:100607307
- Added:1 day(s) ago
- Updated:October 09, 2026 at 04:34 PM
Rooms and interior
- Bedrooms:3
- Total bathrooms:2
- Full bathrooms:2
- Rooms Total:7
- Flooring:Carpet, Vinyl
- Bathrooms Description:Walk-in Shower
- Kitchen Description:Dishwasher, Disposal, Pantry, Refrigerator
- Bedroom Description:Master Downstairs, Walk-In Closet(s)
- Living area:1,640 sq. ft.
Heating and cooling
- Cooling:Central Air
- Heating:Electric, Forced Air, Heat Pump, Heating
- Central air:Yes
Structure and exterior
- Roof:Shingle
- Year built:2021
- Building area:1,640 sq. ft.
- Lot area:0.3 Acres
- Construction Materials:Vinyl Siding, Wood Frame
- Exterior Features:Covered, Porch
- Foundation Description:Slab
- Levels:1 Story
Schools
- High school:West Brunswick
- Middle school:Shallotte Middle
- Elementary school:Supply
Finances and disclosures
- Price:$285,000
- Price per sq. ft.:$173.78
Features and amenities
- Appliances:Dishwasher, Disposal, Refrigerator
- Laundry features:Laundry Room, Washer Hookup
- Amenities:Blinds/Shades, Walk-In Closet(s)
Parking
- Total parking spaces:4
- Parking description:Attached Garage, Off Street, Paved
- Garage:Yes
- Garage spaces:2

New listings near 2991 Hardsmith Street
- New
 $650,000Active4 beds 3 baths3,001 sq. ft.
1695 Old Salt Sw, Shallotte, NC 28470
MLS# 100609251Listed by: EVERHOME REALTY, LLC - New
 $449,000Active3 beds 3 baths1,958 sq. ft.
2975 Old Berwick Street Sw, Shallotte, NC 28470
MLS# 100609317Listed by: CENTURY 21 SUNSET REALTY - New
 $249,000Active3 beds 2 baths1,475 sq. ft.
1365 Riverview Drive Sw, Shallotte, NC 28470
MLS# 100609223Listed by: COLLECTIVE REALTY LLC 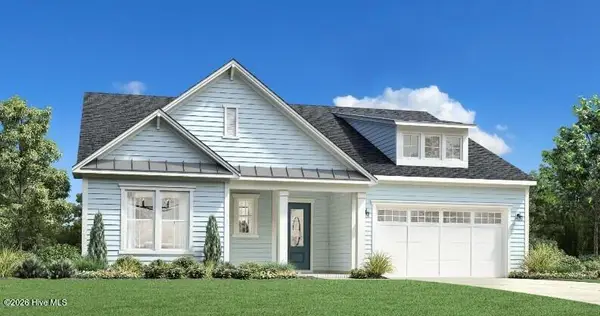 $681,527Pending3 beds 3 baths2,727 sq. ft.
1490 St Lucia Drive Sw, Shallotte, NC 28470
MLS# 100591548Listed by: TB REALTY NORTH CAROLINA LLC- New
 $225,000Active3 beds 2 baths1,568 sq. ft.
3080 Cross Street Sw, Shallotte, NC 28470
MLS# 100608894Listed by: COLDWELL BANKER SLOANE REALTY OIB - Open Sat, 11am to 1pmNew
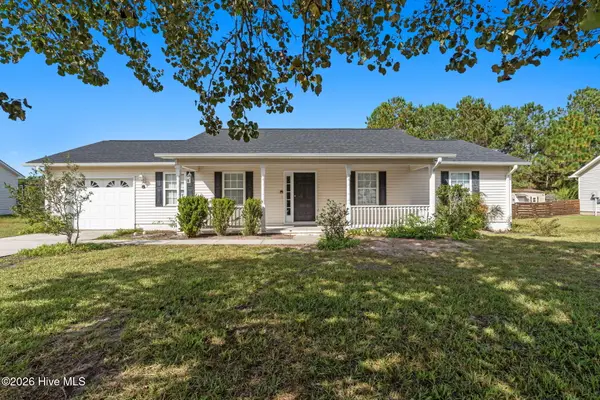 $294,000Active3 beds 2 baths1,248 sq. ft.
3024 Bay Village Street Nw, Shallotte, NC 28470
MLS# 100608899Listed by: BERKSHIRE HATHAWAY HOMESERVICES CAROLINA PREMIER PROPERTIES - Open Sat, 1 to 4pm
 $286,990Active3 beds 2 baths1,842 sq. ft.
2046 Creekview Landing Boulevard Sw #Lot 67, Shallotte, NC 28470
MLS# 100593499Listed by: DREAM FINDERS REALTY LLC 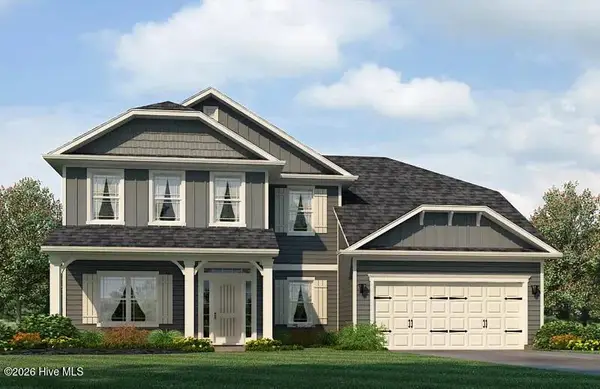 $565,900Pending5 beds 4 baths3,629 sq. ft.
3128 Brackenbury Street Sw, Shallotte, NC 28470
MLS# 100608409Listed by: ADAMS HOMES REALTY NC INC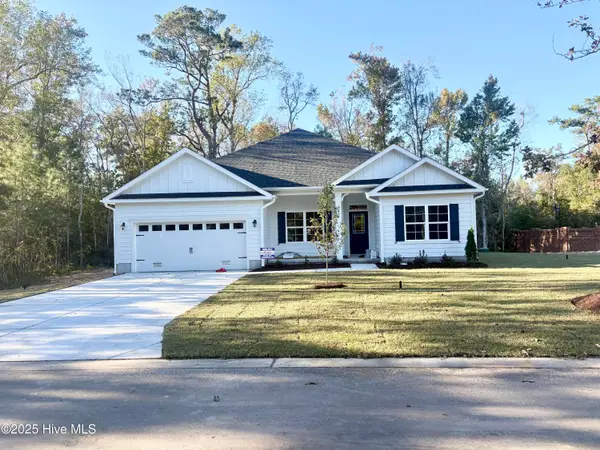 $411,120Pending4 beds 2 baths1,902 sq. ft.
2918 Mithwick Street Sw, Shallotte, NC 28470
MLS# 100608401Listed by: ADAMS HOMES REALTY NC INC


Protect your home and budget from life's surprises with an Assurant Home Warranty, backed by a partner that supports you through every step of homeownership. Explore Plans.
© 2026 Better Homes and Gardens Real Estate LLC. An Anywhere Real Estate company. All rights reserved. Better Homes and Gardens® Real Estate is a registered trademark owned by Meredith Operations Corporation, licensed to Better Homes and Gardens Real Estate LLC and used with permission. Better Homes and Gardens Real Estate LLC fully supports the principles of the Fair Housing Act and the Equal Opportunity Act. Listing information is deemed reliable but is not guaranteed accurate.
Each office is independently owned and operated.
Any services or products provided by third parties are not provided by, affiliated with or related to Better Homes and Gardens Real Estate LLC, or its affiliated companies.