
3128 Brackenbury Street Sw, Shallotte, NC 28470
Local realty services provided by:Better Homes and Gardens Real Estate Lifestyle Property Partners
3128 Brackenbury Street Sw,Shallotte, NC 28470
$565,900
- 5 Beds
- 4 Baths
- 3,629 sq. ft.
- Single family
- Pending
Listed by: joanna lopez
Office: adams homes realty nc inc
MLS#:100608409
Source:NC_CCAR
Price summary
- Price:$565,900
- Price per sq. ft.:$155.94
About this home
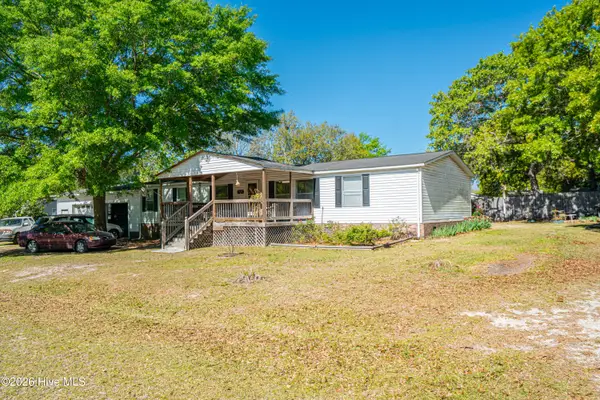
Welcome to the epitome of luxury living with the 3629-floor plan. Prepare to be impressed by this meticulously designed two-story home that combines grandeur, functionality, and impeccable craftsmanship. As you enter this residence, you'll be greeted by a grand foyer that sets the tone for the elegance that awaits. The open-concept layout seamlessly blends the living spaces, creating a harmonious flow that is ideal for both entertaining and everyday living. Unwind and relax in the expansive family room, thoughtfully designed for comfort and entertainment. With its soaring ceilings and a cozy fireplace, this room is perfect for enjoying quality time with family and friends. The spacious dining area provides an inviting ambiance for formal gatherings or intimate meals with loved ones. The natural light cascading through the large windows illuminates the room, creating a warm and welcoming atmosphere that will make every dining experience unforgettable. Retreat to the luxurious master suite, that offers a peaceful sanctuary, while the ensuite bathroom features dual vanities, a soaking tub, a separate shower, and a generously sized walk-in closet. Upstairs, you'll find additional bedrooms, each with its own charm and functionality. These rooms provide ample space and privacy for family members or guests, ensuring everyone feels at home in this remarkable residence. Don't miss the opportunity to own a home that surpasses your expectations. The 3629 floorplan invites you to elevate your living experience and experience all of the comforts this home has to offer. Beyond the home, residents enjoy resort-style amenities including a sparkling pool, basketball court, pickleball and tennis courts, walking trails, and a scenic fishing pond. Ideally located close to Holden Beach and Ocean Isle Beach, and just minutes from Shallotte's dining, shopping, and everyday conveniences, this home offers the perfect balance of coastal living and modern comfort....
Contact an agent
Home facts
- Year built:2026
- Subdivision & Development:Rutledge
- Listing ID #:100608409
- Added:3 day(s) ago
- Updated:October 09, 2026 at 08:58 AM
Rooms and interior
- Bedrooms:5
- Total bathrooms:4
- Full bathrooms:3
- Half bathrooms:1
- Rooms Total:10
- Flooring:Carpet, Laminate, Wood
- Kitchen Description:Pantry
- Bedroom Description:Master Downstairs
- Living area:3,629 sq. ft.
Heating and cooling
- Cooling:Central Air
- Heating:Electric, Fireplace(s), Heating, Propane
- Central air:Yes
Structure and exterior
- Roof:Architectural Shingle
- Year built:2026
- Building area:3,629 sq. ft.
- Lot area:1 Acres
- Construction Materials:Fiber Cement, Wood Frame
- Exterior Features:Patio
- Foundation Description:Slab
- Levels:2 Story
Schools
- High school:West Brunswick
- Middle school:Shallotte Middle
- Elementary school:Union
Utilities
- Sewer:Sewer Connected
Finances and disclosures
- Price:$565,900
- Price per sq. ft.:$155.94
Features and amenities
- Amenities:Ceiling Fan(s), Street Lights, Tennis Court(s)
Parking
- Total parking spaces:2
- Parking description:Attached Garage
- Garage:Yes
- Garage spaces:2

New listings near 3128 Brackenbury Street Sw
- New
 $285,000Active3 beds 2 baths1,640 sq. ft.
2991 Hardsmith Street, Shallotte, NC 28470
MLS# 100607307Listed by: 13 MILE REALTY, LLC - New
 $249,000Active3 beds 2 baths1,475 sq. ft.
1365 Riverview Drive Sw, Shallotte, NC 28470
MLS# 100609223Listed by: COLLECTIVE REALTY LLC 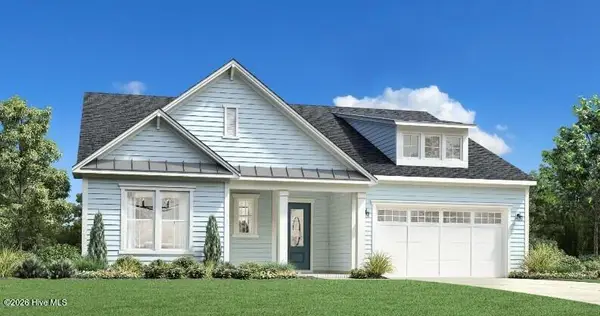 $681,527Pending3 beds 3 baths2,727 sq. ft.
1490 St Lucia Drive Sw, Shallotte, NC 28470
MLS# 100591548Listed by: TB REALTY NORTH CAROLINA LLC- New
 $225,000Active3 beds 2 baths1,568 sq. ft.
3080 Cross Street Sw, Shallotte, NC 28470
MLS# 100608894Listed by: COLDWELL BANKER SLOANE REALTY OIB - Open Sat, 11am to 1pmNew
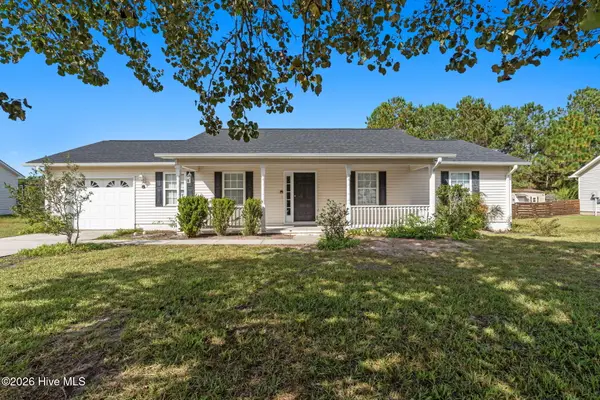 $294,000Active3 beds 2 baths1,248 sq. ft.
3024 Bay Village Street Nw, Shallotte, NC 28470
MLS# 100608899Listed by: BERKSHIRE HATHAWAY HOMESERVICES CAROLINA PREMIER PROPERTIES - Open Sat, 1 to 4pm
 $286,990Active3 beds 2 baths1,842 sq. ft.
2046 Creekview Landing Boulevard Sw #Lot 67, Shallotte, NC 28470
MLS# 100593499Listed by: DREAM FINDERS REALTY LLC 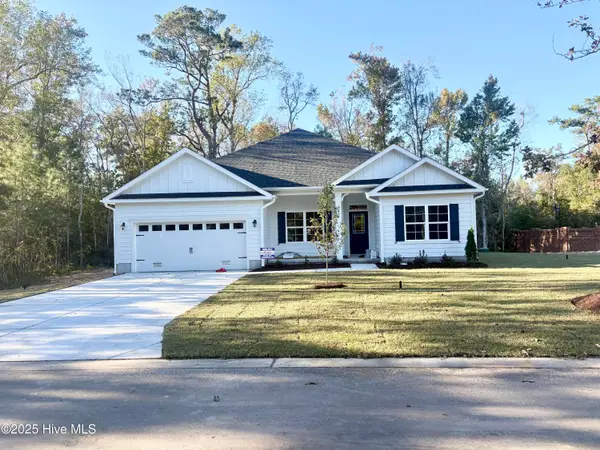 $411,120Pending4 beds 2 baths1,902 sq. ft.
2918 Mithwick Street Sw, Shallotte, NC 28470
MLS# 100608401Listed by: ADAMS HOMES REALTY NC INC- New
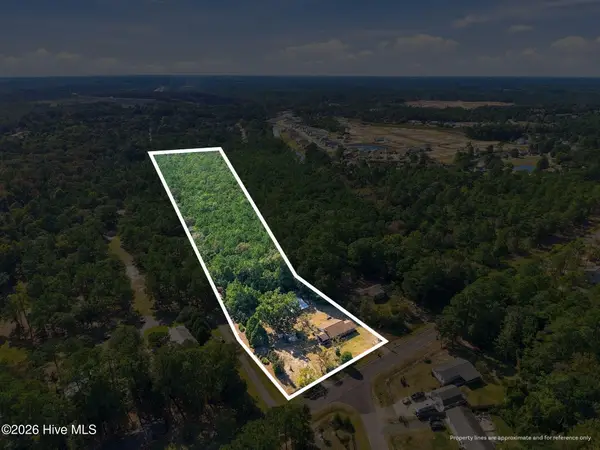 $500,000Active0 Acres
881 Village Point Road Sw, Shallotte, NC 28470
MLS# 100608364Listed by: CENTURY 21 COLLECTIVE - New
 $199,000Active3 beds 2 baths1,620 sq. ft.
5092 Lakewood Drive Sw, Shallotte, NC 28470
MLS# 100608063Listed by: THE SALTWATER AGENCY


Protect your home and budget from life's surprises with an Assurant Home Warranty, backed by a partner that supports you through every step of homeownership. Explore Plans.
© 2026 Better Homes and Gardens Real Estate LLC. An Anywhere Real Estate company. All rights reserved. Better Homes and Gardens® Real Estate is a registered trademark owned by Meredith Operations Corporation, licensed to Better Homes and Gardens Real Estate LLC and used with permission. Better Homes and Gardens Real Estate LLC fully supports the principles of the Fair Housing Act and the Equal Opportunity Act. Listing information is deemed reliable but is not guaranteed accurate.
Each office is independently owned and operated.
Any services or products provided by third parties are not provided by, affiliated with or related to Better Homes and Gardens Real Estate LLC, or its affiliated companies.