
5165 Green Heron Drive Sw, Shallotte, NC 28470
Local realty services provided by:Better Homes and Gardens Real Estate Metro Brokers
5165 Green Heron Drive Sw,Shallotte, NC 28470
$165,000
- 3 Beds
- 2 Baths
- - sq. ft.
- Mobile / Manufactured
- Sold
Listed by: cheri s gibson
Office: cherco realty
MLS#:100576891
Source:NC_CCAR
Sorry, we are unable to map this address
Price summary
- Price:$165,000
About this home
Back on the Market, no fault of the seller. Priced to sell!! This 3/2 manufactured home in Lakewood Estates is located minutes from Ocean Isle Beach. Updates include a newer roof in 2016, new HVAC in 2026, granite countertop and new toilet in primary bathroom, new electrical box, and a newer front porch. The living room/dining area has laminated flooring, and the bedrooms have carpet. The galley kitchen features a double sink with plenty of counter space and a 3 year old refrigerator. It is a cozy home that needs a little TLC , but is move in ready.
The front and back yards are perfect for entertaining with mature trees and ample space. There is a huge shed for storage and plenty of space in the driveway for 4 vehicles. There is a gazebo in the back yard that conveys. Home is being sold ''as is.''
Contact an agent
Home facts
- Year built:1991
- Subdivision & Development:Lakewood Estates
- Listing ID #:100576891
- Added:118 day(s) ago
- Updated:September 23, 2026 at 06:55 AM
Rooms and interior
- Bedrooms:3
- Total bathrooms:2
- Full bathrooms:2
- Rooms Total:7
- Flooring:Carpet, Laminate
- Kitchen Description:Dishwasher, Pantry, Refrigerator
- Bedroom Description:Walk-In Closet(s)
Heating and cooling
- Cooling:Central Air, Heat Pump
- Heating:Electric, Heat Pump, Heating
- Central air:Yes
Structure and exterior
- Roof:Metal
- Year built:1991
- Construction Materials:Steel Frame, Vinyl Siding
- Exterior Features:Deck
- Foundation Description:Crawl Space
- Levels:1 Story
Schools
- High school:West Brunswick
- Middle school:Shallotte Middle
- Elementary school:Union
Utilities
- Water:County Water, Water Connected
Finances and disclosures
- Price:$165,000
Features and amenities
- Appliances:Dishwasher, Dryer, Refrigerator, Washer
- Laundry features:Dryer, Laundry Room, Washer
- Amenities:Ceiling Fan(s), Walk-In Closet(s)
Parking
- Total parking spaces:4
- Parking description:Gravel

New listings near 5165 Green Heron Drive Sw
- New
 $375,000Active3 beds 3 baths1,782 sq. ft.
607 River Ridge Road #Unit 1, Shallotte, NC 28470
MLS# 100605210Listed by: COLDWELL BANKER SLOANE REALTY OIB - New
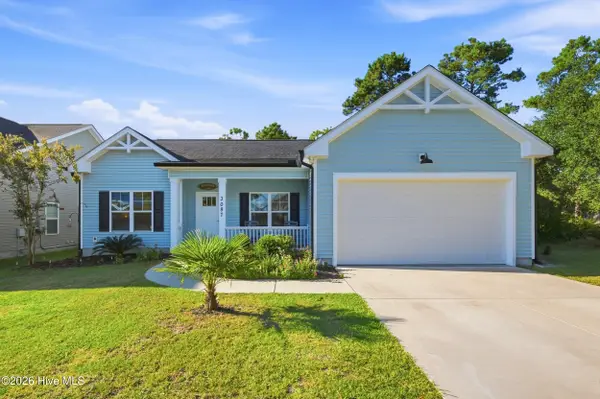 $320,000Active3 beds 2 baths1,356 sq. ft.
3087 Pine Hill Drive Sw, Shallotte, NC 28470
MLS# 100605254Listed by: EXP REALTY - New
 $262,900Active3 beds 3 baths1,529 sq. ft.
139 Edom Lane #Unit 1, Shallotte, NC 28470
MLS# 100605111Listed by: FATHOM REALTY NC LLC - New
 $255,900Active3 beds 3 baths1,529 sq. ft.
139 Edom Lane #Unit 2, Shallotte, NC 28470
MLS# 100605113Listed by: FATHOM REALTY NC LLC - New
 $262,900Active3 beds 3 baths1,529 sq. ft.
139 Edom Lane #Unit 3, Shallotte, NC 28470
MLS# 100605116Listed by: FATHOM REALTY NC LLC - New
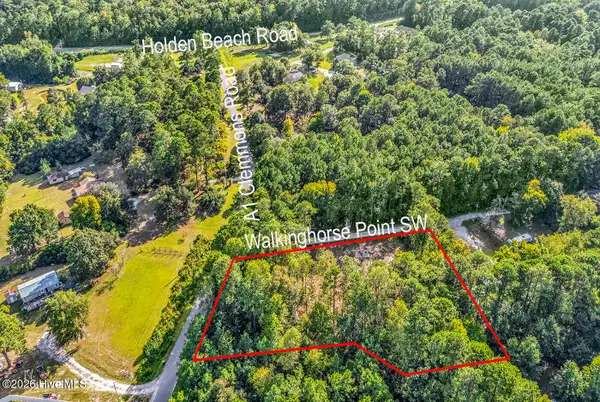 $95,000Active1.11 Acres
390 Walking Horse Point Sw, Shallotte, NC 28470
MLS# 100604891Listed by: KINSTLE & COMPANY LLC. - New
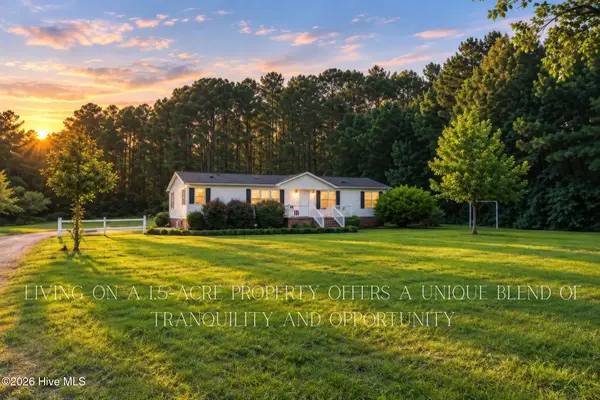 $310,000Active3 beds 2 baths1,620 sq. ft.
115 Royal Oak Road Nw, Shallotte, NC 28470
MLS# 100604874Listed by: CENTURY 21 COLLECTIVE - New
 $28,950Active0.24 Acres
3736 Pine Brook Trail, Shallotte, NC 28470
MLS# 100604781Listed by: THE BRADDOCK GROUP, LLC - New
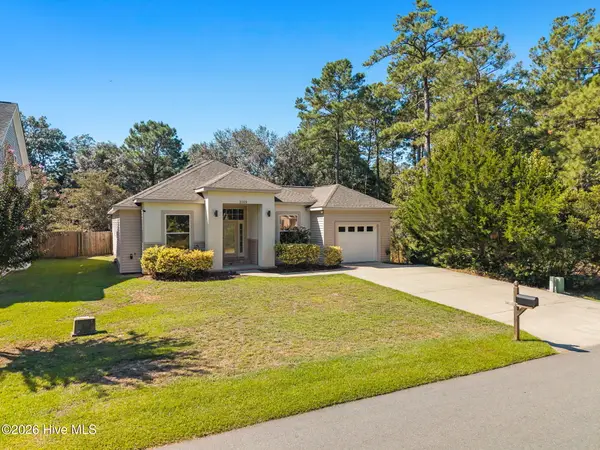 $329,000Active3 beds 2 baths1,423 sq. ft.
3169 Pine Hill Drive Sw, Shallotte, NC 28470
MLS# 100604773Listed by: THE SALTWATER AGENCY - New
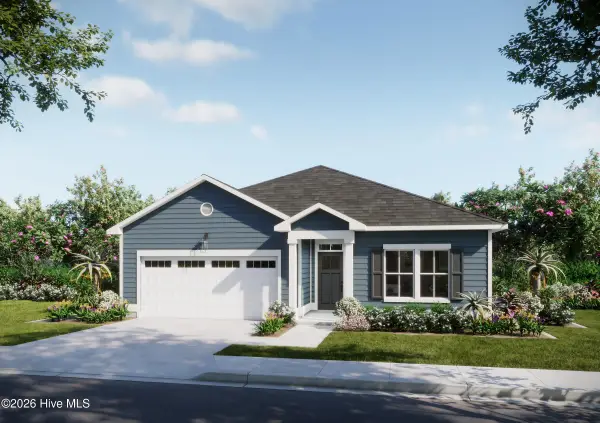 $414,850Active3 beds 2 baths1,731 sq. ft.
4495 Village Green Drive Sw #Homesite 92, Shallotte, NC 28470
MLS# 100604704Listed by: COLDWELL BANKER SEA COAST ADVANTAGE


Protect your home and budget from life's surprises with an Assurant Home Warranty, backed by a partner that supports you through every step of homeownership. Explore Plans.
© 2026 Better Homes and Gardens Real Estate LLC. An Anywhere Real Estate company. All rights reserved. Better Homes and Gardens® Real Estate is a registered trademark owned by Meredith Operations Corporation, licensed to Better Homes and Gardens Real Estate LLC and used with permission. Better Homes and Gardens Real Estate LLC fully supports the principles of the Fair Housing Act and the Equal Opportunity Act. Listing information is deemed reliable but is not guaranteed accurate.
Each office is independently owned and operated.
Any services or products provided by third parties are not provided by, affiliated with or related to Better Homes and Gardens Real Estate LLC, or its affiliated companies.