
101 Mcnair Road, Shannon, NC 28386
Local realty services provided by:Better Homes and Gardens Real Estate Paracle
101 Mcnair Road,Shannon, NC 28386
$130,000
- 3 Beds
- 2 Baths
- 1,236 sq. ft.
- Single family
- Active
Listed by: tisha evans
Office: homes with tisha evans
MLS#:768011
Source:NC_FRAR
Price summary
- Price:$130,000
- Price per sq. ft.:$105.18
About this home
101 McNair Rd, Shannon, NC — Discover the potential of this 3-bedroom, 2-bathroom property situated on approximately 1.36 acres. The property is being sold AS-IS and will require repairs, making it an excellent opportunity for a buyer looking for a renovation project, investment property, or a property with room to create something new. With the right vision, this property has the potential to become a great rural residence or investment opportunity.
T
Contact an agent
Home facts
- Year built:1958
- Subdivision & Development:NONE
- Listing ID #:768011
- Added:49 day(s) ago
- Updated:October 08, 2026 at 04:05 PM
Rooms and interior
- Bedrooms:3
- Total bathrooms:2
- Full bathrooms:2
- Rooms Total:6
- Flooring:Carpet, Vinyl
- Basement Description:Crawl Space
- Living area:1,236 sq. ft.
Heating and cooling
- Cooling:Window Units
- Heating:Window Units
Structure and exterior
- Year built:1958
- Building area:1,236 sq. ft.
- Lot Features:Backs to Trees
- Architectural Style:Ranch
- Construction Materials:Brick, Vinyl Siding
Schools
- High school:Robeson County Schools
- Middle school:Robeson County Schools
Utilities
- Water:Public
Finances and disclosures
- Price:$130,000
- Price per sq. ft.:$105.18
Parking
- Parking description:2 Carport Space(s)
- Carport spaces:2
New listings near 101 Mcnair Road
 $65,000Pending3 beds 2 baths1,352 sq. ft.
249 Cook Road, Shannon, NC 28386
MLS# 100608506Listed by: SELECT PREMIUM PROPERTIES INC. $20,000Active0.6 Acres
Morgan J Road, Shannon, NC 28386
MLS# LP769253Listed by: FUSION PROPERTIES $253,900Active3 beds 2 baths2,509 sq. ft.
5353 Shannon Rd, Shannon, NC 28386
MLS# LP768874Listed by: EXP REALTY LLC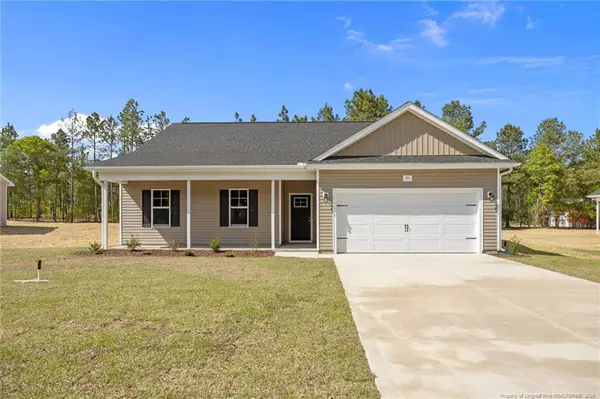 $299,900Active3 beds 2 baths1,606 sq. ft.
3517 N Old Wire (lot 1) Road, Shannon, NC 28386
MLS# LP765106Listed by: COLDWELL BANKER ADVANTAGE - FAYETTEVILLE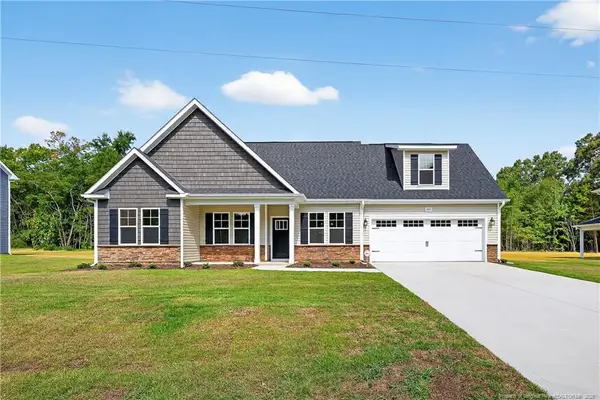 $334,900Active4 beds 2 baths2,012 sq. ft.
3669 N Old Wire (lot 4) Road, Shannon, NC 28386
MLS# LP765097Listed by: COLDWELL BANKER ADVANTAGE - FAYETTEVILLE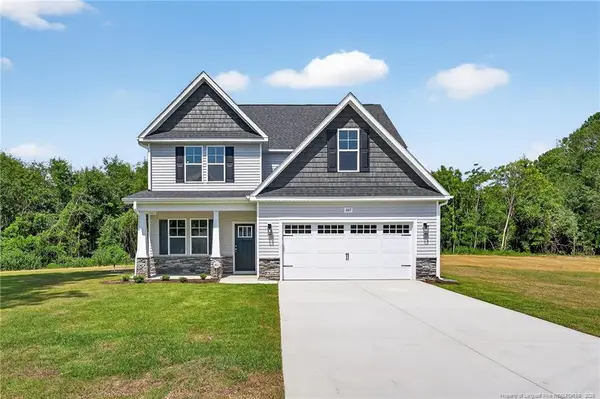 $319,900Active3 beds 3 baths1,890 sq. ft.
3637 N Old Wire (lot 3) Road, Shannon, NC 28386
MLS# LP765103Listed by: COLDWELL BANKER ADVANTAGE - FAYETTEVILLE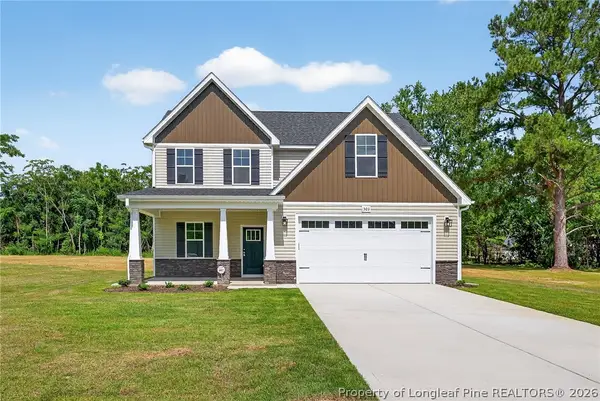 $329,900Pending3 beds 3 baths2,066 sq. ft.
3563 N Old Wire (lot 2) Road, Shannon, NC 28386
MLS# 765105Listed by: COLDWELL BANKER ADVANTAGE - FAYETTEVILLE $117,000Active8.65 Acres
00 Old Wire (lot 14) Road, Shannon, NC 28386
MLS# LP764233Listed by: EXP REALTY LLC $115,000Pending8.47 Acres
00 Old Wire (lot 11) Road, Shannon, NC 28386
MLS# 764231Listed by: EXP REALTY LLC


Protect your home and budget from life's surprises with an Assurant Home Warranty, backed by a partner that supports you through every step of homeownership. Explore Plans.
© 2026 Better Homes and Gardens Real Estate LLC. An Anywhere Real Estate company. All rights reserved. Better Homes and Gardens® Real Estate is a registered trademark owned by Meredith Operations Corporation, licensed to Better Homes and Gardens Real Estate LLC and used with permission. Better Homes and Gardens Real Estate LLC fully supports the principles of the Fair Housing Act and the Equal Opportunity Act. Listing information is deemed reliable but is not guaranteed accurate.
Each office is independently owned and operated.
Any services or products provided by third parties are not provided by, affiliated with or related to Better Homes and Gardens Real Estate LLC, or its affiliated companies.