
Mm Bailey (cassell Model) Circle, Shawboro, NC 27973
Local realty services provided by:Better Homes and Gardens Real Estate Treasure
Mm Bailey (cassell Model) Circle,Shawboro, NC 27973
$409,900
- 3 Beds
- 2 Baths
- 1,385 sq. ft.
- Single family
- Active
Listed by: joy mills, deana renn
Office: atcoastal realty, llc.
MLS#:100598347
Source:NC_CCAR
Price summary
- Price:$409,900
- Price per sq. ft.:$295.96
About this home
NEW CONSTRUCTION OPPORTUNITY IN THE LAKES OF SHILOH! The Cassell by Kirbor Homes offers convenient main-level living with 3 bedrooms, 2 full baths and a 2-car garage, with options available to personalize the plan, including a second-floor bonus room/additional bedroom. The Lakes of Shiloh is a new Camden County community featuring spacious homesites, county water and private septic. No fee HOA! Community plans include a walking trail and a peaceful setting with convenient access to Camden, Elizabeth City and the Outer Banks. Pricing is subject to selected homesite, elevation, structural options, design selections and applicable lot premiums. Closing cost assistance may be available with use of builder's trusted lender; contact listing agent for current incentives and details.
Contact an agent
Home facts
- Year built:2027
- Subdivision & Development:Lakes at Shiloh
- Listing ID #:100598347
- Added:45 day(s) ago
- Updated:October 08, 2026 at 10:38 AM
Rooms and interior
- Bedrooms:3
- Total bathrooms:2
- Full bathrooms:2
- Rooms Total:4
- Flooring:Carpet, Vinyl
- Dining Description:Eat-in Kitchen
- Bathrooms Description:Walk-in Shower
- Kitchen Description:Dishwasher, Eat-in Kitchen, Kitchen Island
- Bedroom Description:Master Downstairs, Walk-In Closet(s)
- Living area:1,385 sq. ft.
Heating and cooling
- Cooling:Central Air
- Heating:Electric, Heat Pump, Heating
- Central air:Yes
Structure and exterior
- Roof:Architectural Shingle
- Year built:2027
- Building area:1,385 sq. ft.
- Lot area:0.9 Acres
- Lot Features:Interior Lot, Open Lot, Rural
- Construction Materials:Vinyl Siding, Wood Frame
- Exterior Features:Porch, Thermal Doors
- Foundation Description:Raised, Slab
- Levels:1 Story
Schools
- High school:Camden County High
- Middle school:Camden Middle
- Elementary school:Camden Intermediate
Utilities
- Water:County Water, Water Connected
Finances and disclosures
- Price:$409,900
- Price per sq. ft.:$295.96
Features and amenities
- Appliances:Dishwasher
- Laundry features:Laundry Room, Washer Hookup
- Amenities:Reverse Floor Plan, Solid Surface, Trail(s), Walk-In Closet(s)
Parking
- Total parking spaces:2
- Parking description:Attached Garage, Concrete
- Garage:Yes
- Garage spaces:2

New listings near Mm Bailey (cassell Model) Circle
- New
 $199,900Active10 Acres
Lot 1 East Ridge Road, Moyock, NC 27958
MLS# 10656639Listed by: BHHS RW Towne Realty - New
 $169,900Active0 Acres
Lot 2 East Ridge Road, Moyock, NC 27958
MLS# 10656668Listed by: BHHS RW Towne Realty  $460,900Active3 beds 3 baths2,000 sq. ft.
Mm Bailey (pearson Model) Circle, Shiloh, NC 27974
MLS# 100606218Listed by: ATCOASTAL REALTY, LLC $474,738Pending4 beds 3 baths2,561 sq. ft.
113 Bailey Circle, Shiloh, NC 27974
MLS# 100605920Listed by: ATCOASTAL REALTY, LLC $497,900Active4 beds 3 baths2,633 sq. ft.
Mm Bailey (brodie Model) Circle, Shiloh, NC 27974
MLS# 100605040Listed by: ATCOASTAL REALTY, LLC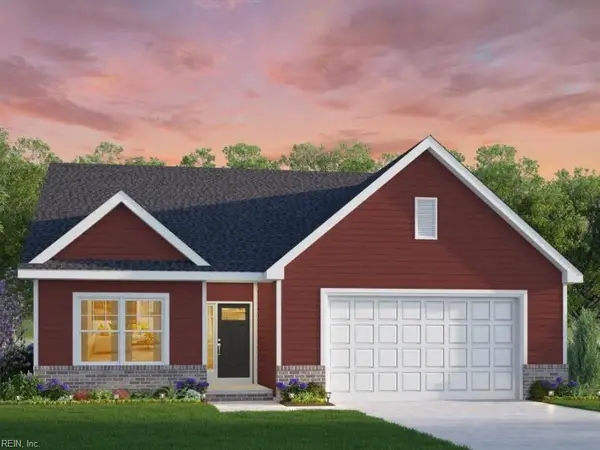 $414,900Active3 beds 2 baths1,462 sq. ft.
MM Bailey (hancock Model) Circle, Shiloh, NC 27974
MLS# 10652309Listed by: AtCoastal Realty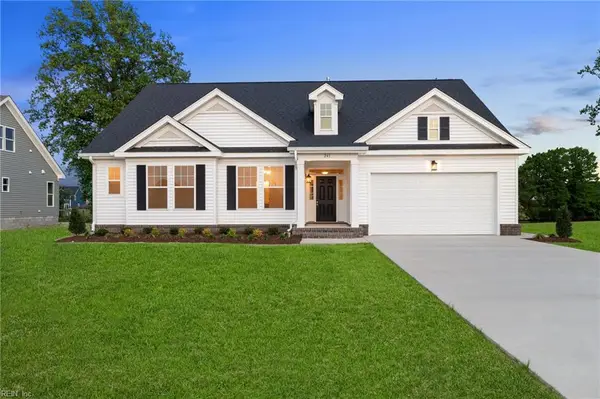 $469,900Active3 beds 2 baths2,134 sq. ft.
MM Bailey (squire Model) Circle, Shiloh, NC 27974
MLS# 10652316Listed by: AtCoastal Realty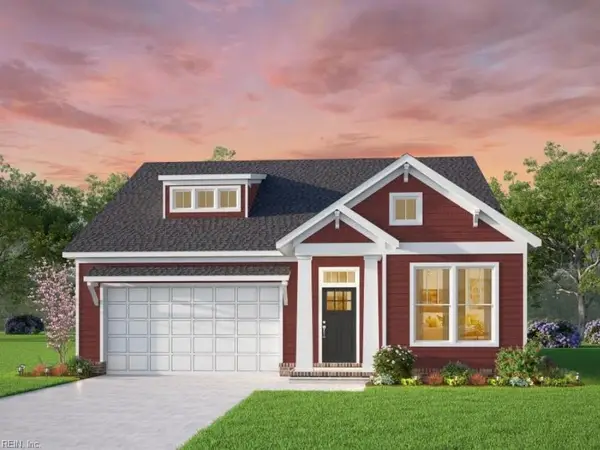 $409,900Active3 beds 2 baths1,385 sq. ft.
MM Bailey (cassell Model) Circle, Shiloh, NC 27974
MLS# 10652340Listed by: AtCoastal Realty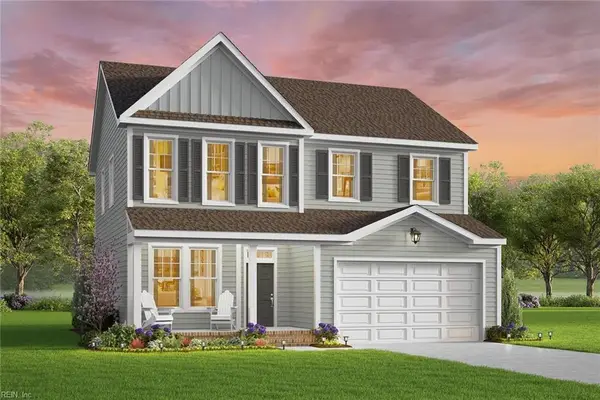 $455,900Active4 beds 3 baths2,287 sq. ft.
MM Bailey (derring Model) Circle, Shiloh, NC 27974
MLS# 10652343Listed by: AtCoastal Realty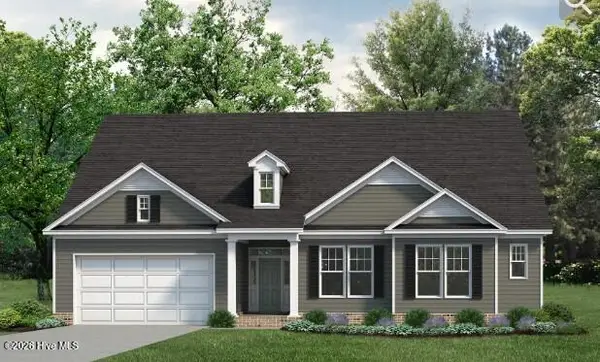 $469,900Active3 beds 2 baths2,134 sq. ft.
105 Bailey Circle, Shiloh, NC 27974
MLS# 100600403Listed by: ATCOASTAL REALTY, LLC


Protect your home and budget from life's surprises with an Assurant Home Warranty, backed by a partner that supports you through every step of homeownership. Explore Plans.
© 2026 Better Homes and Gardens Real Estate LLC. An Anywhere Real Estate company. All rights reserved. Better Homes and Gardens® Real Estate is a registered trademark owned by Meredith Operations Corporation, licensed to Better Homes and Gardens Real Estate LLC and used with permission. Better Homes and Gardens Real Estate LLC fully supports the principles of the Fair Housing Act and the Equal Opportunity Act. Listing information is deemed reliable but is not guaranteed accurate.
Each office is independently owned and operated.
Any services or products provided by third parties are not provided by, affiliated with or related to Better Homes and Gardens Real Estate LLC, or its affiliated companies.