
1002 Brookhaven Drive, Shelby, NC 28152
Local realty services provided by:Better Homes and Gardens Real Estate Foothills
Listed by: kimery laugh crowder
Office: coldwell banker mountain view
MLS#:4414168
Source:CH
1002 Brookhaven Drive,Shelby, NC 28152
$469,900
- 4 Beds
- 4 Baths
- 3,246 sq. ft.
- Single family
- Active
Price summary
- Price:$469,900
- Price per sq. ft.:$144.76
About this home
Your next chapter starts here! Imagine coming home to space, privacy, and room to make memories in the beautiful River Bend Golf Course community! This spacious 4 bedroom, 3.5 bath home sits on over 1 acre and offers over 3,000 square foot of living space. Fall in love with the renovated kitchen, featuring fresh, modern touches that make cooking and gathering feel right at home. The updated bathrooms add a polished, refreshed feel, creating comfortable spaces you'll love coming home to. There is a cozy screened-in sunroom porch that offers the perfect spot to sip your morning coffee, unwind after a long day or enjoy overlooking your spacious backyard. Also enjoy the large back deck where there is plenty of room to entertain, grill, and gather with family and friends. The perfect outdoor space for making memories! Enjoy the full basement with endless potential and room for entertaining. Also, enjoy the new, oversized workshop garage which offers incredible room for projects, vehicles, tools, or hobbies. There is a storage shed and fenced-in backyard for relaxing, playing and entertaining which is located on over one acre. Whether you’re dreaming of cozy family nights, entertaining friends, working on your favorite projects, or simply having room to spread out—this home is ready for your vision! There is something special about finding a home where you can picture your life unfolding—weekend mornings, backyard gatherings, holiday memories, and all the little moments in between. With so much space and unlimited opportunities, this could be the place you’ve been waiting for! Come see the possibilities and start imagining yourself home. Be sure to schedule your showing today!...
Contact an agent
Home facts
- Year built:1967
- Subdivision & Development:River Bend
- Listing ID #:4414168
- Updated:September 29, 2026 at 01:23 PM
Rooms and interior
- Bedrooms:4
- Total bathrooms:4
- Full bathrooms:3
- Half bathrooms:1
- Flooring:Carpet, Tile, Wood
- Kitchen Description:Dishwasher, Double Oven, Electric Range, Microwave, Refrigerator
- Basement:Yes
- Living area:3,246 sq. ft.
Heating and cooling
- Cooling:Central Air
- Central air:Yes
Structure and exterior
- Year built:1967
- Building area:3,246 sq. ft.
- Lot area:1.15 Acres
- Lot Features:Cleared
- Architectural Style:Ranch
- Construction Materials:Vinyl
- Exterior Features:Storage
- Foundation Description:Basement
- Levels:1 Story
Schools
- High school:Unspecified
- Elementary school:Unspecified
Utilities
- Sewer:Septic (At Site)
Finances and disclosures
- Price:$469,900
- Price per sq. ft.:$144.76
Features and amenities
- Laundry features:Laundry Room
Parking
- Carport spaces:2
 Listings courtesy of Canopy MLS as distributed by MLS GRID. Copyright 2021 Canopy MLS. All rights reserved. Canopy MLS, provides content displayed here (“provided content”) on an “as is” basis and makes no representations or warranties regarding the provided content, including, but not limited to those of non-infringement, timeliness, accuracy, or completeness. Individuals and companies using information presented are responsible for verification and validation of information they utilize and present to their customers and clients. Canopy MLS will not be liable for any damage or loss resulting from use of the provided content or the products available through Portals, IDX, VOW, and/or Syndication. Recipients of this information shall not resell, redistribute, reproduce, modify, or otherwise copy any portion thereof without the expressed written consent of Canopy MLS.
New listings near 1002 Brookhaven Drive
- Coming Soon
 $289,900Coming Soon3 beds 2 baths1,350 sq. ft.
5101 Ridge Street, Shelby, NC 28152
MLS# 4428236Listed by: COLDWELL BANKER CARVER-PRESSLEY, REALTORS - Coming Soon
 $295,000Coming Soon3 beds 3 baths1,584 sq. ft.
602 E Warren Street, Shelby, NC 28150
MLS# 4423866Listed by: DASH CAROLINA - Coming Soon
 $469,900Coming Soon3 beds 3 baths1,664 sq. ft.
1316 New House Road, Shelby, NC 28150
MLS# 4426625Listed by: EXP REALTY LLC BALLANTYNE - New
 $225,000Active3 beds 1 baths1,025 sq. ft.
582 Winter Park Drive, Shelby, NC 28152
MLS# 4429067Listed by: MINO REALTY LLC - New
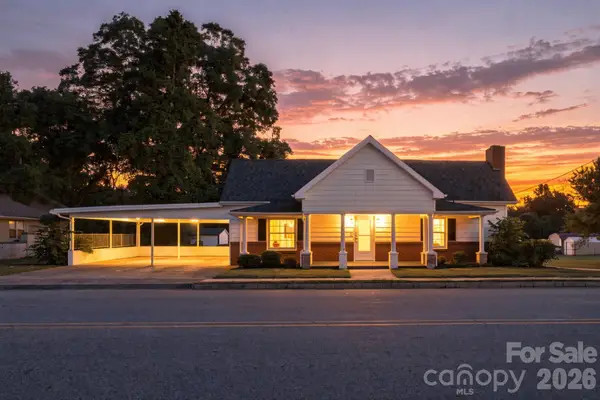 $169,999Active2 beds 1 baths1,341 sq. ft.
235 S Main Street, Shelby, NC 28152
MLS# 4429023Listed by: TRUE NORTH REALTY - New
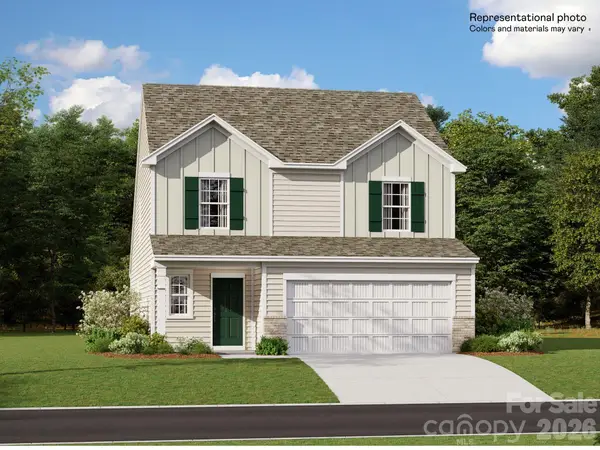 $313,999Active5 beds 3 baths2,307 sq. ft.
609 Carter Lee Lane, Shelby, NC 28152
MLS# 4428900Listed by: LENNAR SALES CORP - New
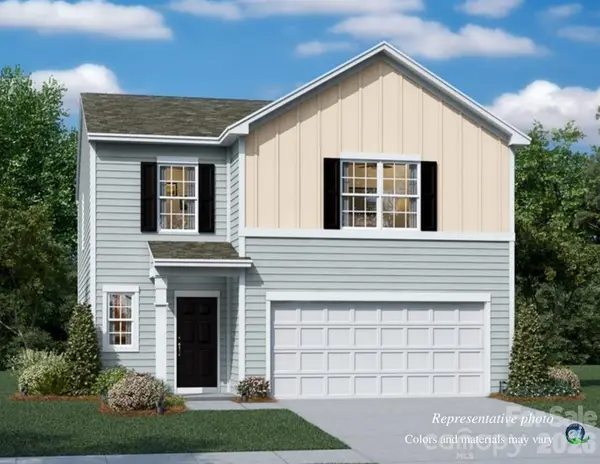 $301,499Active5 beds 3 baths2,203 sq. ft.
604 Carter Lee Lane, Shelby, NC 28152
MLS# 4428906Listed by: LENNAR SALES CORP - New
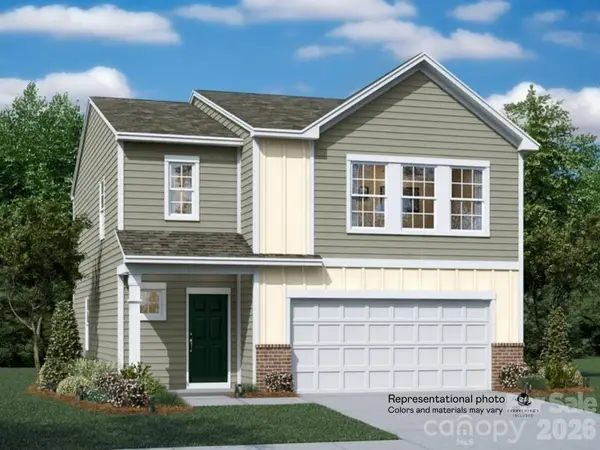 $285,499Active4 beds 3 baths1,956 sq. ft.
602 Carter Lee Lane, Shelby, NC 28152
MLS# 4428907Listed by: LENNAR SALES CORP - New
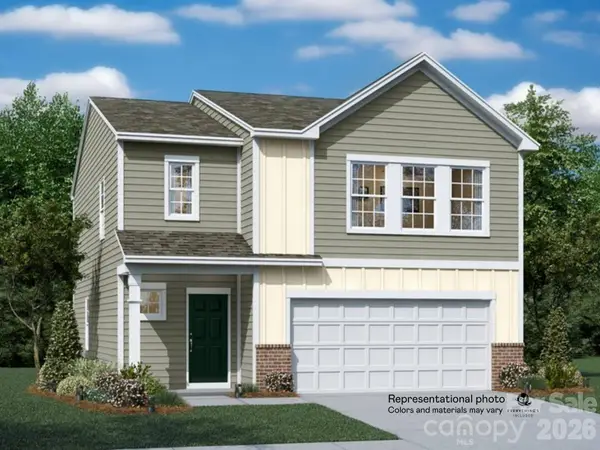 $283,999Active4 beds 3 baths1,956 sq. ft.
610 Carter Lee Lane, Shelby, NC 28152
MLS# 4428911Listed by: LENNAR SALES CORP - New
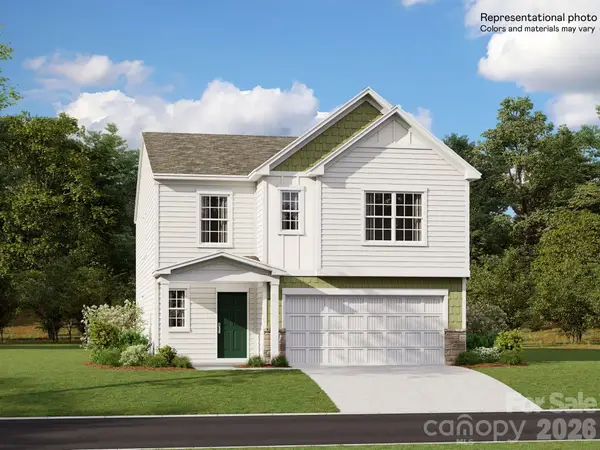 $327,999Active5 beds 3 baths2,577 sq. ft.
608 Carter Lee Lane, Shelby, NC 28152
MLS# 4428913Listed by: LENNAR SALES CORP


Protect your home and budget from life's surprises with an Assurant Home Warranty, backed by a partner that supports you through every step of homeownership. Explore Plans.
© 2026 Better Homes and Gardens Real Estate LLC. An Anywhere Real Estate company. All rights reserved. Better Homes and Gardens® Real Estate is a registered trademark owned by Meredith Operations Corporation, licensed to Better Homes and Gardens Real Estate LLC and used with permission. Better Homes and Gardens Real Estate LLC fully supports the principles of the Fair Housing Act and the Equal Opportunity Act. Listing information is deemed reliable but is not guaranteed accurate.
Each office is independently owned and operated.
Any services or products provided by third parties are not provided by, affiliated with or related to Better Homes and Gardens Real Estate LLC, or its affiliated companies.