
104 Beaver Dam Drive, Shelby, NC 28150
Local realty services provided by:Better Homes and Gardens Real Estate Integrity Partners
Listed by: becca schweppe
Office: keller williams unified
MLS#:4410695
Source:CH
Price summary
- Price:$349,000
- Price per sq. ft.:$157.85
About this home
Opportunity awaits at this versatile property zoned GB2! Need a separate space for a home business? Or, are you yearning for a mini-farm? Or, maybe you are interested in investing in a sub-dividable property? Choose your path! With 1.8 acres, a well-maintained 3 bedroom/2 bath brick ranch, a separate brick building, and an outbuilding/barn, all of these options are yours. The previous owner operated a hair salon business from the separate building while living in the main house. How convenient! The main home has great flow and character. UPDATES include NEW ROOF and clean crawlspace with MOISTURE and TERMITE BOND from Nelon Cole. From the front door, enter into a living room with fireplace. An arched opening leads you to the large dining room and kitchen/breakfast area. There is a separate sunroom with an exterior door to the carport. The oversized primary bedroom has a large en-suite bathroom with dual vanities, shower, and laundry closet. There are 2 additional bedrooms and bathroom at the end of the hall. Don't miss the rocking chair front porch! The separate brick outbuilding has a NEW ROOF (completed August 2026) but needs extensive repair inside. Sold AS IS. It has a half bath, large storage closet, and access through front, side, and back doors--it could be converted to a separate studio apartment, a home office, or a business. There is also an old outbuilding that has a damaged roof from a fallen tree. Seller is selling AS IS. The large lot has street frontage on three streets which means it could possibly be subdivided into at least two additional lots. The house is on county water but there appear to be wells that are not in service. Septic permitted for three bedrooms. Seller has never lived in the home and makes no representation. ONE YEAR HOME WARRANTY for buyers' peace of mind!...
Contact an agent
Home facts
- Year built:1966
- Subdivision & Development:None
- Listing ID #:4410695
- Updated:September 29, 2026 at 01:23 PM
Rooms and interior
- Bedrooms:3
- Total bathrooms:2
- Full bathrooms:2
- Flooring:Tile, Vinyl, Wood
- Kitchen Description:Dishwasher, Electric Range, Microwave, Refrigerator
- Living area:2,211 sq. ft.
Heating and cooling
- Cooling:Central Air, Heat Pump
- Heating:Heat Pump
- Central air:Yes
Structure and exterior
- Year built:1966
- Building area:2,211 sq. ft.
- Lot area:1.84 Acres
- Lot Features:Cleared, Corner Lot, Level, Sloped, Wooded
- Architectural Style:Ranch, Traditional
- Construction Materials:Vinyl
- Foundation Description:Crawl Space
- Levels:1 Story
Schools
- High school:Crest
- Elementary school:Springmore
Utilities
- Water:County Water
- Sewer:Septic (At Site)
Finances and disclosures
- Price:$349,000
- Price per sq. ft.:$157.85
Features and amenities
- Laundry features:Dryer, Main Level
- Amenities:Breakfast Bar, Walk-In Closet(s)
Parking
- Parking description:Driveway
- Carport spaces:1
 Listings courtesy of Canopy MLS as distributed by MLS GRID. Copyright 2021 Canopy MLS. All rights reserved. Canopy MLS, provides content displayed here (“provided content”) on an “as is” basis and makes no representations or warranties regarding the provided content, including, but not limited to those of non-infringement, timeliness, accuracy, or completeness. Individuals and companies using information presented are responsible for verification and validation of information they utilize and present to their customers and clients. Canopy MLS will not be liable for any damage or loss resulting from use of the provided content or the products available through Portals, IDX, VOW, and/or Syndication. Recipients of this information shall not resell, redistribute, reproduce, modify, or otherwise copy any portion thereof without the expressed written consent of Canopy MLS. CH Member Broker: Rachel Brown
New listings near 104 Beaver Dam Drive
- Coming Soon
 $289,900Coming Soon3 beds 2 baths1,350 sq. ft.
5101 Ridge Street, Shelby, NC 28152
MLS# 4428236Listed by: COLDWELL BANKER CARVER-PRESSLEY, REALTORS - Coming Soon
 $295,000Coming Soon3 beds 3 baths1,584 sq. ft.
602 E Warren Street, Shelby, NC 28150
MLS# 4423866Listed by: DASH CAROLINA - Coming Soon
 $469,900Coming Soon3 beds 3 baths1,664 sq. ft.
1316 New House Road, Shelby, NC 28150
MLS# 4426625Listed by: EXP REALTY LLC BALLANTYNE - New
 $275,000Active3 beds 2 baths1,911 sq. ft.
626 Leander Street, Shelby, NC 28152
MLS# 4428568Listed by: REMAX SELECT - New
 $225,000Active3 beds 1 baths1,025 sq. ft.
582 Winter Park Drive, Shelby, NC 28152
MLS# 4429067Listed by: MINO REALTY LLC - New
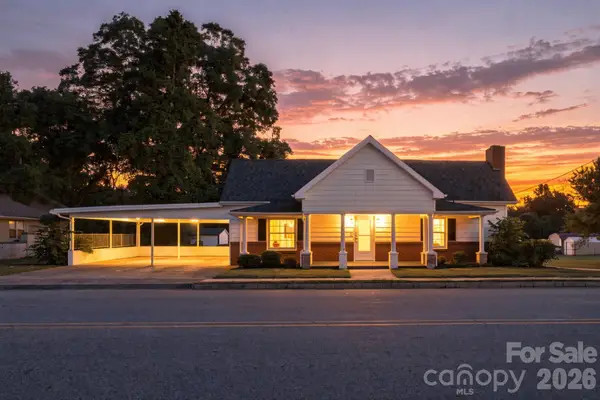 $169,999Active2 beds 1 baths1,341 sq. ft.
235 S Main Street, Shelby, NC 28152
MLS# 4429023Listed by: TRUE NORTH REALTY - New
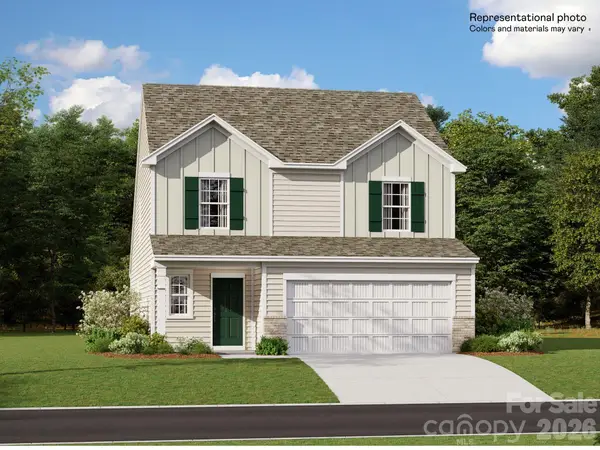 $313,999Active5 beds 3 baths2,307 sq. ft.
609 Carter Lee Lane, Shelby, NC 28152
MLS# 4428900Listed by: LENNAR SALES CORP - New
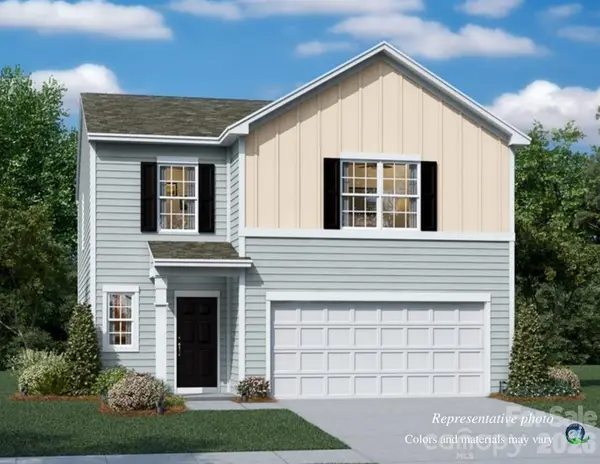 $301,499Active5 beds 3 baths2,203 sq. ft.
604 Carter Lee Lane, Shelby, NC 28152
MLS# 4428906Listed by: LENNAR SALES CORP - New
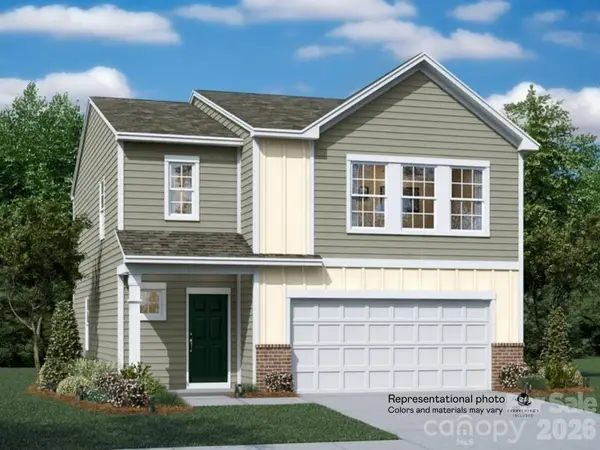 $285,499Active4 beds 3 baths1,956 sq. ft.
602 Carter Lee Lane, Shelby, NC 28152
MLS# 4428907Listed by: LENNAR SALES CORP - New
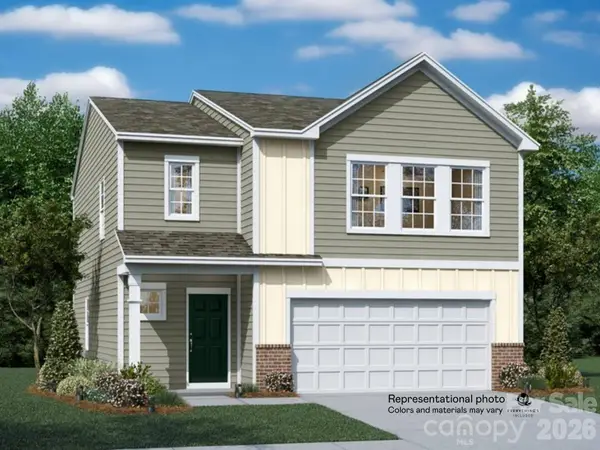 $283,999Active4 beds 3 baths1,956 sq. ft.
610 Carter Lee Lane, Shelby, NC 28152
MLS# 4428911Listed by: LENNAR SALES CORP


Protect your home and budget from life's surprises with an Assurant Home Warranty, backed by a partner that supports you through every step of homeownership. Explore Plans.
© 2026 Better Homes and Gardens Real Estate LLC. An Anywhere Real Estate company. All rights reserved. Better Homes and Gardens® Real Estate is a registered trademark owned by Meredith Operations Corporation, licensed to Better Homes and Gardens Real Estate LLC and used with permission. Better Homes and Gardens Real Estate LLC fully supports the principles of the Fair Housing Act and the Equal Opportunity Act. Listing information is deemed reliable but is not guaranteed accurate.
Each office is independently owned and operated.
Any services or products provided by third parties are not provided by, affiliated with or related to Better Homes and Gardens Real Estate LLC, or its affiliated companies.