
125 Pinnacle Crossing, Shelby, NC 28152
Local realty services provided by:Better Homes and Gardens Real Estate Integrity Partners
Listed by: jenna lucas
Office: exp realty llc. mooresville
MLS#:4415808
Source:CH
125 Pinnacle Crossing,Shelby, NC 28152
$253,740
- 3 Beds
- 3 Baths
- 1,602 sq. ft.
- Single family
- Active
Price summary
- Price:$253,740
- Price per sq. ft.:$158.39
- Monthly HOA dues:$37.5
About this home
BUILD YOUR HOME, YOUR WAY! Ask about the 4.99% rate offered to qualifying buyers and our up to $10K if a preferred lender is used. This homesite is currently advertised with our Jackson floor plan featuring the optional Fireplace, Double Vanity in Primary Bath, but buyers are not limited to this plan! Choose from 3 available floor plans that can be built on this homesite, ranging from approximately 1,606 to 1,971 sq. ft. Floor plan options offer 3 or 4 bedrooms, 2.5 baths, and a 2-car garage, giving buyers the flexibility to select the layout that best fits their lifestyle and budget. Buyers may also have the opportunity to personalize their home with available structural and design options. Whether you're looking for a more efficient 3-bedroom layout or need the additional space of a 4-bedroom home, there are multiple ways to make this homesite your own. Advertised pricing reflects the Jackson, with added fireplace, double vanity bath and lot premium. Pricing, square footage, features, and available options may vary depending on the floor plan and selections chosen & lot premium. Contact the onsite sales team for available floor plans, options, pricing, and construction details....
Contact an agent
Home facts
- Year built:2026
- Subdivision & Development:Villas of Kings View
- Listing ID #:4415808
- Updated:October 14, 2026 at 01:26 PM
Rooms and interior
- Bedrooms:3
- Total bathrooms:3
- Full bathrooms:2
- Half bathrooms:1
- Flooring:Carpet, Vinyl
- Kitchen Description:Dishwasher, Disposal, Electric Range, Microwave
- Living area:1,602 sq. ft.
Heating and cooling
- Cooling:Heat Pump
- Heating:Heat Pump
- Central air:Yes
Structure and exterior
- Year built:2026
- Building area:1,602 sq. ft.
- Lot area:0.12 Acres
- Architectural Style:Transitional
- Construction Materials:Vinyl
- Foundation Description:Slab
Schools
- High school:Shelby
- Elementary school:Elizabeth
Utilities
- Water:Public Water
- Sewer:Public Sewer
Finances and disclosures
- Price:$253,740
- Price per sq. ft.:$158.39
Features and amenities
- Laundry features:Laundry Room, Upper Level
- Amenities:Attic Stairs Pulldown, Breakfast Bar, Open Floorplan, Walk-In Closet(s)
Parking
- Parking description:Attached Garage, Driveway, Garage Door Opener
- Garage:Yes
- Garage spaces:2
 Listings courtesy of Canopy MLS as distributed by MLS GRID. Copyright 2021 Canopy MLS. All rights reserved. Canopy MLS, provides content displayed here (“provided content”) on an “as is” basis and makes no representations or warranties regarding the provided content, including, but not limited to those of non-infringement, timeliness, accuracy, or completeness. Individuals and companies using information presented are responsible for verification and validation of information they utilize and present to their customers and clients. Canopy MLS will not be liable for any damage or loss resulting from use of the provided content or the products available through Portals, IDX, VOW, and/or Syndication. Recipients of this information shall not resell, redistribute, reproduce, modify, or otherwise copy any portion thereof without the expressed written consent of Canopy MLS. CH Member Broker: Rachel Brown
New listings near 125 Pinnacle Crossing
- Coming Soon
 $289,900Coming Soon3 beds 2 baths1,350 sq. ft.
5101 Ridge Street, Shelby, NC 28152
MLS# 4428236Listed by: COLDWELL BANKER CARVER-PRESSLEY, REALTORS - Coming Soon
 $295,000Coming Soon3 beds 3 baths1,584 sq. ft.
602 E Warren Street, Shelby, NC 28150
MLS# 4423866Listed by: DASH CAROLINA - New
 $329,900Active3 beds 2 baths1,373 sq. ft.
3532 Fallston Road, Shelby, NC 28150
MLS# 4433792Listed by: MARC 1 REALTY - New
 $170,000Active3 beds 2 baths1,158 sq. ft.
106 Holland Drive, Shelby, NC 28152
MLS# 4430824Listed by: HOWARD HANNA ALLEN TATE SHELBY - New
 $249,000Active3 beds 2 baths1,204 sq. ft.
340 Mcbrayer Street, Shelby, NC 28150
MLS# 4432357Listed by: DEVOE REALTY - New
 $329,900Active3 beds 2 baths1,394 sq. ft.
103 Hillcrest Street, Shelby, NC 28152
MLS# 4432427Listed by: HOWARD HANNA ALLEN TATE SHELBY - New
 $1,300,000Active4 beds 5 baths6,086 sq. ft.
185 Appian Way, Shelby, NC 28150
MLS# 4395118Listed by: KELLER WILLIAMS UNIFIED - New
 $189,900Active3 beds 1 baths1,150 sq. ft.
207 Palmer Street, Shelby, NC 28150
MLS# 4432805Listed by: MOSS REALTY - New
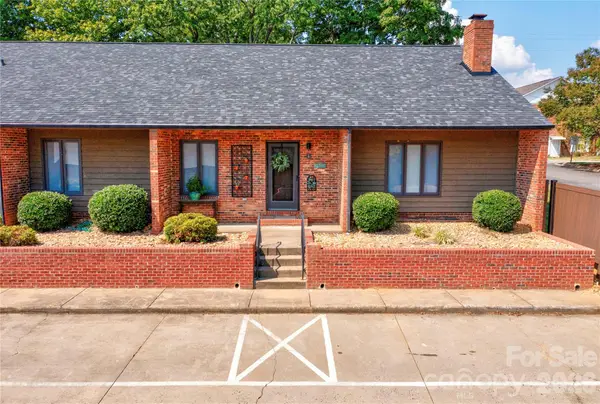 $336,000Active3 beds 3 baths2,109 sq. ft.
301 Pinkney Street #1, Shelby, NC 28150
MLS# 4432509Listed by: IVESTER JACKSON BLACKSTREAM - New
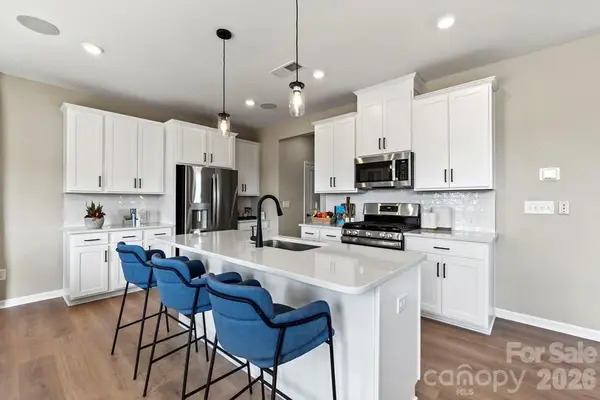 $288,990Active4 beds 3 baths2,012 sq. ft.
232 Fincastle Glen Road, Shelby, NC 28152
MLS# 4432743Listed by: TAYLOR MORRISON OF CAROLINAS INC


Protect your home and budget from life's surprises with an Assurant Home Warranty, backed by a partner that supports you through every step of homeownership. Explore Plans.
© 2026 Better Homes and Gardens Real Estate LLC. An Anywhere Real Estate company. All rights reserved. Better Homes and Gardens® Real Estate is a registered trademark owned by Meredith Operations Corporation, licensed to Better Homes and Gardens Real Estate LLC and used with permission. Better Homes and Gardens Real Estate LLC fully supports the principles of the Fair Housing Act and the Equal Opportunity Act. Listing information is deemed reliable but is not guaranteed accurate.
Each office is independently owned and operated.
Any services or products provided by third parties are not provided by, affiliated with or related to Better Homes and Gardens Real Estate LLC, or its affiliated companies.