
128 Columns Circle, Shelby, NC 28150
Local realty services provided by:Better Homes and Gardens Real Estate Foothills
Listed by: becca schweppe
Office: keller williams unified
MLS#:4395248
Source:CH
Price summary
- Price:$374,000
- Price per sq. ft.:$175.83
- Monthly HOA dues:$200
About this home
Rare floor plan in the Columns with updated kitchen and baths plus fresh interior paint throughout! NEW ROOF installed in 2025! MOVE-IN READY! Enter into a huge, vaulted ceiling great room with fireplace where there is plenty of room for a living room and dining area. A convenient half bath is located between the great room and kitchen/breakfast area. Remodeled kitchen has granite countertops, stainless appliances, and beautiful skylight. There's a nice pantry and laundry area/drop zone in the hallway to the attached two car garage. French doors open to a very private back deck that overlooks the woods adjacent to the Cleveland Country Club golf course. The primary bedroom is on the main floor and has doors leading to the deck. The beautifully updated bathroom has a large, tiled, walk-in shower and a separate soaking tub. There are two large walk-in closets in the bedroom. For convenience and ease, there is a chair elevator along the staircase that leads to the lower level. You will find two bedrooms, one bathroom, and a lovely screened patio with epoxy floor. Tons of storage with huge closets and an additional storage/utility room! HOA maintains the exterior & landscaping-leave your worries behind! The Columns is an established, highly desirable townhome community located in the heart of Shelby--adjacent to the Cleveland Country Club and just minutes to all that Uptown Shelby has to offer! Don't miss this!
**Wall colors differ from the virtual video tour. Still photos have been updated with the freshly painted wall colors....
Contact an agent
Home facts
- Year built:1990
- Subdivision & Development:The Columns
- Listing ID #:4395248
- Updated:September 17, 2026 at 01:21 PM
Rooms and interior
- Bedrooms:3
- Total bathrooms:3
- Full bathrooms:2
- Half bathrooms:1
- Flooring:Carpet, Laminate, Tile
- Kitchen Description:Dishwasher, Disposal, Electric Range, Microwave
- Basement:Yes
- Living area:2,127 sq. ft.
Heating and cooling
- Cooling:Heat Pump
- Heating:Heat Pump
- Central air:Yes
Structure and exterior
- Year built:1990
- Building area:2,127 sq. ft.
- Lot area:0.06 Acres
- Lot Features:Paved, Private
- Architectural Style:Traditional
- Exterior Features:Lawn Maintenance
- Foundation Description:Basement
Schools
- High school:Shelby
- Elementary school:Jefferson
Utilities
- Sewer:Public Sewer
Finances and disclosures
- Price:$374,000
- Price per sq. ft.:$175.83
Features and amenities
- Laundry features:Main Level
Parking
- Parking description:Attached Garage, Driveway, Garage Door Opener, Keypad Entry
- Garage:Yes
- Garage spaces:2
 Listings courtesy of Canopy MLS as distributed by MLS GRID. Copyright 2021 Canopy MLS. All rights reserved. Canopy MLS, provides content displayed here (“provided content”) on an “as is” basis and makes no representations or warranties regarding the provided content, including, but not limited to those of non-infringement, timeliness, accuracy, or completeness. Individuals and companies using information presented are responsible for verification and validation of information they utilize and present to their customers and clients. Canopy MLS will not be liable for any damage or loss resulting from use of the provided content or the products available through Portals, IDX, VOW, and/or Syndication. Recipients of this information shall not resell, redistribute, reproduce, modify, or otherwise copy any portion thereof without the expressed written consent of Canopy MLS.
New listings near 128 Columns Circle
- Coming Soon
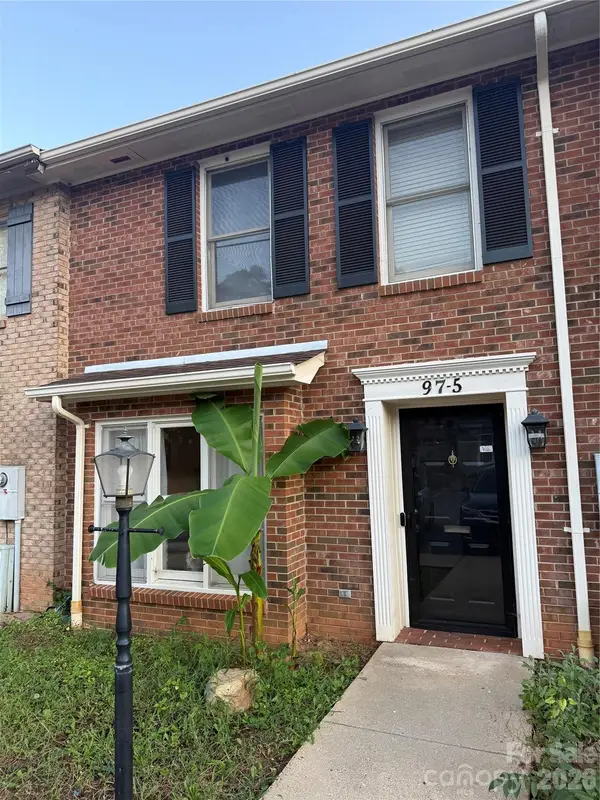 $230,000Coming Soon2 beds 3 baths1,336 sq. ft.
97-5 Edgemont Avenue #5, Shelby, NC 28150
MLS# 4425639Listed by: COLDWELL BANKER MOUNTAIN VIEW - New
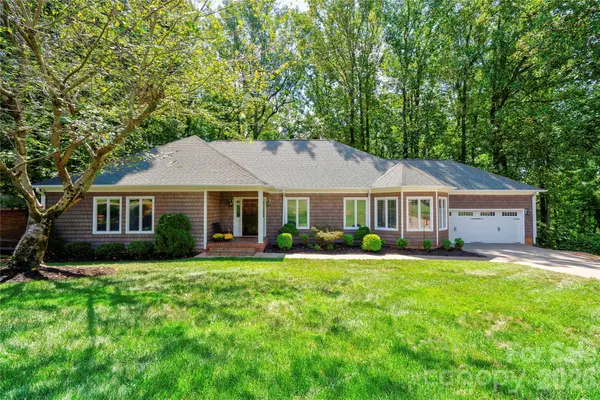 $575,000Active4 beds 4 baths4,155 sq. ft.
1808 Arbor Way Drive, Shelby, NC 28150
MLS# 4425151Listed by: REMAX SELECT - New
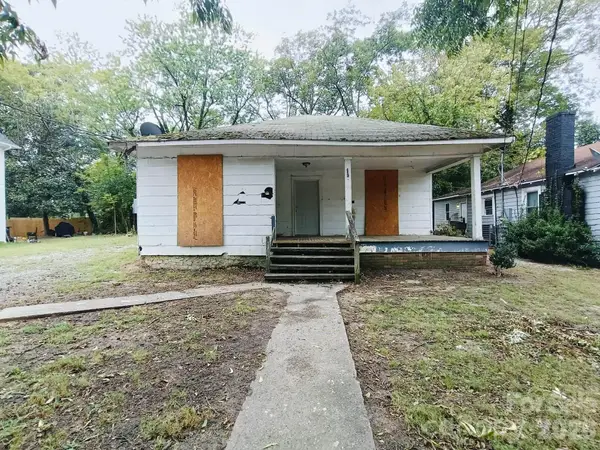 $64,900Active3 beds 1 baths1,018 sq. ft.
412 Clegg Street, Shelby, NC 28150
MLS# 4425584Listed by: CLAY & ASSOCIATES REAL ESTATE - New
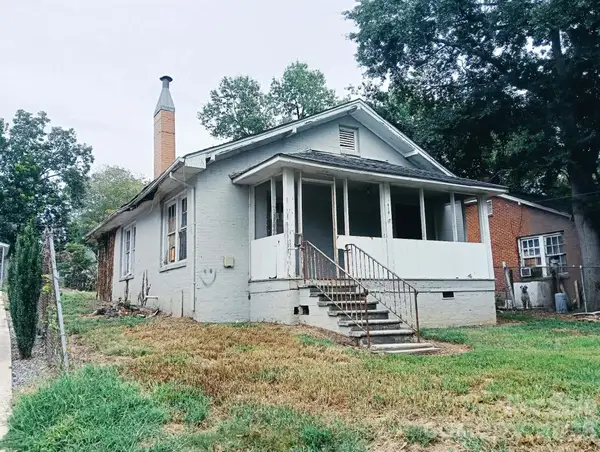 $64,900Active3 beds 1 baths920 sq. ft.
610 Lineberger Street, Shelby, NC 28150
MLS# 4425409Listed by: CLAY & ASSOCIATES REAL ESTATE - New
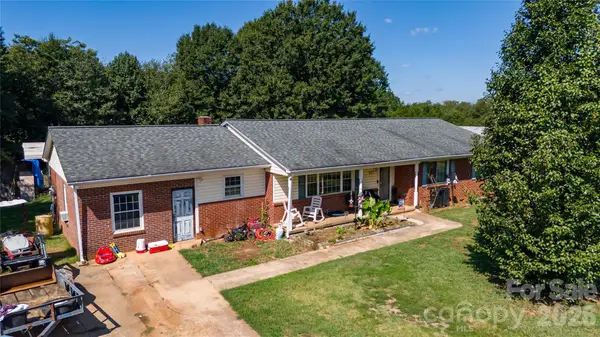 $229,999Active3 beds 2 baths2,078 sq. ft.
613 Plato Lee Road, Shelby, NC 28150
MLS# 4425444Listed by: ALBRICK - New
 $49,000Active0.95 Acres
166 Thamon Road, Shelby, NC 28150
MLS# 4424699Listed by: DALTON WADE, INC. - New
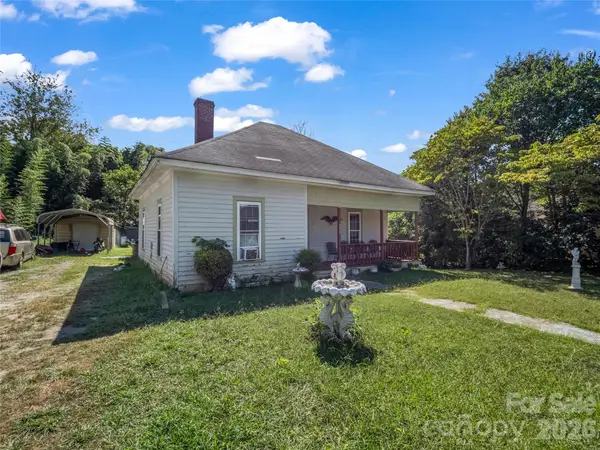 $89,900Active3 beds 1 baths1,235 sq. ft.
217 Broad Street, Shelby, NC 28152
MLS# 4425161Listed by: BEYCOME BROKERAGE REALTY LLC - New
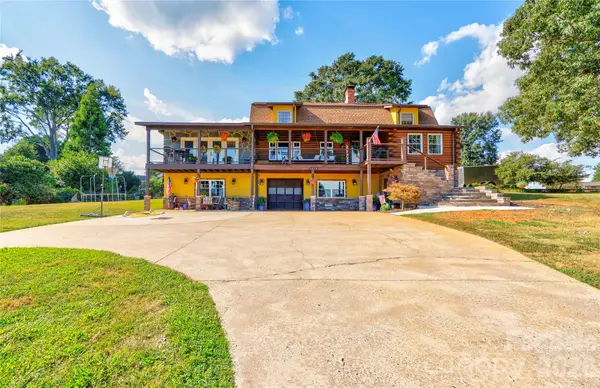 $499,500Active4 beds 5 baths2,295 sq. ft.
1229 New Crest Lane, Shelby, NC 28150
MLS# 4423659Listed by: REMAX SELECT - New
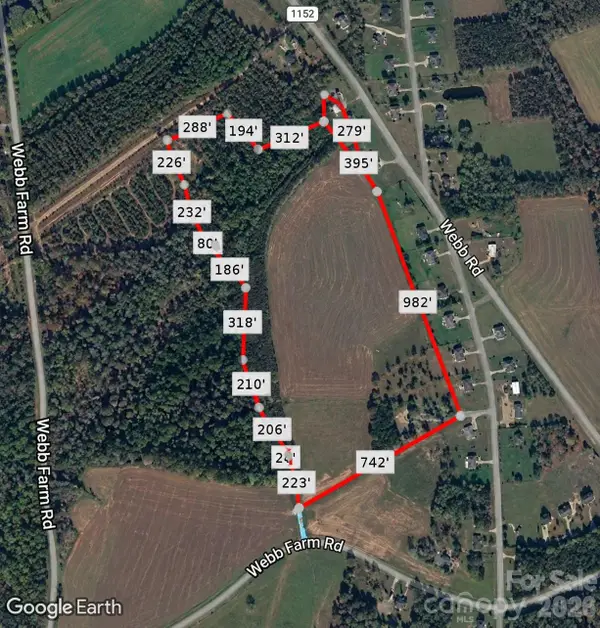 $399,000Active23.1 Acres
240 Webb Road, Shelby, NC 28152
MLS# 4425075Listed by: SOUTHERN HOME GROUP REALTY LLC - New
 $349,900Active32.2 Acres
00 Rockford Road, Shelby, NC 28152
MLS# 4425081Listed by: REMAX SELECT


Protect your home and budget from life's surprises with an Assurant Home Warranty, backed by a partner that supports you through every step of homeownership. Explore Plans.
© 2026 Better Homes and Gardens Real Estate LLC. An Anywhere Real Estate company. All rights reserved. Better Homes and Gardens® Real Estate is a registered trademark owned by Meredith Operations Corporation, licensed to Better Homes and Gardens Real Estate LLC and used with permission. Better Homes and Gardens Real Estate LLC fully supports the principles of the Fair Housing Act and the Equal Opportunity Act. Listing information is deemed reliable but is not guaranteed accurate.
Each office is independently owned and operated.
Any services or products provided by third parties are not provided by, affiliated with or related to Better Homes and Gardens Real Estate LLC, or its affiliated companies.