
194 T R Harris Drive, Shelby, NC 28150
Local realty services provided by:Better Homes and Gardens Real Estate Foothills
Listed by: joy pharr
Office: ivester jackson blackstream
MLS#:4403041
Source:CH
194 T R Harris Drive,Shelby, NC 28150
$379,900
- 2 Beds
- 2 Baths
- 1,622 sq. ft.
- Single family
- Active
Price summary
- Price:$379,900
- Price per sq. ft.:$234.22
- Monthly HOA dues:$80
About this home
Come See This Beautiful Home! Discover effortless, low-maintenance living in this exclusive custom-built home located in the desirable Villas Italia community. Built in December 2021, this meticulously maintained home feels like new, featuring fresh interior paint and brand-new carpet in the bedrooms. The spacious open-concept floor plan showcases 9-foot tray ceilings, specialty sunburst windows, and a cozy natural gas fireplace with a ceramic tile surround, creating a warm and inviting living space perfect for everyday living or entertaining. The well-appointed kitchen is designed to impress with granite countertops, a large center island, stainless steel appliances, a drawer-style microwave, tile backsplash, under-cabinet lighting, a touch-activated faucet, and an oversized walk-in butler's pantry. Conveniently located off the attached two-car garage, the laundry/mudroom includes the washer and dryer, making move-in easy. The luxurious primary suite features a tray ceiling, spacious walk-in closet, and private ensuite bath. A bright secondary bedroom offers custom windows, a generous closet, and easy access to the full hall bath. Designed with comfort and accessibility in mind, this home includes wide doorways and hallways, step-free entry, low thresholds, grab bars, mobility-friendly flooring, floor outlets, garage windows, a security system, and a remote-controlled Sunsetter awning. Step outside through the sliding glass doors to a peaceful rear deck complete with a gas grill connection and a private wooded backdrop—perfect for relaxing or entertaining. This exceptional home combines quality craftsmanship, thoughtful upgrades, and easy one-level living in one of Shelby's most desirable communities. Schedule your private showing today and take advantage of the new price!...
Contact an agent
Home facts
- Year built:2021
- Subdivision & Development:Villas Italia
- Listing ID #:4403041
- Updated:August 25, 2026 at 01:22 PM
Rooms and interior
- Bedrooms:2
- Total bathrooms:2
- Full bathrooms:2
- Flooring:Carpet, Laminate, Linoleum
- Kitchen Description:Dishwasher, Disposal, Electric Oven, Electric Range, Exhaust Fan, Exhaust Hood, Microwave, Plumbed For Ice Maker, Refrigerator
- Living area:1,622 sq. ft.
Heating and cooling
- Cooling:Heat Pump
- Heating:Heat Pump, Natural Gas
- Central air:Yes
Structure and exterior
- Year built:2021
- Building area:1,622 sq. ft.
- Lot area:0.14 Acres
- Lot Features:Wooded
- Construction Materials:Stone Veneer, Vinyl
- Exterior Features:Lawn Maintenance
- Foundation Description:Crawl Space
Schools
- High school:Burns
- Elementary school:Washington
Utilities
- Sewer:Public Sewer
Finances and disclosures
- Price:$379,900
- Price per sq. ft.:$234.22
Features and amenities
- Laundry features:Dryer, Main Level, Washer
- Amenities:Attic Other, Breakfast Bar, Open Floorplan, Walk-In Closet(s)
Parking
- Parking description:Attached Garage, Driveway
- Garage:Yes
- Garage spaces:2
 Listings courtesy of Canopy MLS as distributed by MLS GRID. Copyright 2021 Canopy MLS. All rights reserved. Canopy MLS, provides content displayed here (“provided content”) on an “as is” basis and makes no representations or warranties regarding the provided content, including, but not limited to those of non-infringement, timeliness, accuracy, or completeness. Individuals and companies using information presented are responsible for verification and validation of information they utilize and present to their customers and clients. Canopy MLS will not be liable for any damage or loss resulting from use of the provided content or the products available through Portals, IDX, VOW, and/or Syndication. Recipients of this information shall not resell, redistribute, reproduce, modify, or otherwise copy any portion thereof without the expressed written consent of Canopy MLS.
New listings near 194 T R Harris Drive
- Coming Soon
 $599,000Coming Soon3 beds 4 baths2,892 sq. ft.
231 Silver Creek Lane, Shelby, NC 28152
MLS# 4413089Listed by: CENTURY 21 TOWN & COUNTRY RLTY - Coming Soon
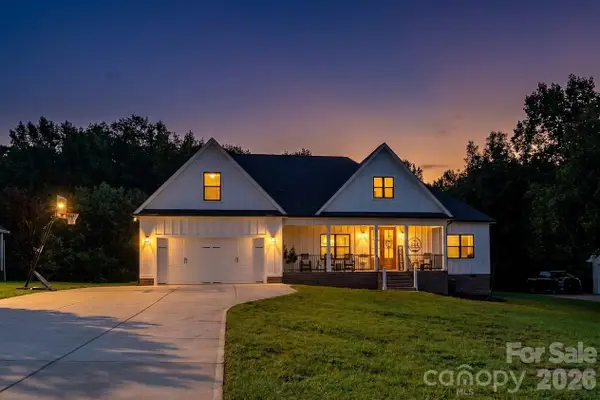 $525,000Coming Soon4 beds 2 baths2,201 sq. ft.
3012 Cedar Point Drive, Shelby, NC 28150
MLS# 4417265Listed by: HUITT REALTY LLC - Coming Soon
 $689,900Coming Soon4 beds 3 baths3,770 sq. ft.
1808 Country Garden Drive, Shelby, NC 28150
MLS# 4413865Listed by: COLDWELL BANKER MOUNTAIN VIEW - Coming Soon
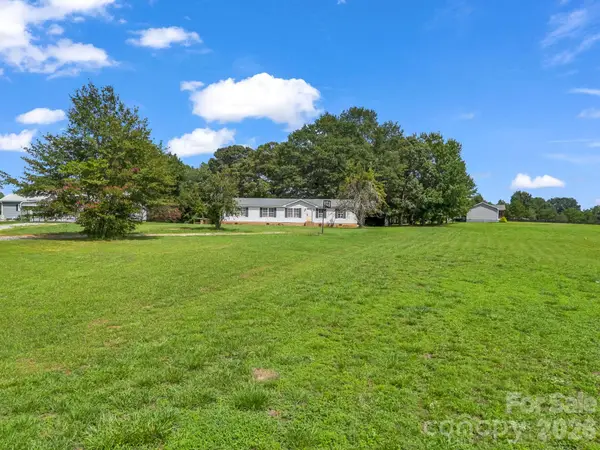 $199,500Coming Soon3 beds 2 baths1,883 sq. ft.
3204 Frank Grigg Drive, Shelby, NC 28150
MLS# 4410021Listed by: CENTURY 21 TOWN & COUNTRY RLTY - New
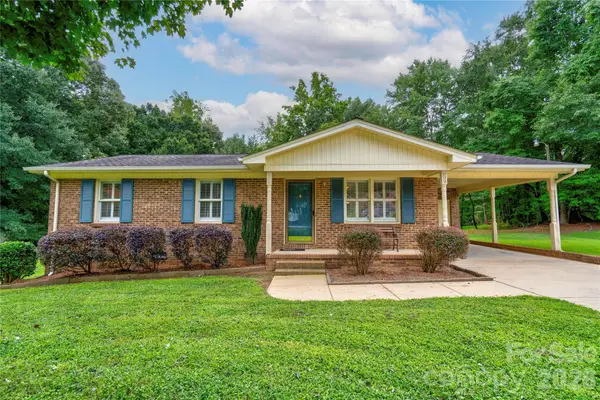 $195,000Active3 beds 1 baths1,042 sq. ft.
609 Blythe Street, Shelby, NC 28152
MLS# 4416905Listed by: RE/MAX SELECT - New
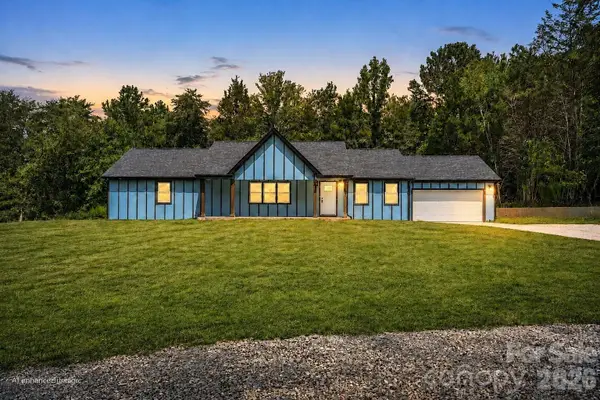 $440,000Active3 beds 3 baths1,955 sq. ft.
2021 Dogwood Trail, Shelby, NC 28150
MLS# 4417642Listed by: COLDWELL BANKER REALTY - New
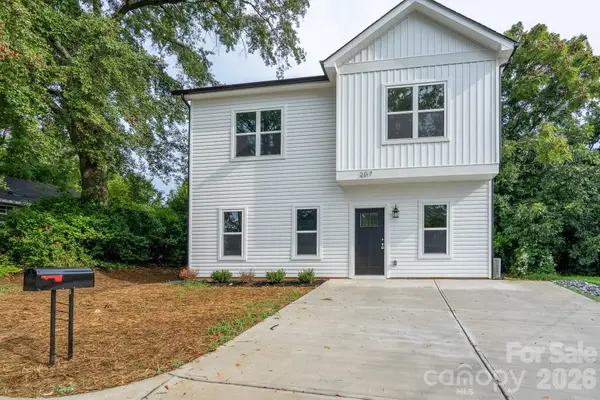 $239,900Active3 beds 3 baths1,556 sq. ft.
207 E Elm Street, Shelby, NC 28150
MLS# 4417480Listed by: ASHEFORD REALTY LLC - New
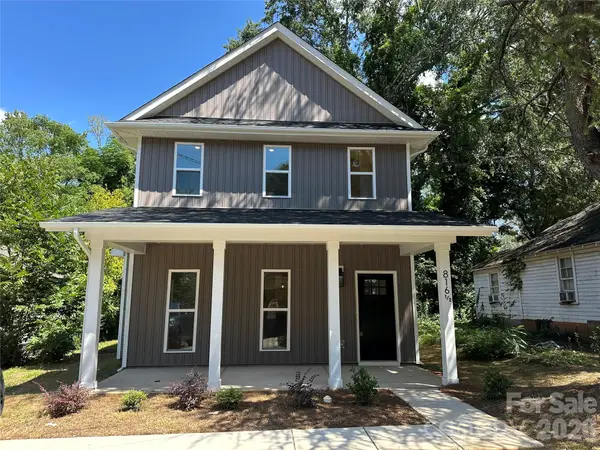 $215,000Active3 beds 3 baths1,496 sq. ft.
816.5 Frederick Street, Shelby, NC 28150
MLS# 4417419Listed by: RINEHART REALTY CORPORATION - New
 $164,900Active3 beds 1 baths1,184 sq. ft.
6102 Len Drive, Shelby, NC 28152
MLS# 4412786Listed by: HOWARD HANNA ALLEN TATE SHELBY  $599,000Pending3 beds 3 baths2,609 sq. ft.
503 Williamsfield Drive, Shelby, NC 28150
MLS# 4413395Listed by: KELLER WILLIAMS UNIFIED


Protect your home and budget from life's surprises with an Assurant Home Warranty, backed by a partner that supports you through every step of homeownership. Explore Plans.
© 2026 Better Homes and Gardens Real Estate LLC. An Anywhere Real Estate company. All rights reserved. Better Homes and Gardens® Real Estate is a registered trademark owned by Meredith Operations Corporation, licensed to Better Homes and Gardens Real Estate LLC and used with permission. Better Homes and Gardens Real Estate LLC fully supports the principles of the Fair Housing Act and the Equal Opportunity Act. Listing information is deemed reliable but is not guaranteed accurate.
Each office is independently owned and operated.
Any services or products provided by third parties are not provided by, affiliated with or related to Better Homes and Gardens Real Estate LLC, or its affiliated companies.