
211 Maple Street, Shelby, NC 28150
Local realty services provided by:Better Homes and Gardens Real Estate Paracle
211 Maple Street,Shelby, NC 28150
$185,000
- 2 Beds
- 1 Baths
- 881 sq. ft.
- Single family
- Active
Listed by: bertha fuxa
Office: keystar realty & management ll
MLS#:10201424
Source:RD
Price summary
- Price:$185,000
- Price per sq. ft.:$209.94
About this home
Welcome home to this freshly renovated Shelby charmer, move-in ready and just minutes from Uptown. Sip coffee on the screened front porch, then step inside to a bright living room with a decorative stone-accent fireplace, new LVP flooring, and soft neutral paint. The updated kitchen features white cabinetry and granite, while the stylish bath offers a granite vanity and marble-look tile. Outside, enjoy a usable lot with a fenced yard, long driveway, covered carport, and a storage building with a roll-up door, great for tools or hobby space. Quick access to E Marion St and E Dixon Blvd/US-74; convenient to parks, shopping, and schools.
Contact an agent
Home facts
- Year built:1950
- Subdivision & Development:Not in a Subdivision
- Listing ID #:10201424
- Added:1 day(s) ago
- Updated:November 03, 2026 at 04:17 PM
Rooms and interior
- Bedrooms:2
- Total bathrooms:1
- Full bathrooms:1
- Rooms Total:6
- Flooring:Laminate, Wood
- Living area:881 sq. ft.
Heating and cooling
- Cooling:Ceiling Fan(s), Central Air
- Heating:Fireplace(s), Forced Air, Natural Gas
- Central air:Yes
Structure and exterior
- Roof:Shingle
- Year built:1950
- Building area:881 sq. ft.
- Lot area:0.16 Acres
- Lot Features:Sloped
- Architectural Style:Ranch
- Construction Materials:Brick, Vinyl Siding
- Exterior Features:Covered, Enclosed, Porch, Private Yard, Rain Gutters, Screened
- Foundation Description:Raised
- Levels:One
Schools
- High school:Cleveland - Shelby High
- Middle school:Cleveland - Shelby Middle
- Elementary school:Jefferson
Utilities
- Water:Public
- Sewer:Public Sewer
Finances and disclosures
- Price:$185,000
- Price per sq. ft.:$209.94
- Tax amount:$1,608
Parking
- Parking description:Detached, Driveway, Garage
- Garage:Yes
- Garage spaces:1
- Carport spaces:2
 Listings marked with a Doorify MLS icon are provided courtesy of the Doorify MLS, of North Carolina, Internet Data Exchange Database. Brokers make an effort to deliver accurate information, but buyers should independently verify any information on which they will rely in a transaction. The listing broker shall not be responsible for any typographical errors, misinformation, or misprints, and they shall be held totally harmless from any damages arising from reliance upon this data. This data is provided exclusively for consumers’ personal, non-commercial use. Copyright 2026 Doorify MLS of North Carolina. All rights reserved.
New listings near 211 Maple Street
- Coming Soon
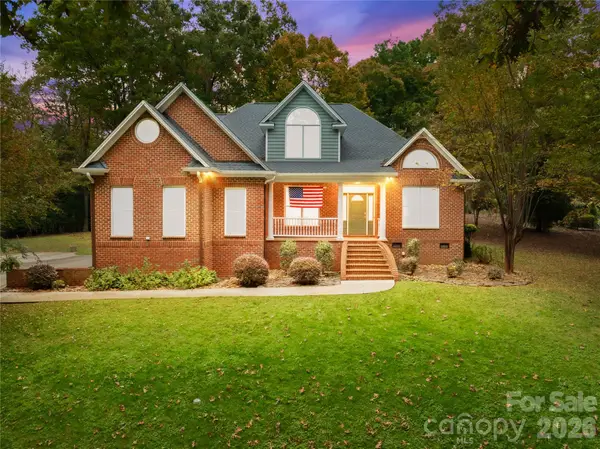 $550,000Coming Soon4 beds 3 baths2,807 sq. ft.
160 Appian Way, Shelby, NC 28150
MLS# 4439607Listed by: REEVES REALTY & ASSOCIATES - Coming Soon
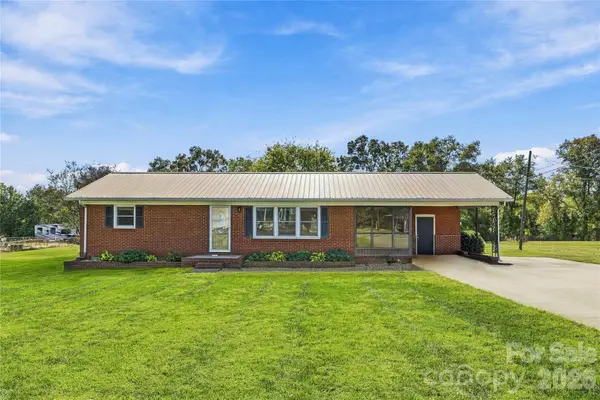 $235,000Coming Soon2 beds 2 baths1,423 sq. ft.
2211 W Stage Coach Trail, Shelby, NC 28150
MLS# 4440100Listed by: KELLER WILLIAMS UNIFIED - Coming Soon
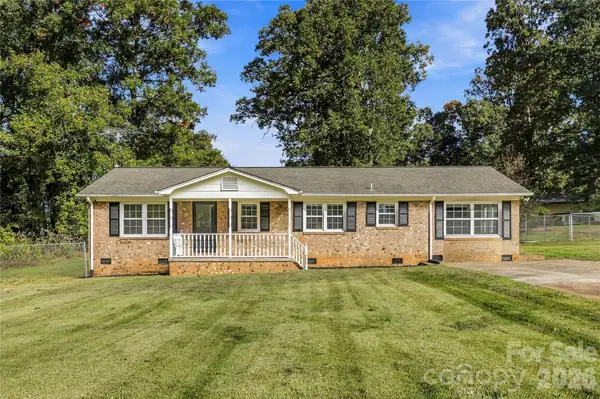 $305,000Coming Soon3 beds 2 baths1,551 sq. ft.
2504 White Oak Drive, Shelby, NC 28150
MLS# 4440107Listed by: KELLER WILLIAMS UNIFIED - Coming Soon
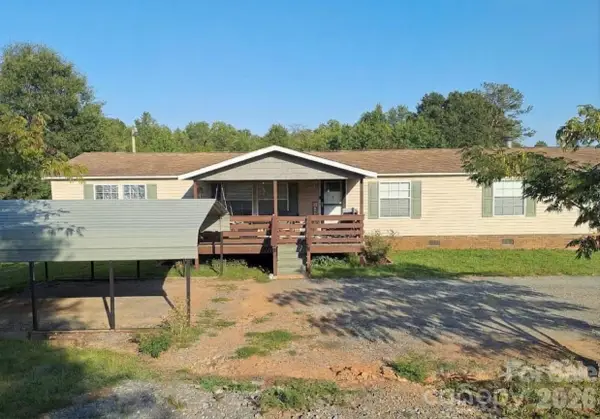 $240,000Coming Soon4 beds 3 baths2,052 sq. ft.
107 Hurricane Drive, Shelby, NC 28150
MLS# 4439722Listed by: MARK SPAIN REAL ESTATE - Coming Soon
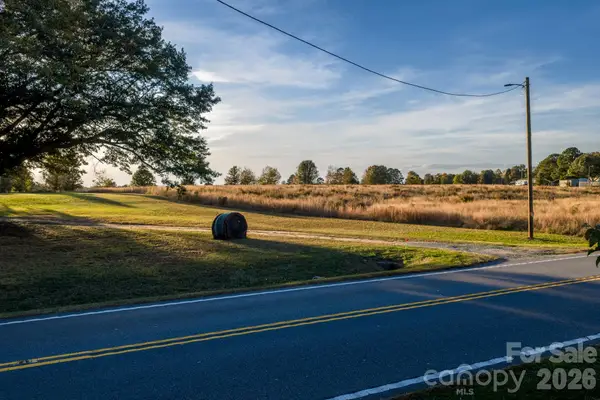 $75,350Coming Soon1.37 Acres
4241-1 Fallston Road, Shelby, NC 28150
MLS# 4438928Listed by: YANCEY REALTY, LLC - Coming Soon
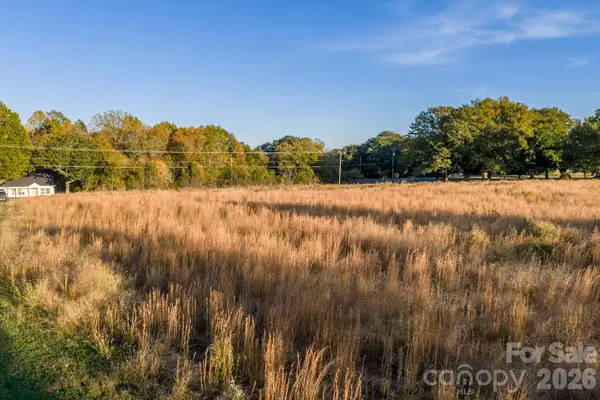 $55,000Coming Soon1 Acres
4245 Fallston Road, Shelby, NC 28150
MLS# 4438877Listed by: YANCEY REALTY, LLC - Coming Soon
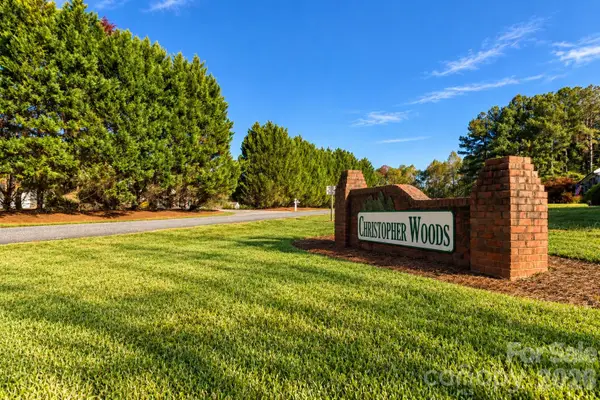 $94,500Coming Soon1.68 Acres
0 Northeastern Drive, Shelby, NC 28152
MLS# 4439291Listed by: POINT 135 REAL ESTATE - Coming Soon
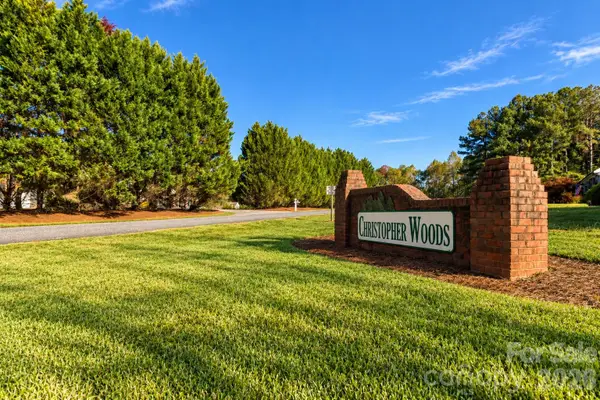 $148,500Coming Soon1.91 Acres
0 Westwind Drive, Shelby, NC 28152
MLS# 4439301Listed by: POINT 135 REAL ESTATE - Coming Soon
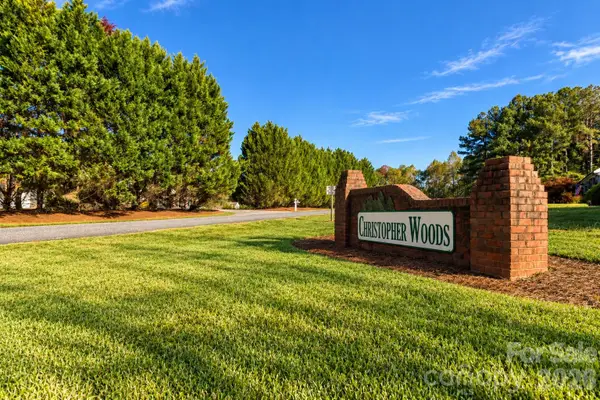 $94,500Coming Soon2.08 Acres
0 Westwind Drive, Shelby, NC 28152
MLS# 4439374Listed by: POINT 135 REAL ESTATE - Coming Soon
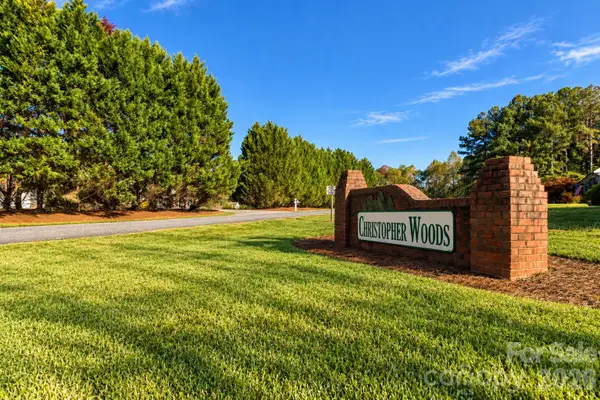 $63,000Coming Soon1.9 Acres
0 Northeastern Woods, Shelby, NC 28152
MLS# 4439384Listed by: POINT 135 REAL ESTATE


Protect your home and budget from life's surprises with an Assurant Home Warranty, backed by a partner that supports you through every step of homeownership. Explore Plans.
© 2026 Better Homes and Gardens Real Estate LLC. An Anywhere Real Estate company. All rights reserved. Better Homes and Gardens® Real Estate is a registered trademark owned by Meredith Operations Corporation, licensed to Better Homes and Gardens Real Estate LLC and used with permission. Better Homes and Gardens Real Estate LLC fully supports the principles of the Fair Housing Act and the Equal Opportunity Act. Listing information is deemed reliable but is not guaranteed accurate.
Each office is independently owned and operated.
Any services or products provided by third parties are not provided by, affiliated with or related to Better Homes and Gardens Real Estate LLC, or its affiliated companies.