
3017 Vernell Lane, Shelby, NC 28150
Local realty services provided by:Better Homes and Gardens Real Estate Paracle
Listed by: matt sarver, scott david
Office: keller williams lake norman
MLS#:4425376
Source:CH
3017 Vernell Lane,Shelby, NC 28150
$950,000
- 3 Beds
- 3 Baths
- 3,728 sq. ft.
- Single family
- Active
Price summary
- Price:$950,000
- Price per sq. ft.:$254.83
About this home
Discover refined waterfront living at 3017 Vernell Lane, a beautifully remodeled home offering exceptional lake access, thoughtfully updated interiors, and inviting indoor and outdoor living spaces. Nestled in a peaceful, tree-lined setting, this distinctive property features a walk-out lower level, private boat ramp, and impressive two-level dock with covered boat slip. A welcoming foyer introduces warm wood flooring and a light-filled Living Room anchored by a whitewashed brick fireplace, recessed lighting, and expansive windows. The elegant Formal Dining Room showcases classic architectural molding and a statement chandelier, while a dedicated Home Office provides a versatile workspace. The beautifully appointed Kitchen features custom white cabinetry, quartz countertops, an oversized center island, farmhouse sink, premium stainless steel appliances, a Wolf range, abundant storage, and seamless access to the covered outdoor living area. The main-level Primary Suite offers a private retreat with beautiful wood flooring, natural light, and a generously sized walk-in closet with extensive custom-style organization. The updated Primary Bath features a glass-enclosed tiled shower, quartz vanity, and contemporary finishes. Two additional bedrooms and full baths provide comfortable accommodations. The finished walk-out lower level offers exceptional flexibility with expansive recreation and entertainment areas, versatile flex rooms, a full bath, and a private cedar-lined sauna. An expansive screened porch creates an inviting extension of the home, ideal for outdoor dining, entertaining, or simply enjoying the tranquil surroundings. The gently sloping backyard, framed by mature trees, provides generous outdoor space leading to the waterfront. A private boat ramp offers convenient water access, while the impressive two-level dock features covered gathering space and a covered boat slip, creating an ideal setting for boating, relaxing, and enjoying the lake lifestyle. A picturesque, tree-lined waterway connects to the open lake, offering a serene waterfront setting. Complete with an attached two-car garage and expansive grounds, this exceptional property blends refined interiors, versatile living spaces, and outstanding waterfront amenities for an inviting lakefront lifestyle....
Contact an agent
Home facts
- Year built:1988
- Subdivision & Development:None
- Listing ID #:4425376
- Updated:November 04, 2026 at 07:11 PM
Rooms and interior
- Bedrooms:3
- Total bathrooms:3
- Full bathrooms:3
- Flooring:Carpet, Tile, Wood
- Kitchen Description:Dishwasher, Disposal, Exhaust Fan, Gas Range, Microwave, Oven
- Basement:Yes
- Living area:3,728 sq. ft.
Heating and cooling
- Cooling:Heat Pump
- Heating:Heat Pump
- Central air:Yes
Structure and exterior
- Year built:1988
- Building area:3,728 sq. ft.
- Lot area:0.93 Acres
- Lot Features:Private, Wooded
- Construction Materials:Wood
- Foundation Description:Basement
Schools
- High school:Burns
- Elementary school:Washington
Utilities
- Sewer:Septic (At Site)
Finances and disclosures
- Price:$950,000
- Price per sq. ft.:$254.83
Features and amenities
- Laundry features:In Basement, Laundry Room
- Amenities:Breakfast Bar, Sauna, Walk-In Closet(s)
Parking
- Parking description:Attached Garage, Driveway
- Garage:Yes
- Garage spaces:2
 Listings courtesy of Canopy MLS as distributed by MLS GRID. Copyright 2021 Canopy MLS. All rights reserved. Canopy MLS, provides content displayed here (“provided content”) on an “as is” basis and makes no representations or warranties regarding the provided content, including, but not limited to those of non-infringement, timeliness, accuracy, or completeness. Individuals and companies using information presented are responsible for verification and validation of information they utilize and present to their customers and clients. Canopy MLS will not be liable for any damage or loss resulting from use of the provided content or the products available through Portals, IDX, VOW, and/or Syndication. Recipients of this information shall not resell, redistribute, reproduce, modify, or otherwise copy any portion thereof without the expressed written consent of Canopy MLS.
New listings near 3017 Vernell Lane
- Coming Soon
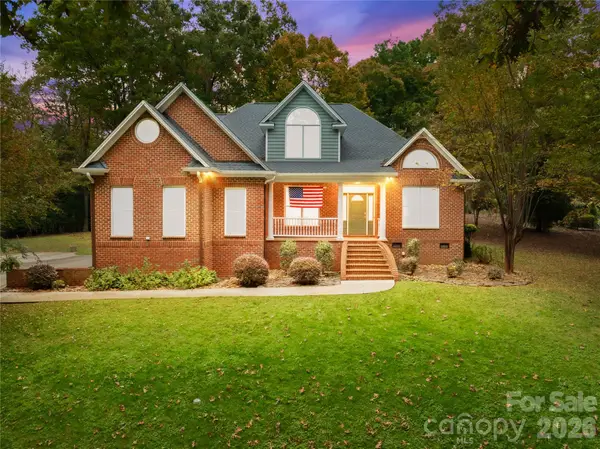 $550,000Coming Soon4 beds 3 baths2,807 sq. ft.
160 Appian Way, Shelby, NC 28150
MLS# 4439607Listed by: REEVES REALTY & ASSOCIATES - Coming Soon
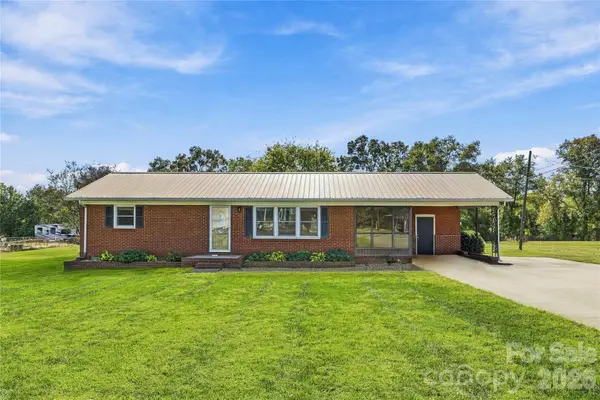 $235,000Coming Soon2 beds 2 baths1,423 sq. ft.
2211 W Stage Coach Trail, Shelby, NC 28150
MLS# 4440100Listed by: KELLER WILLIAMS UNIFIED - Coming Soon
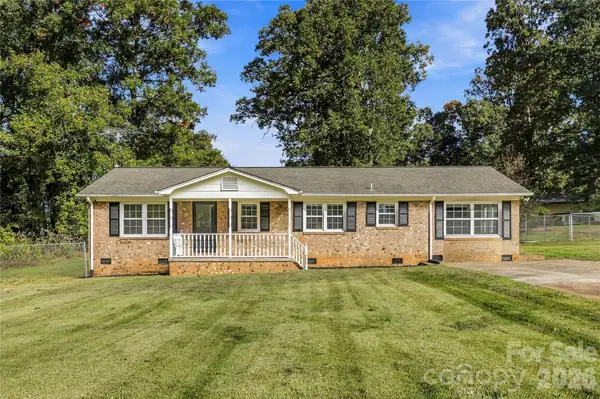 $305,000Coming Soon3 beds 2 baths1,551 sq. ft.
2504 S White Oak Drive, Shelby, NC 28150
MLS# 4440107Listed by: KELLER WILLIAMS UNIFIED - Coming Soon
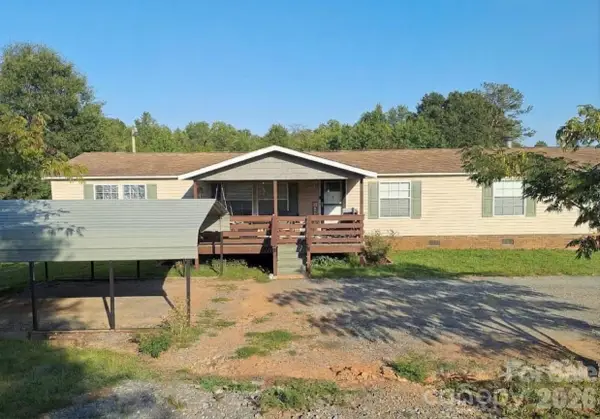 $240,000Coming Soon4 beds 3 baths2,052 sq. ft.
107 Hurricane Drive, Shelby, NC 28150
MLS# 4439722Listed by: MARK SPAIN REAL ESTATE - Coming Soon
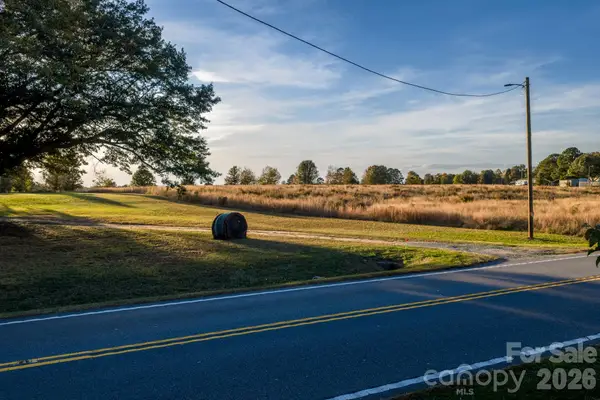 $75,350Coming Soon1.37 Acres
4241-1 Fallston Road, Shelby, NC 28150
MLS# 4438928Listed by: YANCEY REALTY, LLC - Coming Soon
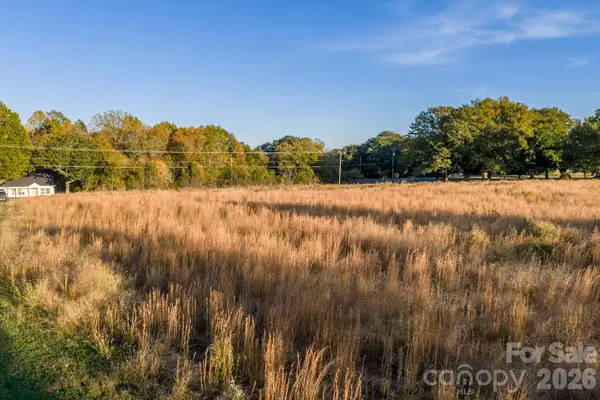 $55,000Coming Soon1 Acres
4245 Fallston Road, Shelby, NC 28150
MLS# 4438877Listed by: YANCEY REALTY, LLC - New
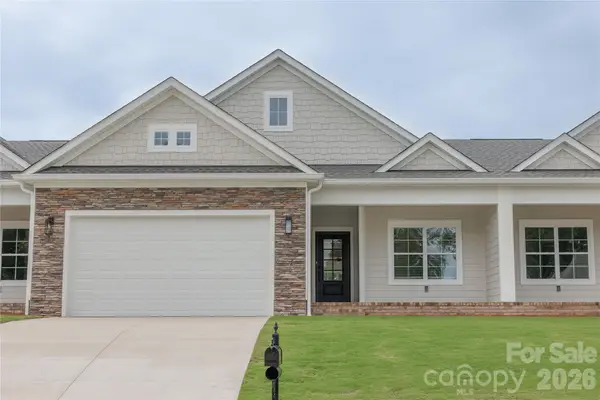 $395,000Active2 beds 2 baths1,852 sq. ft.
130B Deer Brook Drive, Shelby, NC 28150
MLS# 4430906Listed by: COLDWELL BANKER MOUNTAIN VIEW - New
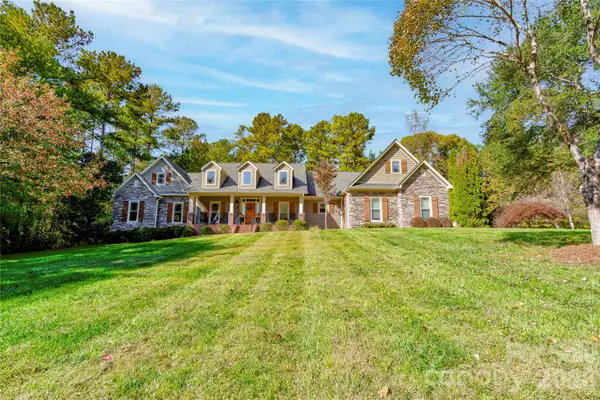 $699,000Active4 beds 4 baths3,571 sq. ft.
264 Conifer Way, Shelby, NC 28150
MLS# 4438726Listed by: REMAX SELECT - New
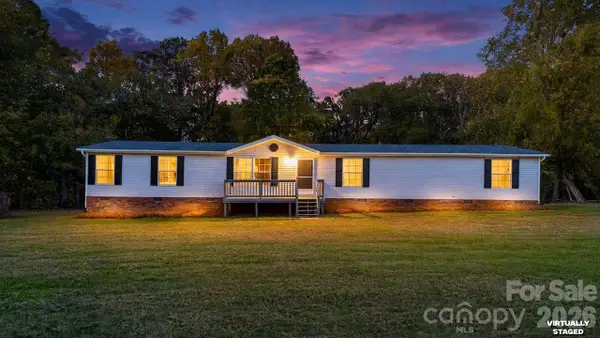 $234,999Active4 beds 2 baths2,052 sq. ft.
2233 Emerald Mine Road, Shelby, NC 28152
MLS# 4439821Listed by: EXP REALTY LLC BALLANTYNE - New
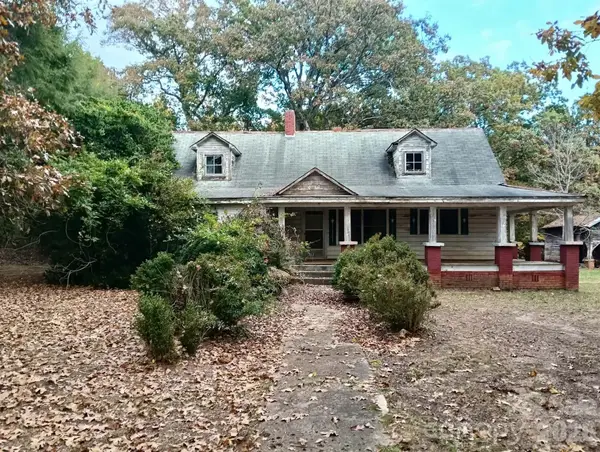 $110,000Active2 beds 1 baths
2412 Daves Drive, Shelby, NC 28150
MLS# 4440717Listed by: CLAY & ASSOCIATES REAL ESTATE


Protect your home and budget from life's surprises with an Assurant Home Warranty, backed by a partner that supports you through every step of homeownership. Explore Plans.
© 2026 Better Homes and Gardens Real Estate LLC. An Anywhere Real Estate company. All rights reserved. Better Homes and Gardens® Real Estate is a registered trademark owned by Meredith Operations Corporation, licensed to Better Homes and Gardens Real Estate LLC and used with permission. Better Homes and Gardens Real Estate LLC fully supports the principles of the Fair Housing Act and the Equal Opportunity Act. Listing information is deemed reliable but is not guaranteed accurate.
Each office is independently owned and operated.
Any services or products provided by third parties are not provided by, affiliated with or related to Better Homes and Gardens Real Estate LLC, or its affiliated companies.