
314 Hidden Creek Drive, Shelby, NC 28152
Local realty services provided by:Better Homes and Gardens Real Estate Integrity Partners
Listed by: brittany austin
Office: coldwell banker mountain view
MLS#:4432428
Source:CH
314 Hidden Creek Drive,Shelby, NC 28152
$415,000
- 3 Beds
- 2 Baths
- 2,356 sq. ft.
- Single family
- Active
Price summary
- Price:$415,000
- Price per sq. ft.:$176.15
About this home
Welcome to a home that truly checks all the boxes! Tucked away on a peaceful cul-de-sac in the desirable Boiling Springs community with a Shelby address, this beautiful 3 bedroom, two-bath home with a potential 4th bedroom option offers an incredible combination of space, comfort, and privacy. With wooded surroundings, a creek and an outdoor living setup made for relaxing, you’ll love the feeling of being tucked away while still being close to everything you need. Step onto the covered front porch and imagine starting your mornings here with a cup of coffee. Inside, the welcoming entryway leads into a spacious living room featuring a gas-log fireplace, creating the perfect gathering space. The formal dining room makes entertaining a breeze and showcases a beautiful tray ceiling that adds an elegant touch. The kitchen is designed for both everyday living and entertaining, featuring granite countertops, stainless steel appliances, ample cabinetry, and a convenient breakfast area. Just off the kitchen, the laundry room offers additional cabinetry and a folding area for extra functionality. The main level offers three bedrooms, including a spacious primary suite with a private ensuite bathroom complete with a garden tub, double vanity, and walk-in shower. Two additional bedrooms provide plenty of room for family, guests, or a home office. Upstairs, you’ll find a generous fourth bedroom option, and a bonus room with endless possibilities for a bedroom, media room, playroom, or flex space. Outside is where this home truly shines. Enjoy the screened-in porch, spacious deck, and patio overlooking the wooded surroundings and creek. The perfect setup for grilling, entertaining, or simply enjoying the peaceful setting. Although located in a neighborhood, the cul-de-sac location and wooded backdrop create a private feel that is hard to find. A spacious two-car garage provides plenty of room for vehicles and storage, while the impressive walk-in crawl space offers an incredible amount of accessible storage and utility space....
Contact an agent
Home facts
- Year built:2002
- Subdivision & Development:Creekside
- Listing ID #:4432428
- Updated:October 09, 2026 at 02:58 PM
Rooms and interior
- Bedrooms:3
- Total bathrooms:2
- Full bathrooms:2
- Kitchen Description:Dishwasher, Disposal, Electric Oven, Electric Range, Microwave, Plumbed For Ice Maker, Refrigerator
- Living area:2,356 sq. ft.
Heating and cooling
- Heating:Natural Gas
- Central air:Yes
Structure and exterior
- Year built:2002
- Building area:2,356 sq. ft.
- Lot area:0.35 Acres
- Lot Features:Cul-De-Sac, Wooded
- Architectural Style:Traditional
- Construction Materials:Vinyl
- Exterior Features:Fire Pit
- Foundation Description:Crawl Space
Schools
- High school:Unspecified
- Elementary school:Unspecified
Utilities
- Sewer:Public Sewer
Finances and disclosures
- Price:$415,000
- Price per sq. ft.:$176.15
Features and amenities
- Laundry features:Laundry Room, Main Level
- Amenities:Attic Stairs Pulldown, Breakfast Bar, Open Floorplan, Walk-In Closet(s), Walk-In Pantry
Parking
- Parking description:Driveway
- Garage:Yes
- Garage spaces:2
 Listings courtesy of Canopy MLS as distributed by MLS GRID. Copyright 2021 Canopy MLS. All rights reserved. Canopy MLS, provides content displayed here (“provided content”) on an “as is” basis and makes no representations or warranties regarding the provided content, including, but not limited to those of non-infringement, timeliness, accuracy, or completeness. Individuals and companies using information presented are responsible for verification and validation of information they utilize and present to their customers and clients. Canopy MLS will not be liable for any damage or loss resulting from use of the provided content or the products available through Portals, IDX, VOW, and/or Syndication. Recipients of this information shall not resell, redistribute, reproduce, modify, or otherwise copy any portion thereof without the expressed written consent of Canopy MLS. CH Member Broker: Rachel Brown
New listings near 314 Hidden Creek Drive
- Coming Soon
 $189,900Coming Soon3 beds 1 baths1,150 sq. ft.
207 Palmer Street, Shelby, NC 28150
MLS# 4432805Listed by: MOSS REALTY - Coming Soon
 $289,900Coming Soon3 beds 2 baths1,350 sq. ft.
5101 Ridge Street, Shelby, NC 28152
MLS# 4428236Listed by: COLDWELL BANKER CARVER-PRESSLEY, REALTORS - Coming Soon
 $295,000Coming Soon3 beds 3 baths1,584 sq. ft.
602 E Warren Street, Shelby, NC 28150
MLS# 4423866Listed by: DASH CAROLINA - Coming Soon
 $469,900Coming Soon3 beds 3 baths1,664 sq. ft.
1316 New House Road, Shelby, NC 28150
MLS# 4426625Listed by: EXP REALTY LLC BALLANTYNE - New
 $1,300,000Active4 beds 5 baths6,086 sq. ft.
185 Appian Way, Shelby, NC 28150
MLS# 4395118Listed by: KELLER WILLIAMS UNIFIED - New
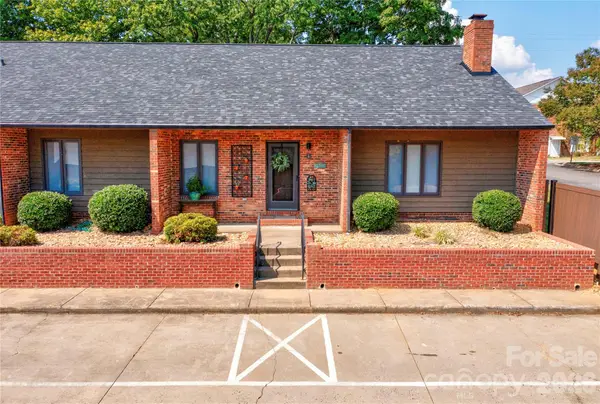 $336,000Active3 beds 3 baths2,109 sq. ft.
301 Pinkney Street #1, Shelby, NC 28150
MLS# 4432509Listed by: IVESTER JACKSON BLACKSTREAM - New
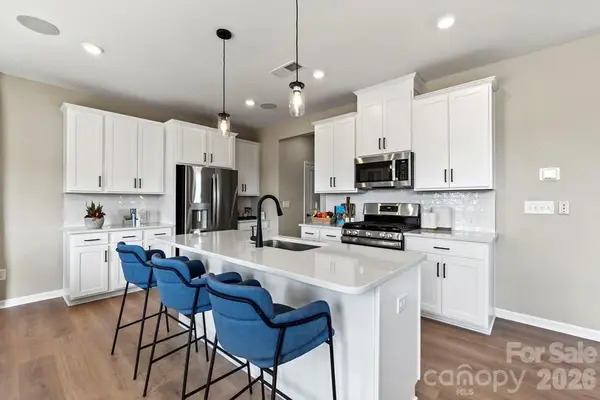 $299,060Active4 beds 3 baths2,012 sq. ft.
232 Fincastle Glen Road, Shelby, NC 28152
MLS# 4432743Listed by: TAYLOR MORRISON OF CAROLINAS INC - New
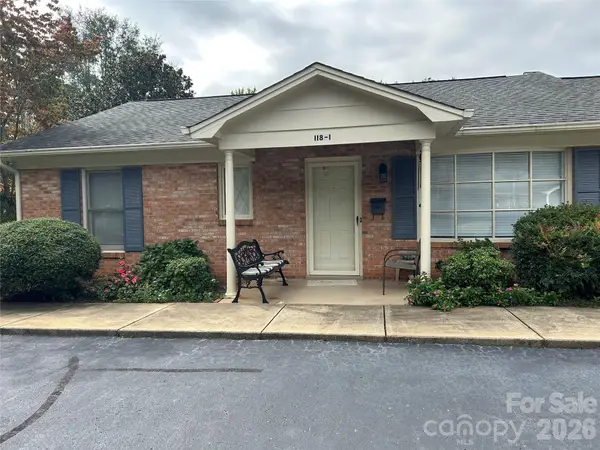 $225,000Active2 beds 2 baths1,221 sq. ft.
118-1 Lattimore Street, Shelby, NC 28150
MLS# 4432849Listed by: CLAY & ASSOCIATES REAL ESTATE - New
 $318,120Active4 beds 3 baths2,204 sq. ft.
304 Fincastle Glen Road, Shelby, NC 28152
MLS# 4432868Listed by: TAYLOR MORRISON OF CAROLINAS INC


Protect your home and budget from life's surprises with an Assurant Home Warranty, backed by a partner that supports you through every step of homeownership. Explore Plans.
© 2026 Better Homes and Gardens Real Estate LLC. An Anywhere Real Estate company. All rights reserved. Better Homes and Gardens® Real Estate is a registered trademark owned by Meredith Operations Corporation, licensed to Better Homes and Gardens Real Estate LLC and used with permission. Better Homes and Gardens Real Estate LLC fully supports the principles of the Fair Housing Act and the Equal Opportunity Act. Listing information is deemed reliable but is not guaranteed accurate.
Each office is independently owned and operated.
Any services or products provided by third parties are not provided by, affiliated with or related to Better Homes and Gardens Real Estate LLC, or its affiliated companies.