
3630 Plainfield Drive, Shelby, NC 28150
Local realty services provided by:Better Homes and Gardens Real Estate Heritage
Listed by: brad pruitt
Office: premier south
MLS#:4438462
Source:CH
3630 Plainfield Drive,Shelby, NC 28150
$369,000
- 4 Beds
- 2 Baths
- 1,888 sq. ft.
- Single family
- Active
Price summary
- Price:$369,000
- Price per sq. ft.:$195.44
About this home
Welcome to this beautifully designed 4-bedroom, 2-bath home, set on 3 peaceful acres where space, comfort, and quiet living come together.
Inside, the open floor plan creates an easy flow between the kitchen, dining, and living areas. The kitchen features a spacious island, perfect for meal prep, morning coffee, or gathering with friends and family while the cook stays part of the conversation.
The primary suite has a large walk-in shower and a deep soaker tub for unwinding at the end of the day. Three additional bedrooms offer flexibility for family, guests, a home office, or hobby space.
Step out back to the covered porch, the perfect spot to relax and take in the serene scenery. Whether it's sunrise coffee or an evening sunset, you'll love the peaceful views. With 3 acres to explore, there's plenty of room for gardening, play, pets, or simply enjoying the open space. The property also includes a shed with electricity and a paved 3 car covered carport.
Contact an agent
Home facts
- Year built:2019
- Subdivision & Development:None
- Listing ID #:4438462
- Updated:November 04, 2026 at 03:50 PM
Rooms and interior
- Bedrooms:4
- Total bathrooms:2
- Full bathrooms:2
- Flooring:Vinyl
- Kitchen Description:Dishwasher, Microwave
- Living area:1,888 sq. ft.
Heating and cooling
- Cooling:Heat Pump
- Heating:Heat Pump
- Central air:Yes
Structure and exterior
- Year built:2019
- Building area:1,888 sq. ft.
- Lot area:3 Acres
- Construction Materials:Vinyl
- Foundation Description:Crawl Space
Schools
- High school:Burns
- Elementary school:Fallston School
Utilities
- Water:County Water
- Sewer:Septic (At Site)
Finances and disclosures
- Price:$369,000
- Price per sq. ft.:$195.44
Features and amenities
- Laundry features:Laundry Room, Main Level
- Amenities:Garden Tub, Open Floorplan, Walk-In Closet(s)
Parking
- Carport spaces:3
 Listings courtesy of Canopy MLS as distributed by MLS GRID. Copyright 2021 Canopy MLS. All rights reserved. Canopy MLS, provides content displayed here (“provided content”) on an “as is” basis and makes no representations or warranties regarding the provided content, including, but not limited to those of non-infringement, timeliness, accuracy, or completeness. Individuals and companies using information presented are responsible for verification and validation of information they utilize and present to their customers and clients. Canopy MLS will not be liable for any damage or loss resulting from use of the provided content or the products available through Portals, IDX, VOW, and/or Syndication. Recipients of this information shall not resell, redistribute, reproduce, modify, or otherwise copy any portion thereof without the expressed written consent of Canopy MLS.
New listings near 3630 Plainfield Drive
- Coming Soon
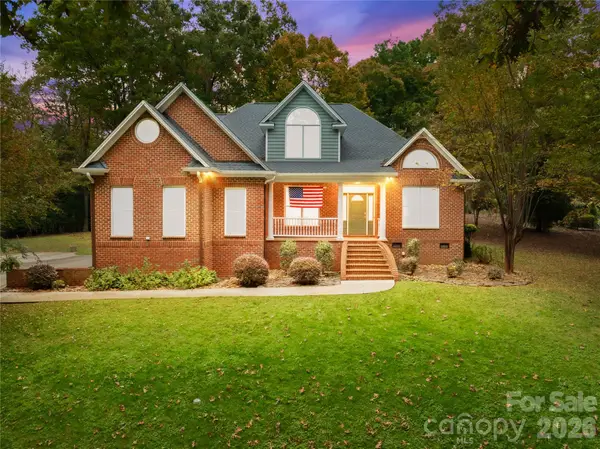 $550,000Coming Soon4 beds 3 baths2,807 sq. ft.
160 Appian Way, Shelby, NC 28150
MLS# 4439607Listed by: REEVES REALTY & ASSOCIATES - Coming Soon
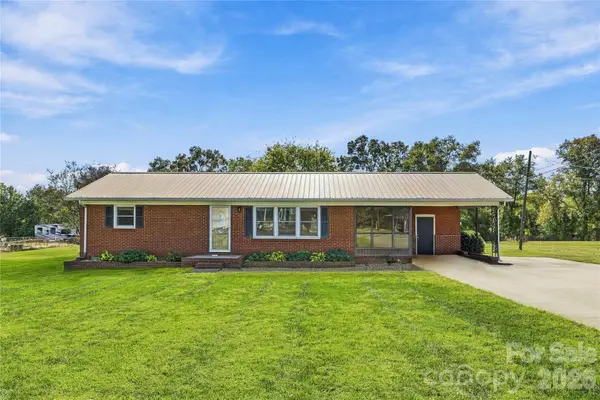 $235,000Coming Soon2 beds 2 baths1,423 sq. ft.
2211 W Stage Coach Trail, Shelby, NC 28150
MLS# 4440100Listed by: KELLER WILLIAMS UNIFIED - Coming Soon
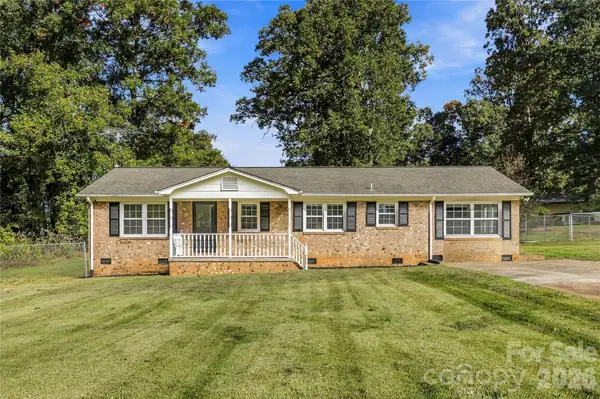 $305,000Coming Soon3 beds 2 baths1,551 sq. ft.
2504 White Oak Drive, Shelby, NC 28150
MLS# 4440107Listed by: KELLER WILLIAMS UNIFIED - Coming Soon
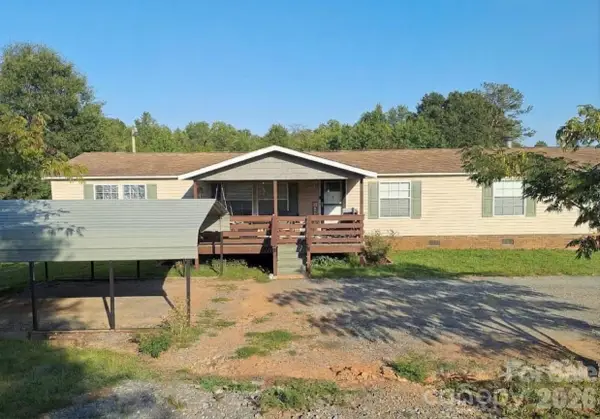 $240,000Coming Soon4 beds 3 baths2,052 sq. ft.
107 Hurricane Drive, Shelby, NC 28150
MLS# 4439722Listed by: MARK SPAIN REAL ESTATE - Coming Soon
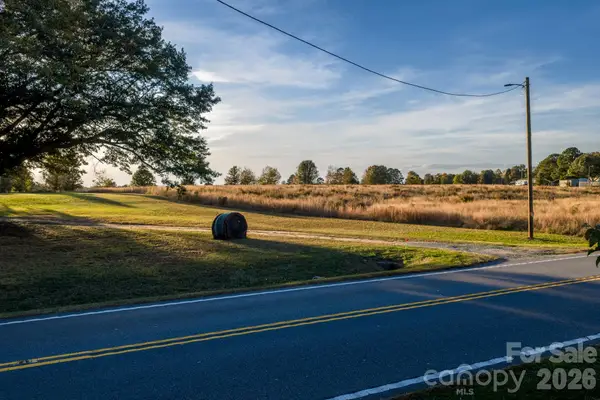 $75,350Coming Soon1.37 Acres
4241-1 Fallston Road, Shelby, NC 28150
MLS# 4438928Listed by: YANCEY REALTY, LLC - Coming Soon
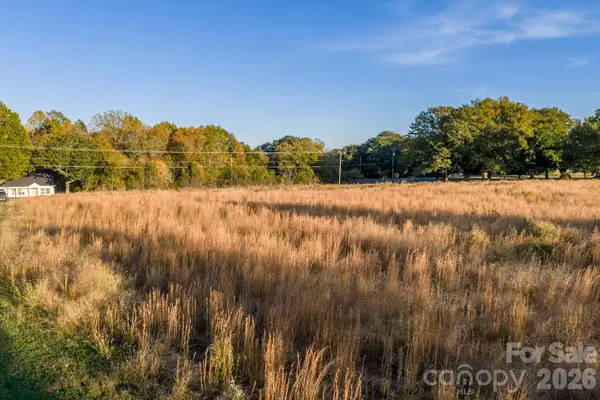 $55,000Coming Soon1 Acres
4245 Fallston Road, Shelby, NC 28150
MLS# 4438877Listed by: YANCEY REALTY, LLC - New
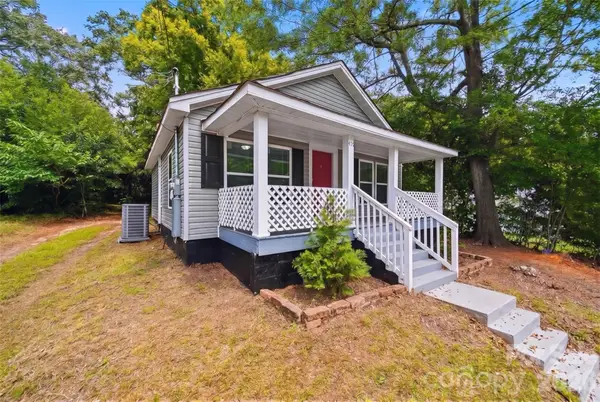 $120,000Active2 beds 2 baths852 sq. ft.
411 Orange Street, Shelby, NC 28150
MLS# 4440155Listed by: NORTHGROUP REAL ESTATE LLC - New
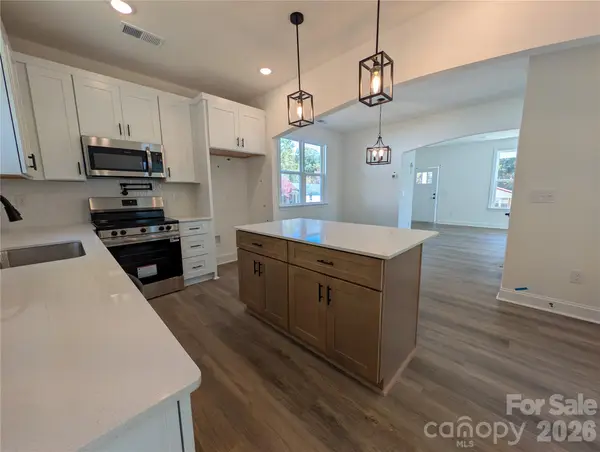 $219,000Active3 beds 3 baths1,496 sq. ft.
421 Oakland Street, Shelby, NC 28150
MLS# 4439799Listed by: VICKIE SPURLING REALTY INC - New
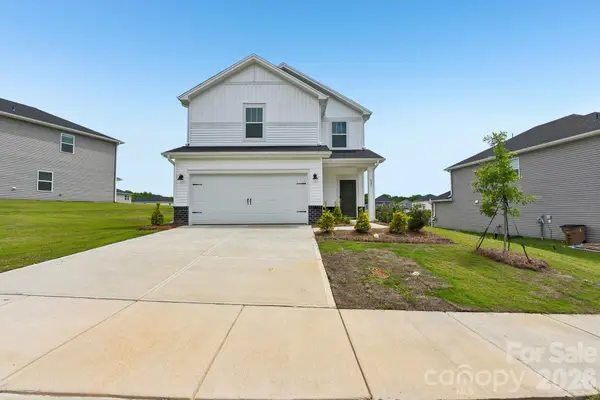 $264,930Active3 beds 3 baths1,528 sq. ft.
435 Luna Lane, Shelby, NC 28152
MLS# 4440365Listed by: MERITAGE HOMES OF THE CAROLINAS - New
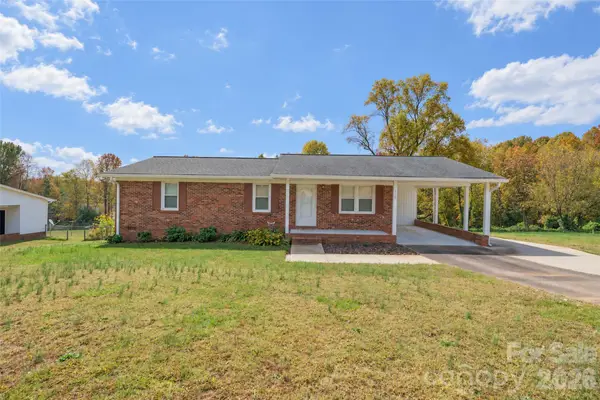 $229,000Active3 beds 1 baths1,106 sq. ft.
719 Lakehurst Drive, Shelby, NC 28150
MLS# 4439202Listed by: WHITE STAG REALTY NC LLC


Protect your home and budget from life's surprises with an Assurant Home Warranty, backed by a partner that supports you through every step of homeownership. Explore Plans.
© 2026 Better Homes and Gardens Real Estate LLC. An Anywhere Real Estate company. All rights reserved. Better Homes and Gardens® Real Estate is a registered trademark owned by Meredith Operations Corporation, licensed to Better Homes and Gardens Real Estate LLC and used with permission. Better Homes and Gardens Real Estate LLC fully supports the principles of the Fair Housing Act and the Equal Opportunity Act. Listing information is deemed reliable but is not guaranteed accurate.
Each office is independently owned and operated.
Any services or products provided by third parties are not provided by, affiliated with or related to Better Homes and Gardens Real Estate LLC, or its affiliated companies.