
3910 Fallston Road, Shelby, NC 28150
Local realty services provided by:Better Homes and Gardens Real Estate Paracle
3910 Fallston Road,Shelby, NC 28150
$299,000
- 3 Beds
- 2 Baths
- 2,468 sq. ft.
- Single family
- Pending
Listed by: kati lawrence
Office: nexthome dogwood336-817-5862
MLS#:1236497
Source:NC_TRIAD
Price summary
- Price:$299,000
- Price per sq. ft.:$121.15
About this home
**This house comes with a REDUCED RATE as low as 5.625% (APR 6.561%) as of 10/27/2026 through a seller paid rate-buydown that reduces the buyer’s interest rate and monthly payment. Terms apply, see listing agent for more information.** Charming brick ranch conveniently located in the Shelby / Fallston area! This inviting home offers 3 bedrooms, 2 full bathrooms, a beautiful kitchen, and a sunken living room. A striking spiral staircase leads to the updated, partially finished basement, where new sliding glass doors provide abundant natural light and convenient outdoor access. The primary suite features 2 closets and a private bath with a step-in shower, while the beautifully remodeled hall bathroom adds a stylish touch. Relax on the rocking-chair front porch overlooking the spacious front yard or enjoy the fire pit and privacy of the fenced backyard. Additional features include a 2-car garage and French drain system. Motivated seller! Schedule your showing today!
Contact an agent
Home facts
- Year built:1970
- Subdivision & Development:None
- Listing ID #:1236497
- Added:47 day(s) ago
- Updated:November 09, 2026 at 03:55 AM
Rooms and interior
- Bedrooms:3
- Total bathrooms:2
- Full bathrooms:2
- Kitchen Description:Microwave, Oven
- Basement Description:Basement, Partially Finished
- Living area:2,468 sq. ft.
Heating and cooling
- Cooling:Ceiling Fan(s), Heat Pump
- Heating:Electric, Heat Pump
Structure and exterior
- Year built:1970
- Building area:2,468 sq. ft.
- Lot area:1.6 Acres
- Construction Materials:Brick
Utilities
- Water:Well
- Sewer:Septic Tank
Finances and disclosures
- Price:$299,000
- Price per sq. ft.:$121.15
- Tax amount:$1,826
Features and amenities
- Laundry features:Dryer Connection, In Basement
- Amenities:Ceiling Fan(s)
Parking
- Parking description:Attached, Attached Garage, Driveway, Garage, Garage Faces Side, Side Load Garage
- Garage spaces:2
 2026 Triad MLS, Inc. All rights reserved. IDX information is provided exclusively for personal, non-commercial use, and may not be used for any purpose other than to identify prospective properties consumers may be interested in purchasing. Information is deemed reliable but not guaranteed. This site will be monitored for ‘scraping’ and any use of search facilities of data on the site other than by potential buyers/sellers is prohibited. All Sale data is for informational purposes only and is not an indication of a market analysis or appraisal. Properties marked with the Triad MLS, Inc. icon are provided courtesy of the Triad MLS, Inc.’s, Internet Data Exchange Database.
New listings near 3910 Fallston Road
- Coming Soon
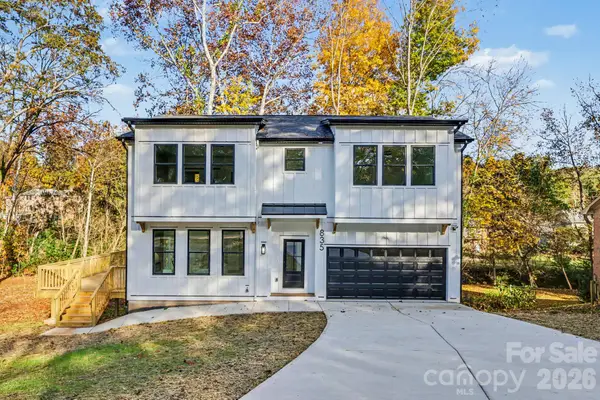 $382,000Coming Soon3 beds 3 baths1,814 sq. ft.
835 E Graham Street, Shelby, NC 28150
MLS# 4441580Listed by: EXP REALTY, LLC - Coming Soon
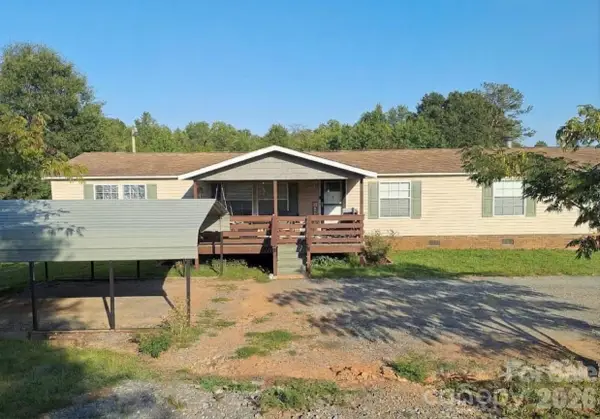 $240,000Coming Soon4 beds 3 baths2,052 sq. ft.
107 Hurricane Drive, Shelby, NC 28150
MLS# 4439722Listed by: MARK SPAIN REAL ESTATE - Coming Soon
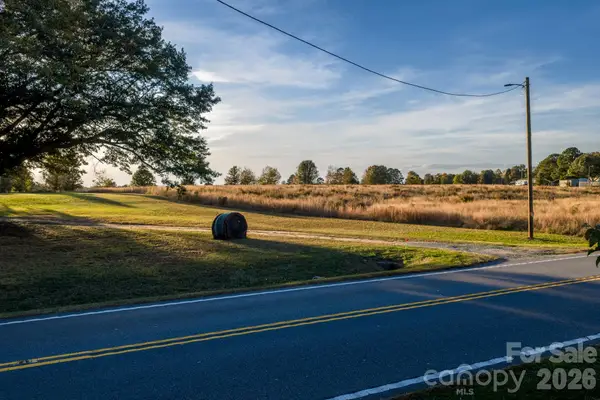 $75,350Coming Soon1.37 Acres
4241-1 Fallston Road, Shelby, NC 28150
MLS# 4438928Listed by: YANCEY REALTY, LLC - Coming Soon
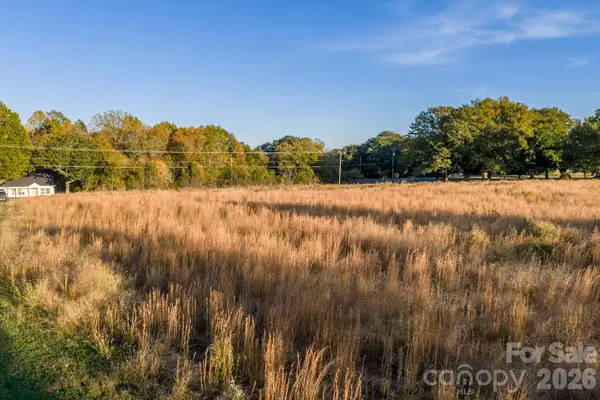 $55,000Coming Soon1 Acres
4245 Fallston Road, Shelby, NC 28150
MLS# 4438877Listed by: YANCEY REALTY, LLC - New
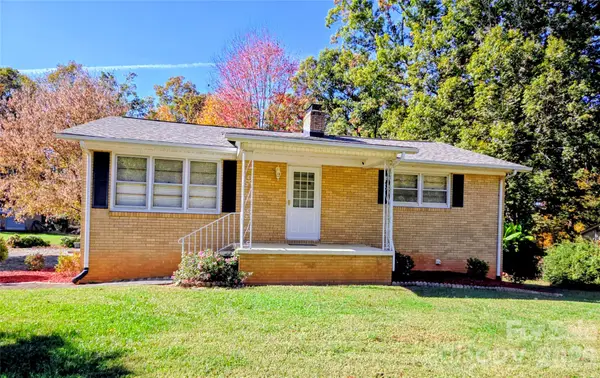 $225,000Active2 beds 1 baths1,120 sq. ft.
1113 Cherry Mountain Road, Shelby, NC 28150
MLS# 4441648Listed by: JOLLY REALTY GROUP LLC - New
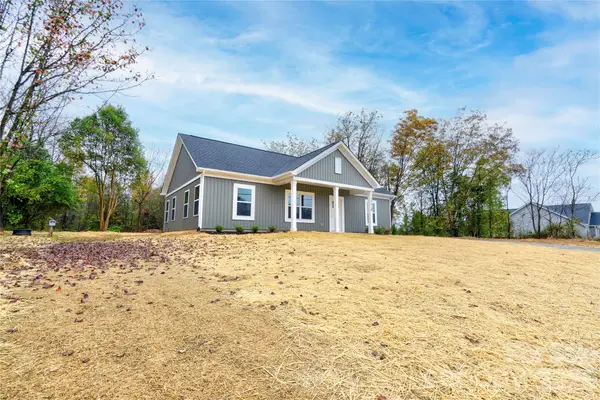 $284,000Active3 beds 2 baths1,311 sq. ft.
2861 W Zion Church Road, Shelby, NC 28150
MLS# 4441620Listed by: KELLER WILLIAMS BALLANTYNE AREA - New
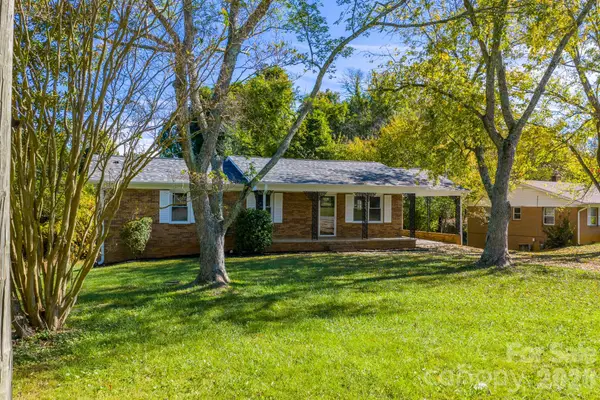 Listed by BHGRE$299,900Active4 beds 4 baths2,454 sq. ft.
1404 Frederick Street, Shelby, NC 28150
MLS# 4440951Listed by: BETTER HOMES AND GARDENS REAL ESTATE FOOTHILLS - New
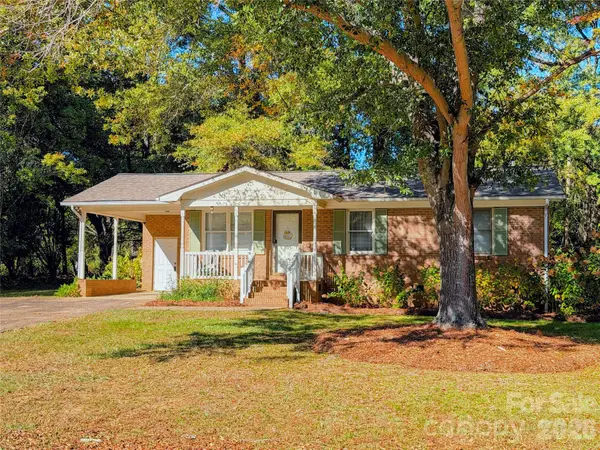 $230,000Active2 beds 1 baths954 sq. ft.
105 Ramsgate Drive, Shelby, NC 28152
MLS# 4441502Listed by: BEYCOME BROKERAGE REALTY LLC - New
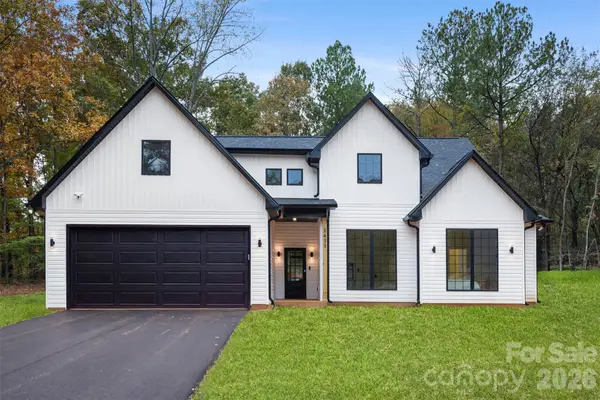 $499,500Active4 beds 3 baths2,356 sq. ft.
1411 Hubbard Terrace, Shelby, NC 28152
MLS# 4440315Listed by: DAVID HOFFMAN REALTY CHARLOTTE - New
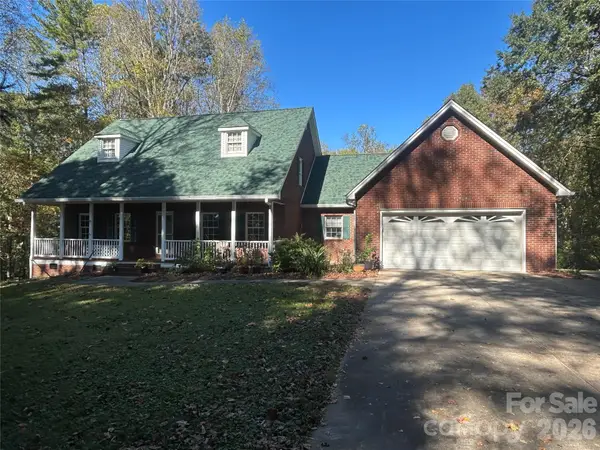 $789,000Active4 beds 3 baths2,748 sq. ft.
2109 Jack Wilson Road, Shelby, NC 28150
MLS# 4441559Listed by: CLAY & ASSOCIATES REAL ESTATE


Protect your home and budget from life's surprises with an Assurant Home Warranty, backed by a partner that supports you through every step of homeownership. Explore Plans.
© 2026 Better Homes and Gardens Real Estate LLC. An Anywhere Real Estate company. All rights reserved. Better Homes and Gardens® Real Estate is a registered trademark owned by Meredith Operations Corporation, licensed to Better Homes and Gardens Real Estate LLC and used with permission. Better Homes and Gardens Real Estate LLC fully supports the principles of the Fair Housing Act and the Equal Opportunity Act. Listing information is deemed reliable but is not guaranteed accurate.
Each office is independently owned and operated.
Any services or products provided by third parties are not provided by, affiliated with or related to Better Homes and Gardens Real Estate LLC, or its affiliated companies.