
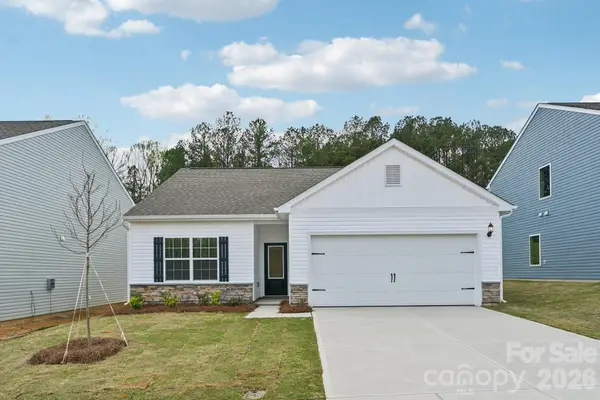
415 Bent Ridge Lane, Shelby, NC 28150
Local realty services provided by:Better Homes and Gardens Real Estate Foothills
Listed by: michael sceau
Office: lgi homes nc llc.
MLS#:4441466
Source:CH
415 Bent Ridge Lane,Shelby, NC 28150
$329,900
- 3 Beds
- 2 Baths
- 1,552 sq. ft.
- Single family
- Active
Price summary
- Price:$329,900
- Price per sq. ft.:$212.56
- Monthly HOA dues:$35.83
About this home
WHY SETTLE FOR ORDINARY WHEN YOU CAN ENJOY MORE ROOM TO BREATHE? WELCOME TO WILLOW ESTATES!
OPEN SPACE BESIDE THE HOME: Enjoy the added sense of space and openness that comes with having an expansive open area alongside your home!
EASY ONE-LEVEL LIVING: Enjoy the convenience of a thoughtfully designed single-story floorplan with no stairs between living spaces.
MODERN NEW-CONSTRUCTION LIVING: Experience the comfort, style, and convenience of a brand-new LGI Homes property!
Discover the Cary floorplan by LGI Homes at Willow Estates! Thoughtfully designed with today's homebuyer in mind, this single-story home offers an inviting combination of functionality, comfort, and modern living.
One feature that truly makes this property stand out is the open space alongside the home! Enjoy the feeling of having a little extra breathing room, creating a more open setting and an appealing sense of space. It's a wonderful added benefit for buyers who appreciate a more spacious feel without taking on the additional yard maintenance that comes with owning a larger lot.
Step inside and discover a welcoming layout designed to make everyday living enjoyable. The single-story design offers the convenience of having everything on one level, while the thoughtfully arranged living spaces create a comfortable setting for relaxing, entertaining, and spending time with family and friends.
Whether you're hosting guests, enjoying a quiet evening at home, or simply appreciating the ease of everyday living, the Cary floorplan offers a wonderful place to create lasting memories.
Enjoy the benefits of new construction and the opportunity to make a beautiful new home your own. Located in Willow Estates in Shelby, you'll appreciate convenient access to nearby shopping, dining, and everyday essentials.
Whether you're purchasing your first home, looking for more convenience, downsizing, or simply ready for a fresh start, the Cary floorplan deserves a closer look!
A LITTLE MORE OPEN SPACE, A LOT MORE TO LOVE! Come discover the Cary floorplan at Willow Estates and see what makes this home special. Schedule your private showing today!...
Contact an agent
Home facts
- Year built:2026
- Subdivision & Development:Willow Estates
- Listing ID #:4441466
- Updated:November 07, 2026 at 01:04 PM
Rooms and interior
- Bedrooms:3
- Total bathrooms:2
- Full bathrooms:2
- Flooring:Carpet, Vinyl
- Kitchen Description:Dishwasher, Disposal, Electric Oven, Electric Range, Microwave, Oven, Self Cleaning Oven
- Living area:1,552 sq. ft.
Heating and cooling
- Cooling:Central Air, Heat Pump
- Heating:Heat Pump
Structure and exterior
- Year built:2026
- Building area:1,552 sq. ft.
- Lot area:0.13 Acres
- Construction Materials:Vinyl
- Foundation Description:Slab
Schools
- High school:Shelby
- Elementary school:Jefferson
Utilities
- Water:Public Water
- Sewer:Public Sewer
Finances and disclosures
- Price:$329,900
- Price per sq. ft.:$212.56
Features and amenities
- Laundry features:Laundry Room, Main Level
- Amenities:Attic Stairs Pulldown, Walk-In Closet(s), Walk-In Pantry
Parking
- Parking description:Attached Garage, Driveway, Garage Door Opener
- Garage:Yes
- Garage spaces:2
 Listings courtesy of Canopy MLS as distributed by MLS GRID. Copyright 2021 Canopy MLS. All rights reserved. Canopy MLS, provides content displayed here (“provided content”) on an “as is” basis and makes no representations or warranties regarding the provided content, including, but not limited to those of non-infringement, timeliness, accuracy, or completeness. Individuals and companies using information presented are responsible for verification and validation of information they utilize and present to their customers and clients. Canopy MLS will not be liable for any damage or loss resulting from use of the provided content or the products available through Portals, IDX, VOW, and/or Syndication. Recipients of this information shall not resell, redistribute, reproduce, modify, or otherwise copy any portion thereof without the expressed written consent of Canopy MLS.
New listings near 415 Bent Ridge Lane
- Coming Soon
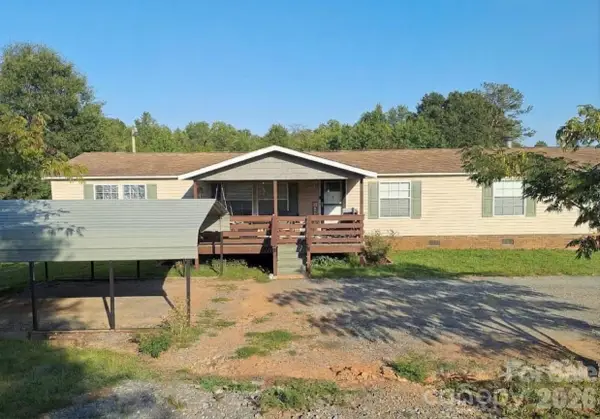 $240,000Coming Soon4 beds 3 baths2,052 sq. ft.
107 Hurricane Drive, Shelby, NC 28150
MLS# 4439722Listed by: MARK SPAIN REAL ESTATE - Coming Soon
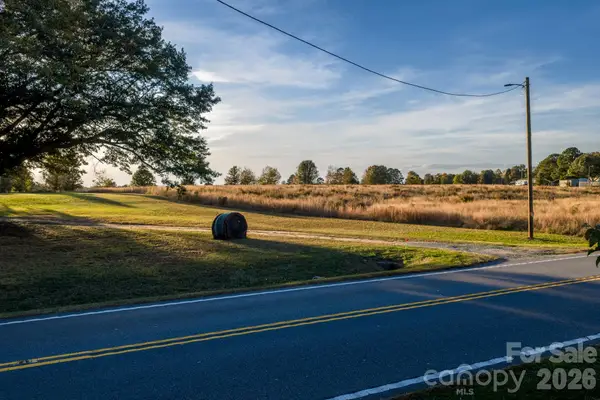 $75,350Coming Soon1.37 Acres
4241-1 Fallston Road, Shelby, NC 28150
MLS# 4438928Listed by: YANCEY REALTY, LLC - Coming Soon
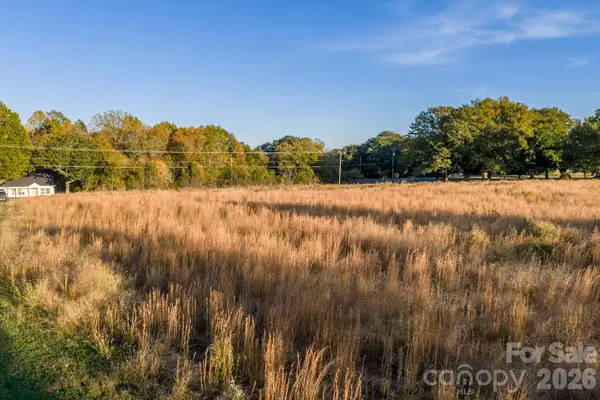 $55,000Coming Soon1 Acres
4245 Fallston Road, Shelby, NC 28150
MLS# 4438877Listed by: YANCEY REALTY, LLC - New
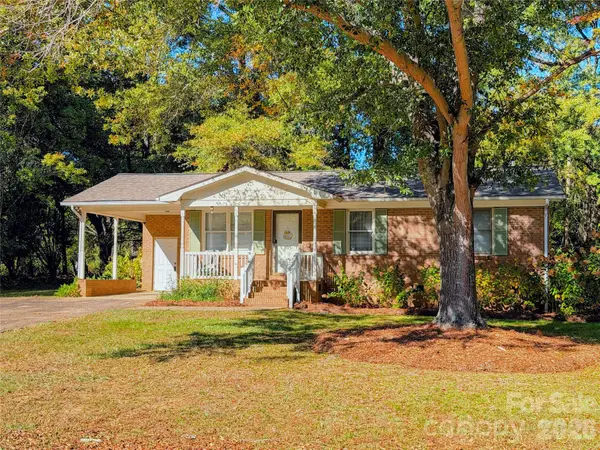 $230,000Active2 beds 1 baths936 sq. ft.
105 Ramsgate Drive, Shelby, NC 28152
MLS# 4441502Listed by: BEYCOME BROKERAGE REALTY LLC - New
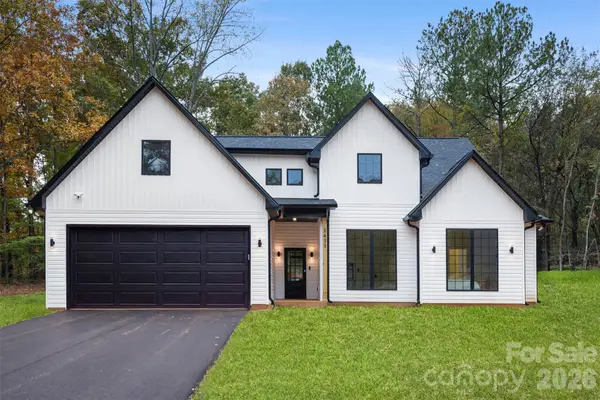 $499,500Active4 beds 3 baths2,356 sq. ft.
1411 Hubbard Terrace, Shelby, NC 28152
MLS# 4440315Listed by: DAVID HOFFMAN REALTY CHARLOTTE - New
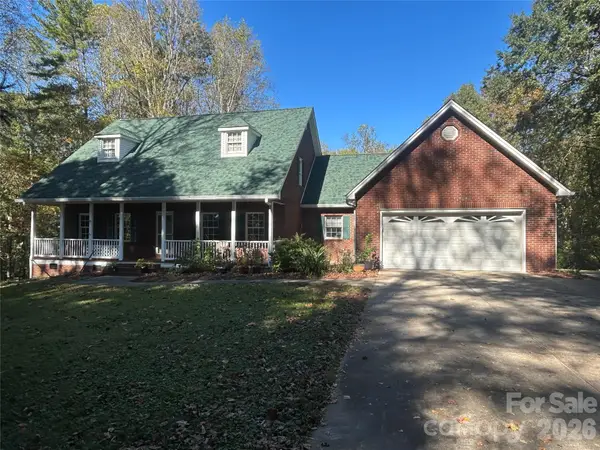 $789,000Active4 beds 3 baths2,748 sq. ft.
2109 Jack Wilson Road, Shelby, NC 28150
MLS# 4441559Listed by: CLAY & ASSOCIATES REAL ESTATE - New
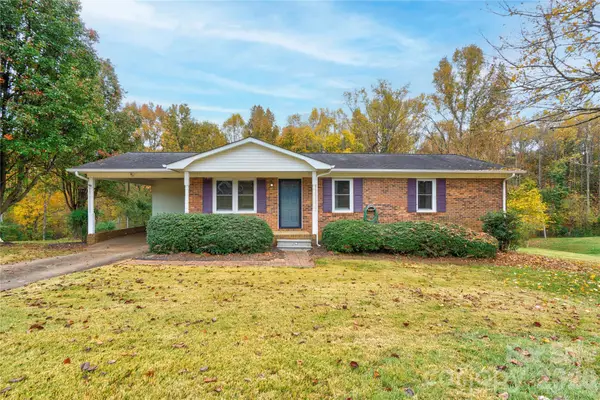 $225,000Active3 beds 1 baths1,147 sq. ft.
725 Lakehurst Drive, Shelby, NC 28150
MLS# 4441237Listed by: REMAX SELECT - New
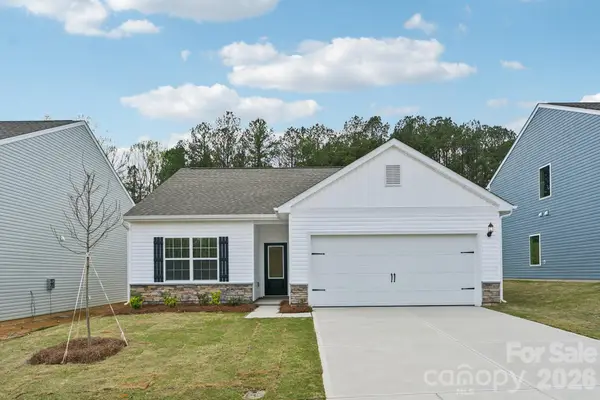 $289,900Active3 beds 2 baths1,172 sq. ft.
419 Bent Ridge Lane, Shelby, NC 28150
MLS# 4441451Listed by: LGI HOMES NC LLC - New
 $290,900Active3 beds 2 baths1,172 sq. ft.
421 Bent Ridge Lane, Shelby, NC 28150
MLS# 4441461Listed by: LGI HOMES NC LLC


Protect your home and budget from life's surprises with an Assurant Home Warranty, backed by a partner that supports you through every step of homeownership. Explore Plans.
© 2026 Better Homes and Gardens Real Estate LLC. An Anywhere Real Estate company. All rights reserved. Better Homes and Gardens® Real Estate is a registered trademark owned by Meredith Operations Corporation, licensed to Better Homes and Gardens Real Estate LLC and used with permission. Better Homes and Gardens Real Estate LLC fully supports the principles of the Fair Housing Act and the Equal Opportunity Act. Listing information is deemed reliable but is not guaranteed accurate.
Each office is independently owned and operated.
Any services or products provided by third parties are not provided by, affiliated with or related to Better Homes and Gardens Real Estate LLC, or its affiliated companies.