
428 Bent Ridge Lane, Shelby, NC 28150
Local realty services provided by:Better Homes and Gardens Real Estate Paracle
Listed by: michael sceau
Office: lgi homes nc llc.
MLS#:4441122
Source:CH
428 Bent Ridge Lane,Shelby, NC 28150
$349,900
- 3 Beds
- 2 Baths
- 1,552 sq. ft.
- Single family
- Pending
Price summary
- Price:$349,900
- Price per sq. ft.:$225.45
- Monthly HOA dues:$35.83
About this home
? DESIRABLE CUL-DE-SAC LOCATION offering added privacy and a peaceful setting! ? LARGER BACKYARD with extra room for outdoor entertaining, pets, play, or simply relaxing! ? POPULAR SINGLE-STORY FLOORPLAN featuring an open-concept design and desirable modern finishes!
Welcome home to the beautiful Cary floorplan at LGI Homes' Willow Estates in Shelby, NC! Ideally positioned at the end of a cul-de-sac, this home offers a wonderful combination of comfortable living, functional design, and desirable outdoor space. One of the standout features is the larger backyard, providing additional room to enjoy outdoor activities, entertain family and friends, create your own backyard retreat, or simply unwind and enjoy the outdoors.
Step inside and discover a thoughtfully designed, single-story layout featuring 3 bedrooms, 2 full bathrooms, and approximately 1,552 square feet of inviting living space. The open-concept design creates a natural flow between the spacious living room, dining area, and kitchen, making everyday living and entertaining both comfortable and convenient. The kitchen is sure to impress with granite countertops, a large center island, stainless steel appliances, and abundant cabinet space. Whether preparing a quick breakfast, enjoying dinner at home, or gathering with friends, this space offers both style and functionality.
The private primary suite provides a relaxing retreat at the end of the day, complete with an en-suite bathroom and a generous walk-in closet. Two additional bedrooms offer flexibility for family, guests, a home office, or hobbies, while the second full bathroom adds convenience for everyone. The Cary floorplan is designed to maximize functionality while providing comfortable spaces to fit a variety of lifestyles.
Additional highlights include a two-car attached garage, a back patio overlooking the spacious backyard, and LGI Homes' CompleteHome™ package, bringing together stylish finishes and modern conveniences.
Beyond the home, enjoy everything Shelby has to offer! Known for its welcoming small-town atmosphere, rich local history, and vibrant community spirit, Shelby offers a wonderful blend of local dining, shopping, entertainment, and outdoor recreation. Explore the charming shops and restaurants of historic Uptown Shelby, enjoy live performances and musical entertainment at the historic Don Gibson Theatre, or discover the musical heritage of the area at the Earl Scruggs Center. For outdoor fun, Shelby City Park offers recreational amenities, playgrounds, a historic carousel, and plenty of opportunities to enjoy time outdoors. Local festivals, community events, and neighborhood gatherings add to the charm and appeal of this wonderful Cleveland County community.
If you're looking for a thoughtfully designed home with desirable outdoor space, a cul-de-sac setting, and the convenience of living near Shelby's local amenities, the Cary floorplan at Willow Estates deserves a closer look! Don't miss the opportunity to make this beautiful home yours. Schedule your private showing today!...
Contact an agent
Home facts
- Year built:2027
- Subdivision & Development:Willow Estates
- Listing ID #:4441122
- Updated:November 09, 2026 at 12:16 PM
Rooms and interior
- Bedrooms:3
- Total bathrooms:2
- Full bathrooms:2
- Flooring:Carpet, Vinyl
- Kitchen Description:Dishwasher, Disposal, Electric Oven, Electric Range, Microwave, Oven, Self Cleaning Oven
- Living area:1,552 sq. ft.
Heating and cooling
- Cooling:Central Air, Heat Pump
- Heating:Heat Pump
Structure and exterior
- Year built:2027
- Building area:1,552 sq. ft.
- Lot area:0.19 Acres
- Construction Materials:Vinyl
- Foundation Description:Slab
Schools
- High school:Shelby
- Elementary school:Jefferson
Utilities
- Water:Public Water
- Sewer:Public Sewer
Finances and disclosures
- Price:$349,900
- Price per sq. ft.:$225.45
Features and amenities
- Laundry features:Laundry Room, Main Level
- Amenities:Attic Stairs Pulldown, Walk-In Closet(s), Walk-In Pantry
Parking
- Parking description:Attached Garage, Driveway, Garage Door Opener
- Garage:Yes
- Garage spaces:2
 Listings courtesy of Canopy MLS as distributed by MLS GRID. Copyright 2021 Canopy MLS. All rights reserved. Canopy MLS, provides content displayed here (“provided content”) on an “as is” basis and makes no representations or warranties regarding the provided content, including, but not limited to those of non-infringement, timeliness, accuracy, or completeness. Individuals and companies using information presented are responsible for verification and validation of information they utilize and present to their customers and clients. Canopy MLS will not be liable for any damage or loss resulting from use of the provided content or the products available through Portals, IDX, VOW, and/or Syndication. Recipients of this information shall not resell, redistribute, reproduce, modify, or otherwise copy any portion thereof without the expressed written consent of Canopy MLS.
New listings near 428 Bent Ridge Lane
- Coming Soon
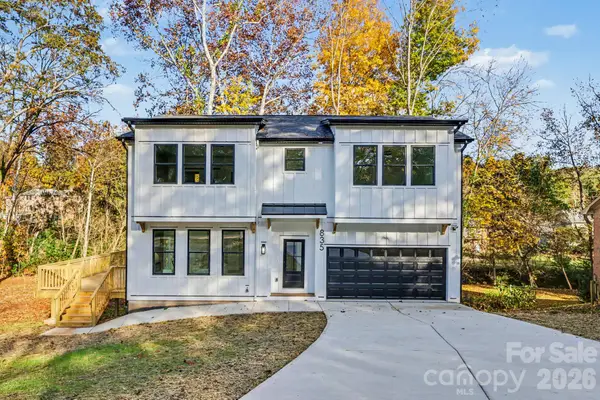 $382,000Coming Soon3 beds 3 baths1,814 sq. ft.
835 E Graham Street, Shelby, NC 28150
MLS# 4441580Listed by: EXP REALTY, LLC - Coming Soon
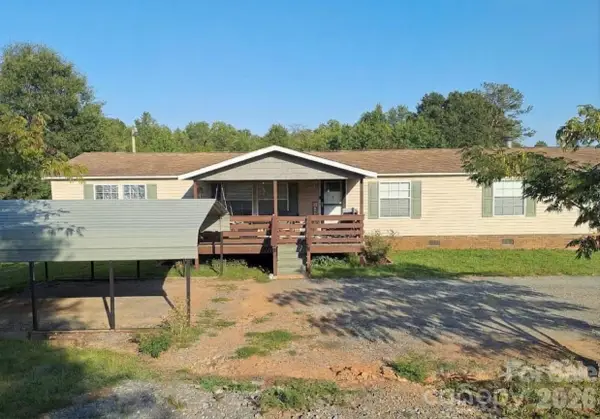 $240,000Coming Soon4 beds 3 baths2,052 sq. ft.
107 Hurricane Drive, Shelby, NC 28150
MLS# 4439722Listed by: MARK SPAIN REAL ESTATE - Coming Soon
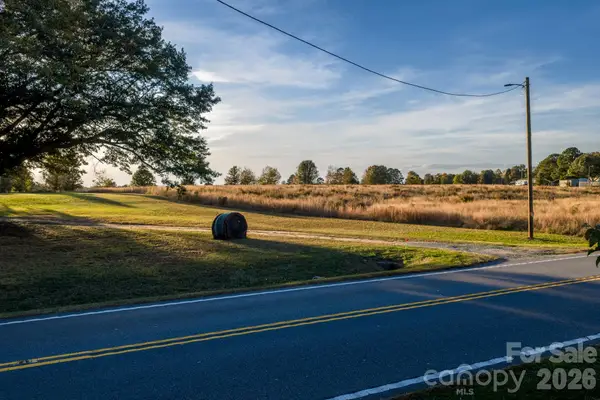 $75,350Coming Soon1.37 Acres
4241-1 Fallston Road, Shelby, NC 28150
MLS# 4438928Listed by: YANCEY REALTY, LLC - Coming Soon
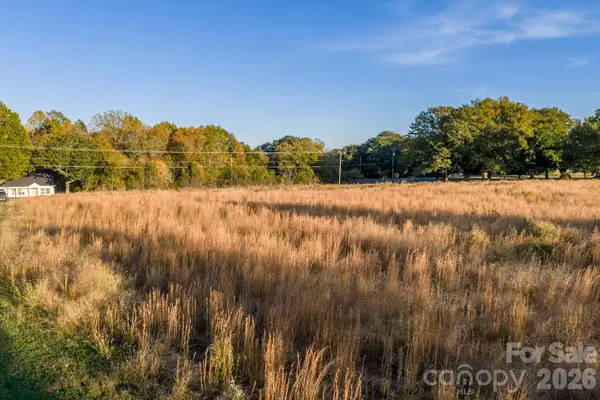 $55,000Coming Soon1 Acres
4245 Fallston Road, Shelby, NC 28150
MLS# 4438877Listed by: YANCEY REALTY, LLC - New
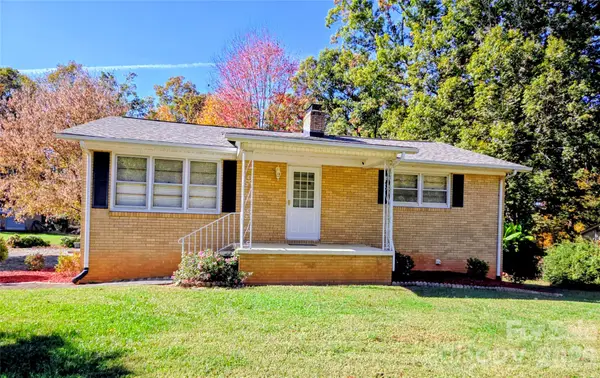 $225,000Active2 beds 1 baths1,120 sq. ft.
1113 Cherry Mountain Road, Shelby, NC 28150
MLS# 4441648Listed by: JOLLY REALTY GROUP LLC - New
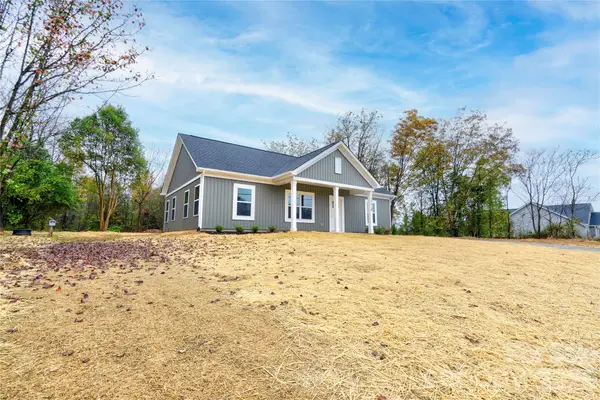 $284,000Active3 beds 2 baths1,311 sq. ft.
2861 W Zion Church Road, Shelby, NC 28150
MLS# 4441620Listed by: KELLER WILLIAMS BALLANTYNE AREA - New
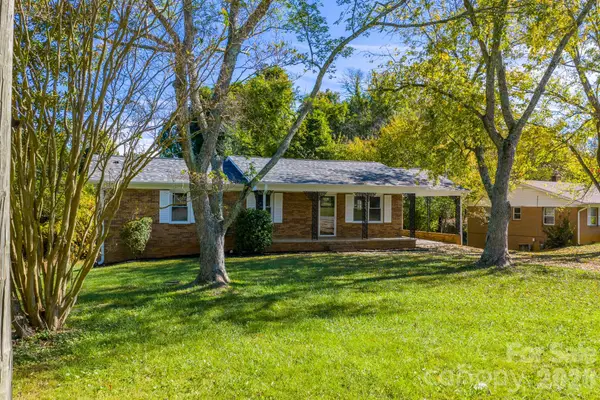 Listed by BHGRE$299,900Active4 beds 4 baths2,454 sq. ft.
1404 Frederick Street, Shelby, NC 28150
MLS# 4440951Listed by: BETTER HOMES AND GARDENS REAL ESTATE FOOTHILLS - New
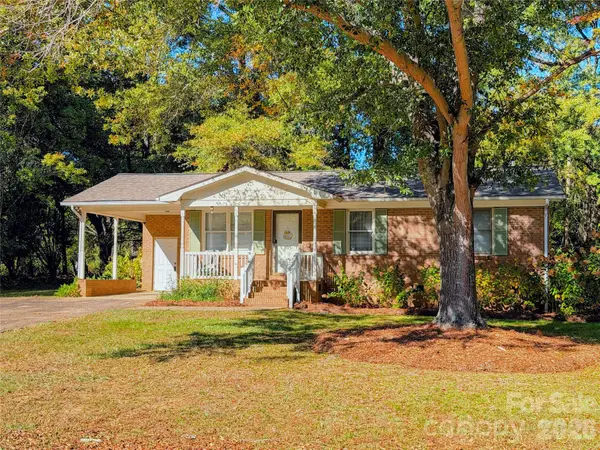 $230,000Active2 beds 1 baths954 sq. ft.
105 Ramsgate Drive, Shelby, NC 28152
MLS# 4441502Listed by: BEYCOME BROKERAGE REALTY LLC - New
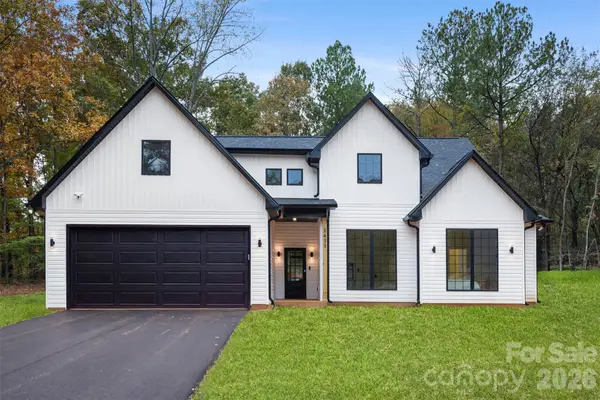 $499,500Active4 beds 3 baths2,356 sq. ft.
1411 Hubbard Terrace, Shelby, NC 28152
MLS# 4440315Listed by: DAVID HOFFMAN REALTY CHARLOTTE - New
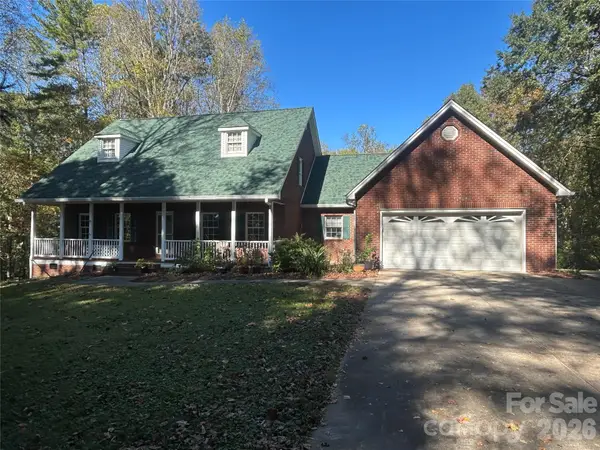 $789,000Active4 beds 3 baths2,748 sq. ft.
2109 Jack Wilson Road, Shelby, NC 28150
MLS# 4441559Listed by: CLAY & ASSOCIATES REAL ESTATE


Protect your home and budget from life's surprises with an Assurant Home Warranty, backed by a partner that supports you through every step of homeownership. Explore Plans.
© 2026 Better Homes and Gardens Real Estate LLC. An Anywhere Real Estate company. All rights reserved. Better Homes and Gardens® Real Estate is a registered trademark owned by Meredith Operations Corporation, licensed to Better Homes and Gardens Real Estate LLC and used with permission. Better Homes and Gardens Real Estate LLC fully supports the principles of the Fair Housing Act and the Equal Opportunity Act. Listing information is deemed reliable but is not guaranteed accurate.
Each office is independently owned and operated.
Any services or products provided by third parties are not provided by, affiliated with or related to Better Homes and Gardens Real Estate LLC, or its affiliated companies.