
504 Oakland Drive, Shelby, NC 28150
Local realty services provided by:Better Homes and Gardens Real Estate Integrity Partners
Listed by: vickie spurling, christie ford
Office: vickie spurling realty inc
MLS#:4381264
Source:CH
504 Oakland Drive,Shelby, NC 28150
$218,900
- 3 Beds
- 3 Baths
- 1,469 sq. ft.
- Single family
- Pending
Price summary
- Price:$218,900
- Price per sq. ft.:$149.01
About this home
Welcome home to this beautiful newly constructed residence that is complete, move-in ready, and waiting for its first owners! Designed with today's lifestyle in mind, this home features a bright, open floor plan that seamlessly connects the living, dining, and kitchen areas, creating the perfect space for everyday living and entertaining.
The stylish kitchen is the heart of the home, offering a large center island, solid surface countertops, and an attractive tile backsplash, combining both beauty and functionality. Spacious bedrooms, quality finishes, and thoughtful design make this home as comfortable as it is inviting.
Enjoy the peace of mind that comes with new construction, including a 10-year Quality Builders Warranty.
Contact an agent
Home facts
- Year built:2026
- Subdivision & Development:none
- Listing ID #:4381264
- Updated:September 28, 2026 at 10:40 AM
Rooms and interior
- Bedrooms:3
- Total bathrooms:3
- Full bathrooms:2
- Half bathrooms:1
- Flooring:Carpet, Vinyl
- Kitchen Description:Dishwasher, Electric Range, Microwave
- Living area:1,469 sq. ft.
Heating and cooling
- Cooling:Heat Pump
- Heating:Heat Pump
Structure and exterior
- Roof:Composition
- Year built:2026
- Building area:1,469 sq. ft.
- Lot area:0.16 Acres
- Lot Features:Private
- Construction Materials:Vinyl
- Foundation Description:Slab
Schools
- High school:Shelby
- Elementary school:Elizabeth
Utilities
- Sewer:Public Sewer
Finances and disclosures
- Price:$218,900
- Price per sq. ft.:$149.01
Features and amenities
- Laundry features:Laundry Room, Main Level
Parking
- Parking description:Driveway
 Listings courtesy of Canopy MLS as distributed by MLS GRID. Copyright 2021 Canopy MLS. All rights reserved. Canopy MLS, provides content displayed here (“provided content”) on an “as is” basis and makes no representations or warranties regarding the provided content, including, but not limited to those of non-infringement, timeliness, accuracy, or completeness. Individuals and companies using information presented are responsible for verification and validation of information they utilize and present to their customers and clients. Canopy MLS will not be liable for any damage or loss resulting from use of the provided content or the products available through Portals, IDX, VOW, and/or Syndication. Recipients of this information shall not resell, redistribute, reproduce, modify, or otherwise copy any portion thereof without the expressed written consent of Canopy MLS. CH Member Broker: Rachel Brown
New listings near 504 Oakland Drive
- Coming Soon
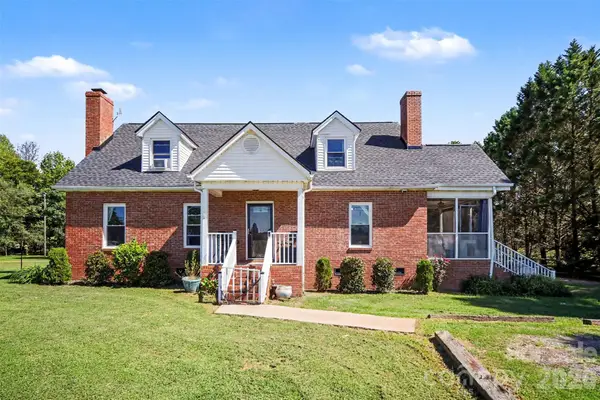 $274,900Coming Soon3 beds 2 baths2,263 sq. ft.
1026 Alpha Drive, Shelby, NC 28150
MLS# 4428915Listed by: MARK SPAIN REAL ESTATE - Coming Soon
 $289,900Coming Soon3 beds 2 baths1,350 sq. ft.
5101 Ridge Street, Shelby, NC 28152
MLS# 4428236Listed by: COLDWELL BANKER CARVER-PRESSLEY, REALTORS - Coming Soon
 $295,000Coming Soon3 beds 3 baths1,584 sq. ft.
602 E Warren Street, Shelby, NC 28150
MLS# 4423866Listed by: DASH CAROLINA - Coming Soon
 $469,900Coming Soon3 beds 3 baths1,664 sq. ft.
1316 New House Road, Shelby, NC 28150
MLS# 4426625Listed by: EXP REALTY LLC BALLANTYNE - New
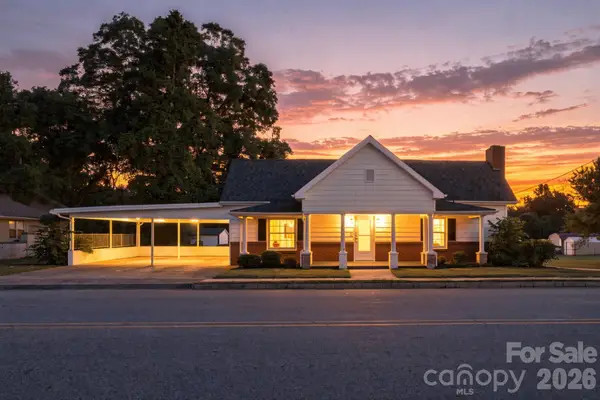 $169,999Active2 beds 1 baths1,341 sq. ft.
235 S Main Street, Shelby, NC 28152
MLS# 4429023Listed by: TRUE NORTH REALTY - New
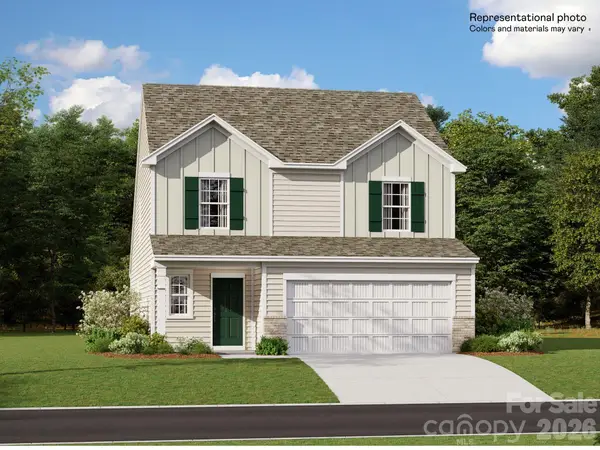 $313,999Active5 beds 3 baths2,307 sq. ft.
609 Carter Lee Lane, Shelby, NC 28152
MLS# 4428900Listed by: LENNAR SALES CORP - New
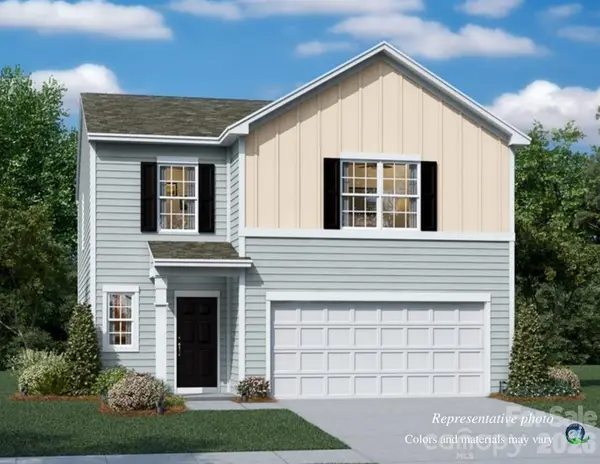 $301,499Active5 beds 3 baths2,203 sq. ft.
604 Carter Lee Lane, Shelby, NC 28152
MLS# 4428906Listed by: LENNAR SALES CORP - New
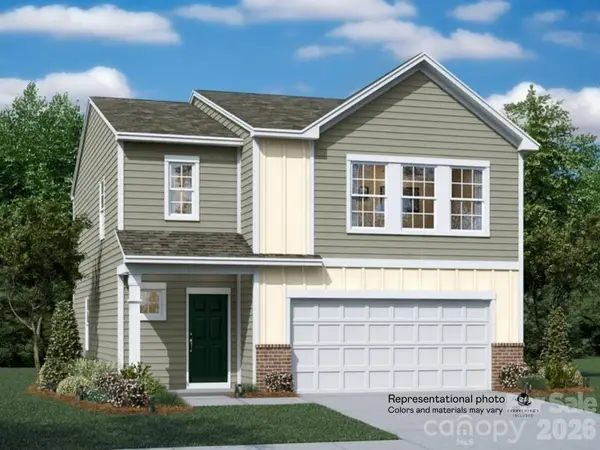 $285,499Active4 beds 3 baths1,956 sq. ft.
602 Carter Lee Lane, Shelby, NC 28152
MLS# 4428907Listed by: LENNAR SALES CORP - New
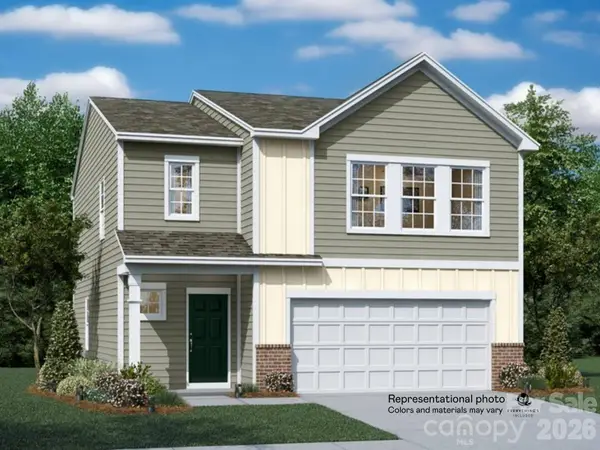 $283,999Active4 beds 3 baths1,956 sq. ft.
610 Carter Lee Lane, Shelby, NC 28152
MLS# 4428911Listed by: LENNAR SALES CORP - New
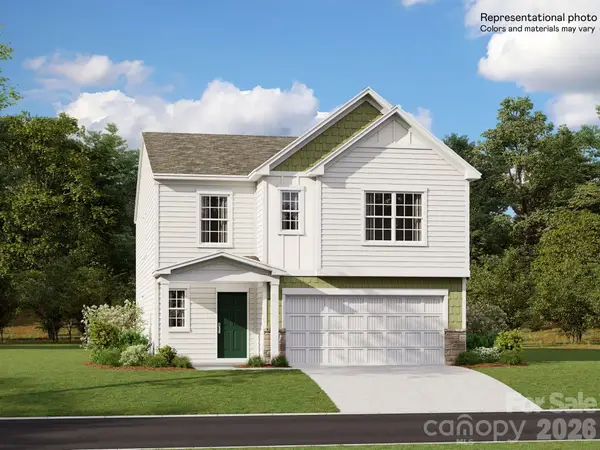 $327,999Active5 beds 3 baths2,577 sq. ft.
608 Carter Lee Lane, Shelby, NC 28152
MLS# 4428913Listed by: LENNAR SALES CORP


Protect your home and budget from life's surprises with an Assurant Home Warranty, backed by a partner that supports you through every step of homeownership. Explore Plans.
© 2026 Better Homes and Gardens Real Estate LLC. An Anywhere Real Estate company. All rights reserved. Better Homes and Gardens® Real Estate is a registered trademark owned by Meredith Operations Corporation, licensed to Better Homes and Gardens Real Estate LLC and used with permission. Better Homes and Gardens Real Estate LLC fully supports the principles of the Fair Housing Act and the Equal Opportunity Act. Listing information is deemed reliable but is not guaranteed accurate.
Each office is independently owned and operated.
Any services or products provided by third parties are not provided by, affiliated with or related to Better Homes and Gardens Real Estate LLC, or its affiliated companies.