
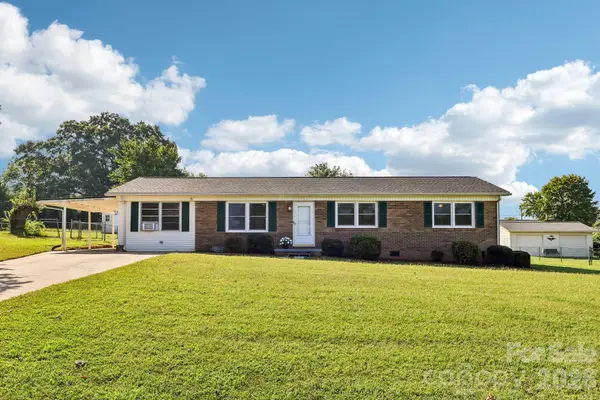
511 Woodside Drive, Shelby, NC 28150
Local realty services provided by:Better Homes and Gardens Real Estate Paracle
Listed by: taylor izokovic
Office: coldwell banker mountain view
MLS#:4418969
Source:CH
511 Woodside Drive,Shelby, NC 28150
$245,000
- 3 Beds
- 2 Baths
- 1,480 sq. ft.
- Single family
- Coming Soon
Upcoming open houses
- Sun, Sep 1301:00 pm - 03:00 pm
Price summary
- Price:$245,000
- Price per sq. ft.:$165.54
About this home
Welcome home to this beautifully updated and spacious 3-bedroom, 2-bathroom home! Thoughtfully updated and offering plenty of room to spread out, this home features a spacious primary suite complete with a private attached bathroom, creating a comfortable retreat at the end of the day.
The additional upstairs bonus space provides endless possibilities for a home office, playroom, hobby space, or second living area, while the unfinished basement offers abundant storage and even more potential for future living space. An attached garage adds convenience and functionality.
With its inviting layout, generous storage, and versatile spaces, this home offers the perfect blend of comfort and opportunity.
Sellers offering $1000 towards new carpet with acceptable offer!
Contact an agent
Home facts
- Year built:1950
- Subdivision & Development:Woodside
- Listing ID #:4418969
- Updated:September 09, 2026 at 02:58 PM
Rooms and interior
- Bedrooms:3
- Total bathrooms:2
- Full bathrooms:2
- Flooring:Carpet, Laminate, Wood
- Kitchen Description:Electric Range, Refrigerator
- Basement:Yes
- Living area:1,480 sq. ft.
Heating and cooling
- Cooling:Heat Pump
- Heating:Heat Pump
- Central air:Yes
Structure and exterior
- Year built:1950
- Building area:1,480 sq. ft.
- Lot area:0.38 Acres
- Construction Materials:Vinyl
- Foundation Description:Basement
Schools
- High school:Shelby
- Elementary school:Elizabeth
Utilities
- Sewer:Public Sewer
Finances and disclosures
- Price:$245,000
- Price per sq. ft.:$165.54
Parking
- Garage:Yes
- Garage spaces:2
 Listings courtesy of Canopy MLS as distributed by MLS GRID. Copyright 2021 Canopy MLS. All rights reserved. Canopy MLS, provides content displayed here (“provided content”) on an “as is” basis and makes no representations or warranties regarding the provided content, including, but not limited to those of non-infringement, timeliness, accuracy, or completeness. Individuals and companies using information presented are responsible for verification and validation of information they utilize and present to their customers and clients. Canopy MLS will not be liable for any damage or loss resulting from use of the provided content or the products available through Portals, IDX, VOW, and/or Syndication. Recipients of this information shall not resell, redistribute, reproduce, modify, or otherwise copy any portion thereof without the expressed written consent of Canopy MLS.
New listings near 511 Woodside Drive
- Coming Soon
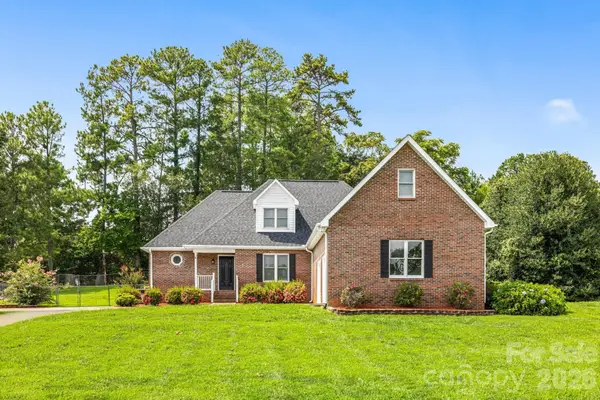 $425,000Coming Soon3 beds 3 baths2,473 sq. ft.
221 Nancy Drive, Shelby, NC 28152
MLS# 4421218Listed by: KELLER WILLIAMS BALLANTYNE AREA - New
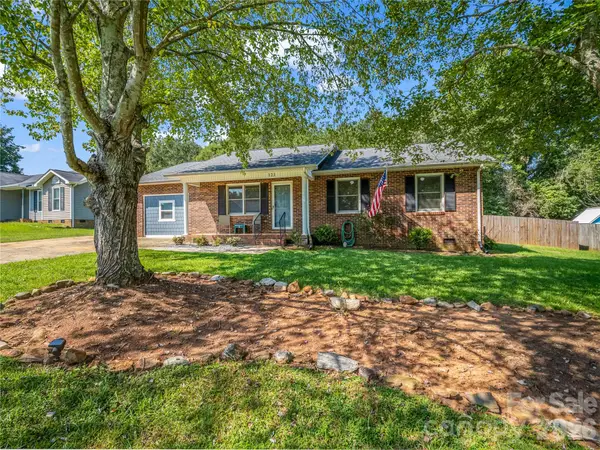 $259,000Active4 beds 2 baths1,504 sq. ft.
123 College Manor Drive, Shelby, NC 28152
MLS# 4421019Listed by: MAIN STREET REALTY GROUP LLC - New
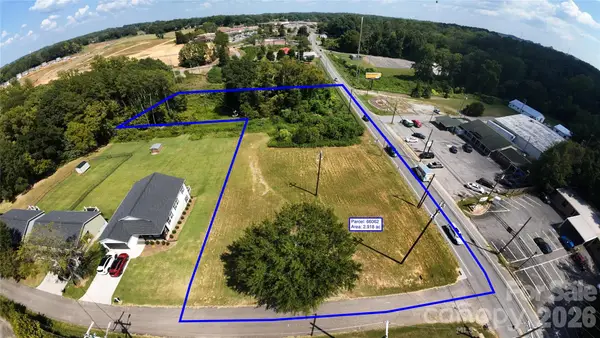 $95,000Active2.92 Acres
0 Gilliatt Street, Shelby, NC 28150
MLS# 4422771Listed by: REMAX SELECT - New
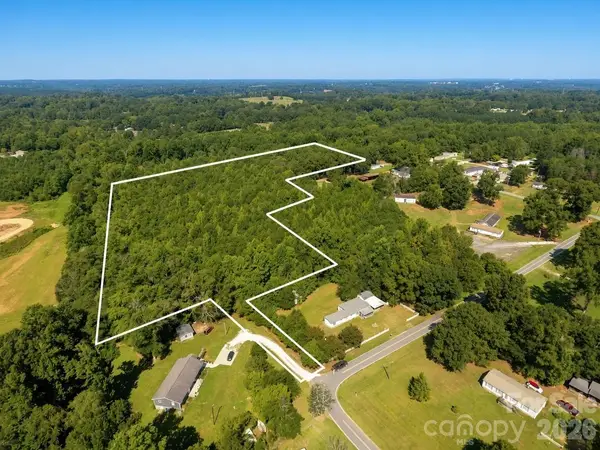 $125,000Active9.25 Acres
217 Ridgewood Street, Shelby, NC 28152
MLS# 4421671Listed by: POINT 135 REAL ESTATE - New
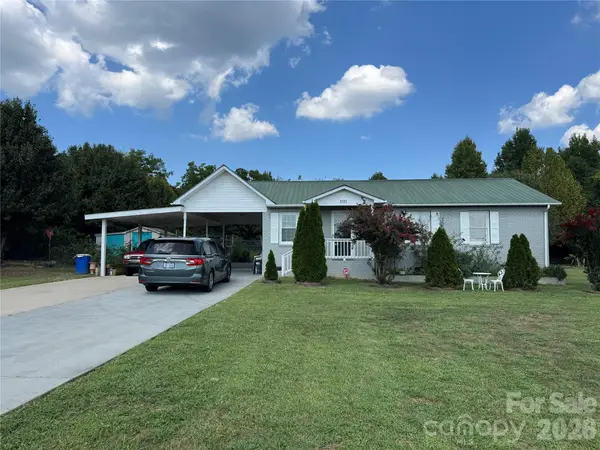 $230,000Active3 beds 2 baths1,066 sq. ft.
1326 New House Road, Shelby, NC 28150
MLS# 4422345Listed by: GRANITE REAL ESTATE INVESTMENTS, LLC - New
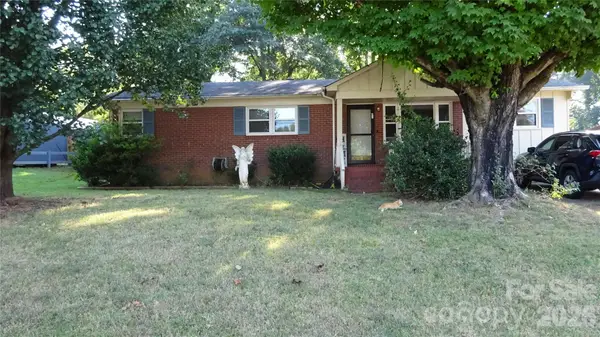 $150,000Active3 beds 2 baths1,415 sq. ft.
801 Tryon Street, Shelby, NC 28150
MLS# 4422306Listed by: CTL PROPERTIES LLC - Open Sun, 1 to 3pmNew
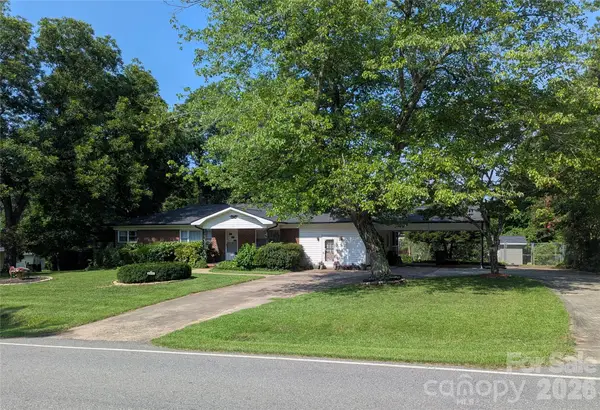 $296,000Active3 beds 2 baths1,792 sq. ft.
1311 Metcalf Road, Shelby, NC 28150
MLS# 4422153Listed by: NORTHGROUP REAL ESTATE LLC - New
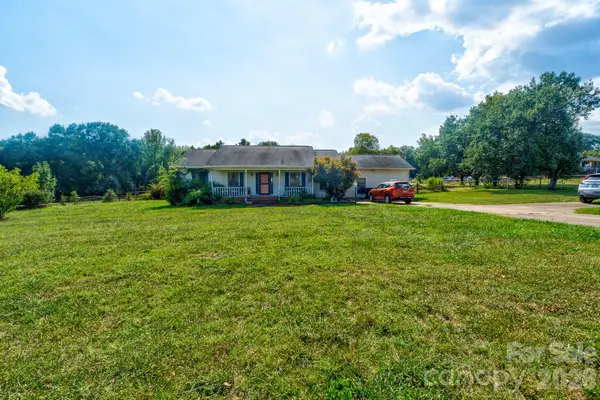 $410,000Active3 beds 2 baths1,655 sq. ft.
354 Jack Francis Road, Shelby, NC 28152
MLS# 4422037Listed by: VICKIE SPURLING REALTY INC - New
 $225,000Active3 beds 2 baths1,371 sq. ft.
5111 Hawthorne Lane, Shelby, NC 28152
MLS# 4422090Listed by: NESTLEWOOD REALTY, LLC


Protect your home and budget from life's surprises with an Assurant Home Warranty, backed by a partner that supports you through every step of homeownership. Explore Plans.
© 2026 Better Homes and Gardens Real Estate LLC. An Anywhere Real Estate company. All rights reserved. Better Homes and Gardens® Real Estate is a registered trademark owned by Meredith Operations Corporation, licensed to Better Homes and Gardens Real Estate LLC and used with permission. Better Homes and Gardens Real Estate LLC fully supports the principles of the Fair Housing Act and the Equal Opportunity Act. Listing information is deemed reliable but is not guaranteed accurate.
Each office is independently owned and operated.
Any services or products provided by third parties are not provided by, affiliated with or related to Better Homes and Gardens Real Estate LLC, or its affiliated companies.