
719 W Zion Church Road, Shelby, NC 28150
Local realty services provided by:Better Homes and Gardens Real Estate Foothills
Listed by: tracy whisnant
Office: remax select
MLS#:4409305
Source:CH
719 W Zion Church Road,Shelby, NC 28150
$560,000
- 3 Beds
- 3 Baths
- 3,014 sq. ft.
- Single family
- Active
Price summary
- Price:$560,000
- Price per sq. ft.:$185.8
About this home
Welcome home to this beautifully designed 3-bedroom, 2.5-bath home on 4.7 acres offering a spacious layout, thoughtful details, and abundant storage throughout. From the inviting covered front porch to the well-appointed interior, this home is perfect for both everyday living and entertaining. The kitchen is the heart of the home, featuring a center island, downdraft cooktop, lots of cabinetry, and appliances that remain, including the refrigerator, washer, and dryer. Enjoy both a formal dining room for special occasions and a sunny breakfast room for casual meals. The living room offers a cozy fireplace with gas logs, creating a warm and inviting gathering space. Relax year-round in the sunroom or step outside to enjoy the screened porch, spacious rear deck, and epoxy-coated patio—ideal for outdoor dining, entertaining, or simply unwinding. The primary suite is conveniently located on the main level and features a beautiful bay window, walk-in closet, and an ensuite bath with a double vanity and walk-in shower. Upstairs, you'll find two generously sized bedrooms connected by a Jack-and-Jill bathroom, along with a versatile bonus room and flex space that can serve as a home office, media room, or playroom. The oversized double garage features durable epoxy flooring, and you'll appreciate the abundance of storage closets throughout the home. Outside, the property offers multiple storage buildings, providing ample space for tools, equipment, hobbies, or recreational items. Adding to its unique character is an old schoolhouse located on the property, offering endless possibilities for restoration, storage, a workshop, or a one-of-a-kind conversation piece.
With exceptional indoor and outdoor living spaces, abundant storage, and a truly unique setting, this property is ready for its next owners to enjoy....
Contact an agent
Home facts
- Year built:1988
- Subdivision & Development:none
- Listing ID #:4409305
- Updated:September 23, 2026 at 01:22 PM
Rooms and interior
- Bedrooms:3
- Total bathrooms:3
- Full bathrooms:2
- Half bathrooms:1
- Kitchen Description:Dishwasher, Electric Cooktop, Refrigerator, Wall Oven
- Living area:3,014 sq. ft.
Heating and cooling
- Cooling:Heat Pump
- Heating:Heat Pump
Structure and exterior
- Year built:1988
- Building area:3,014 sq. ft.
- Lot area:4.7 Acres
- Construction Materials:Vinyl
- Foundation Description:Crawl Space
Schools
- High school:Burns
- Elementary school:Union
Utilities
- Water:County Water
- Sewer:Septic (At Site)
Finances and disclosures
- Price:$560,000
- Price per sq. ft.:$185.8
Features and amenities
- Laundry features:Laundry Room, Main Level
Parking
- Parking description:Attached Garage, Driveway
- Garage:Yes
- Garage spaces:2
 Listings courtesy of Canopy MLS as distributed by MLS GRID. Copyright 2021 Canopy MLS. All rights reserved. Canopy MLS, provides content displayed here (“provided content”) on an “as is” basis and makes no representations or warranties regarding the provided content, including, but not limited to those of non-infringement, timeliness, accuracy, or completeness. Individuals and companies using information presented are responsible for verification and validation of information they utilize and present to their customers and clients. Canopy MLS will not be liable for any damage or loss resulting from use of the provided content or the products available through Portals, IDX, VOW, and/or Syndication. Recipients of this information shall not resell, redistribute, reproduce, modify, or otherwise copy any portion thereof without the expressed written consent of Canopy MLS.
New listings near 719 W Zion Church Road
- Coming SoonOpen Sun, 1 to 3pm
 $299,000Coming Soon3 beds 2 baths2,468 sq. ft.
3910 Fallston Road, Shelby, NC 28150
MLS# 4427337Listed by: NEXTHOME DOGWOOD - Coming Soon
 $469,900Coming Soon3 beds 3 baths1,664 sq. ft.
1316 New House Road, Shelby, NC 28150
MLS# 4426625Listed by: EXP REALTY LLC BALLANTYNE - Coming Soon
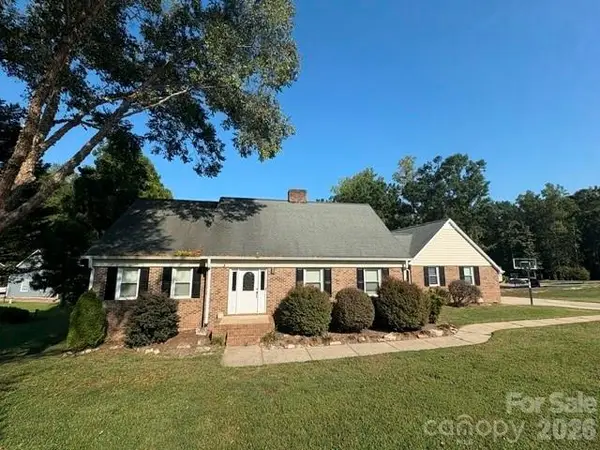 $950,000Coming Soon3 beds 3 baths3,728 sq. ft.
3017 Vernell Lane, Shelby, NC 28150
MLS# 4425376Listed by: KELLER WILLIAMS LAKE NORMAN - New
 $255,000Active3 beds 2 baths1,348 sq. ft.
119 Chambwood Lane, Shelby, NC 28152
MLS# 4427158Listed by: RIVERA - New
 $195,000Active3 beds 1 baths1,695 sq. ft.
4241 Fallston Road, Shelby, NC 28150
MLS# 4427137Listed by: EXP REALTY LLC ROCK HILL - New
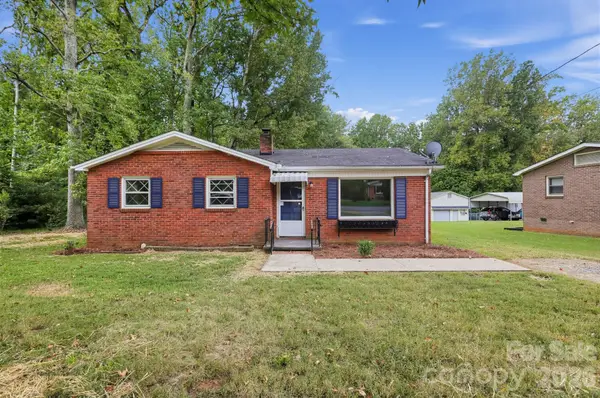 $175,000Active2 beds 1 baths1,013 sq. ft.
1912 Carpenter Street, Shelby, NC 28150
MLS# 4425445Listed by: OFFERPAD BROKERAGE LLC - New
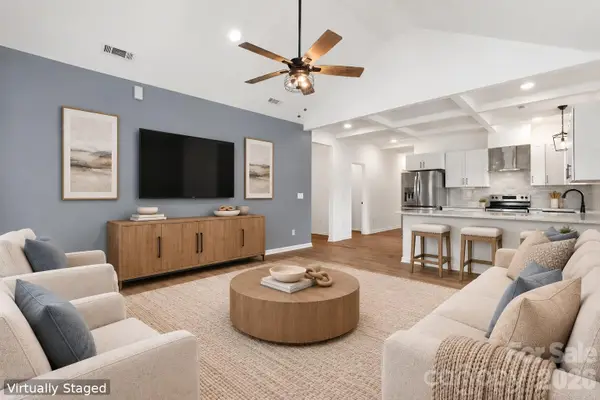 $275,000Active3 beds 2 baths1,322 sq. ft.
1798 David Drive, Shelby, NC 28150
MLS# 4426235Listed by: EXP REALTY LLC - New
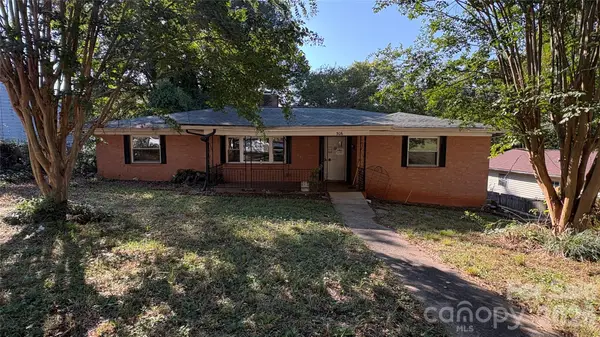 $149,900Active2 beds 1 baths1,722 sq. ft.
506 Whisnant Street, Shelby, NC 28150
MLS# 4425994Listed by: REALTY EXECUTIVES OF HICKORY - New
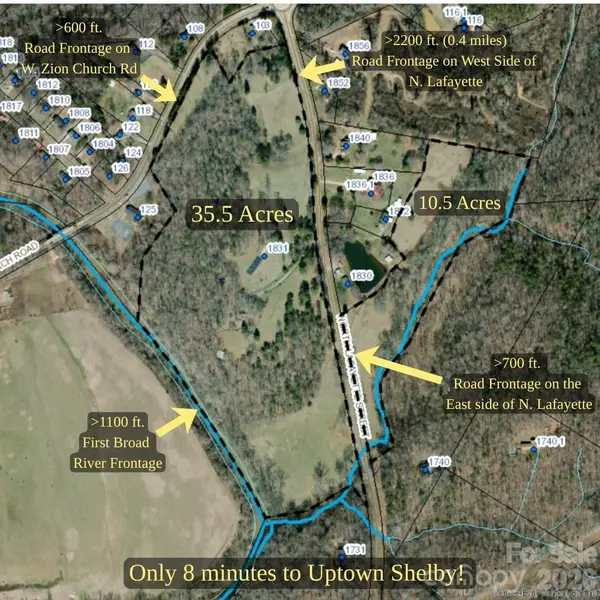 $1,099,000Active2 beds 2 baths2,683 sq. ft.
1831 N Lafayette Street, Shelby, NC 28150
MLS# 4396556Listed by: KELLER WILLIAMS UNIFIED - New
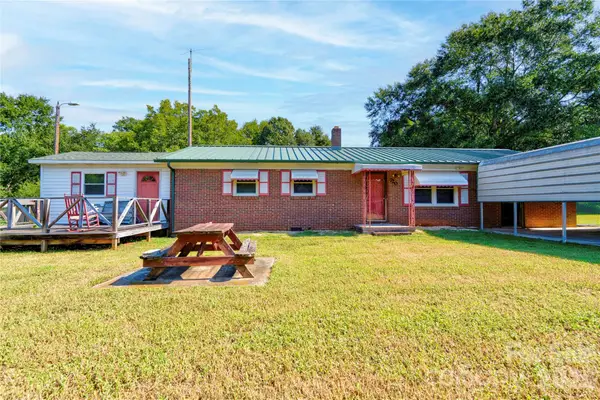 $225,000Active4 beds 2 baths1,617 sq. ft.
720 Levi Street, Shelby, NC 28152
MLS# 4413161Listed by: COLDWELL BANKER REALTY


Protect your home and budget from life's surprises with an Assurant Home Warranty, backed by a partner that supports you through every step of homeownership. Explore Plans.
© 2026 Better Homes and Gardens Real Estate LLC. An Anywhere Real Estate company. All rights reserved. Better Homes and Gardens® Real Estate is a registered trademark owned by Meredith Operations Corporation, licensed to Better Homes and Gardens Real Estate LLC and used with permission. Better Homes and Gardens Real Estate LLC fully supports the principles of the Fair Housing Act and the Equal Opportunity Act. Listing information is deemed reliable but is not guaranteed accurate.
Each office is independently owned and operated.
Any services or products provided by third parties are not provided by, affiliated with or related to Better Homes and Gardens Real Estate LLC, or its affiliated companies.