
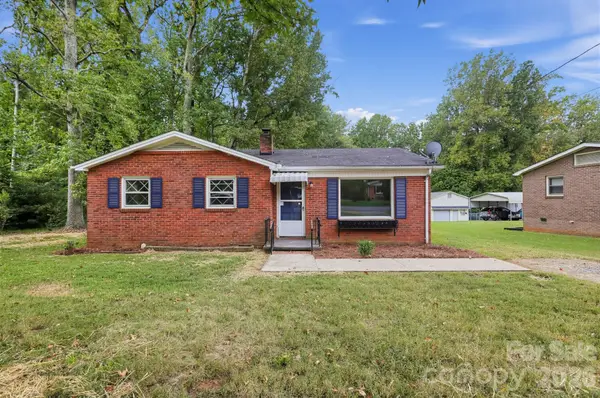
804 Phillips Street, Shelby, NC 28150
Local realty services provided by:Better Homes and Gardens Real Estate Integrity Partners
Listed by: becca schweppe
Office: keller williams unified
MLS#:4367322
Source:CH
Price summary
- Price:$249,500
- Price per sq. ft.:$155.94
About this home
Meticulously maintained brick ranch in a quiet and highly desired neighborhood! With 2 bedrooms and 2 full baths, this home includes multiple accessibility features designed to support a wheelchair user. Extra space was added after purchase in 1995 and includes a family room open to the kitchen/dining area, laundry closet w/ work sink, primary bathroom, and small covered porch off the side. It has an exterior wheelchair lift (sold AS IS, installed but unused for many years, with hard wiring in place--wiring could possibly be used for EV charger), a concrete ramp to the front door, and no interior steps. Inside, spaces are wheelchair-friendly, including a wide center hall and a kitchen with over a 60-inch turning radius. Flooring throughout is mobility-friendly (hardwood, linoleum, tile, and low-pile carpet), and thresholds are low. Additional conveniences include a covered vehicle transfer area, Ring doorbell and camera, Titan security screen doors on front and side doors, and a whole house alarm system with smoke detector (currently monitored by Alarm South). Kitchen has lots of counter space and cabinet storage, and there is a large walk-in pantry. Lovely trees and mature plants highlight the yard. There is a brick retaining wall and concrete patio area in the back yard with room for a picnic table or seating area. Stainless steel kitchen refrigerator, washer, gas dryer, ring doorbell and camera remain. Roof replaced in 2017. Do not miss this one of a kind property!...
Contact an agent
Home facts
- Year built:1954
- Subdivision & Development:None
- Listing ID #:4367322
- Updated:September 25, 2026 at 01:21 PM
Rooms and interior
- Bedrooms:2
- Total bathrooms:2
- Full bathrooms:2
- Flooring:Carpet, Linoleum, Tile, Wood
- Kitchen Description:Dishwasher, Disposal, Gas Range, Refrigerator
- Living area:1,600 sq. ft.
Heating and cooling
- Heating:Forced Air, Natural Gas
- Central air:Yes
Structure and exterior
- Roof:Composition
- Year built:1954
- Building area:1,600 sq. ft.
- Lot area:0.43 Acres
- Lot Features:Level, Wooded
- Architectural Style:Ranch, Traditional
- Construction Materials:Vinyl
- Foundation Description:Crawl Space
- Levels:1 Story
Schools
- High school:Shelby
- Elementary school:Jefferson
Utilities
- Sewer:Public Sewer
Finances and disclosures
- Price:$249,500
- Price per sq. ft.:$155.94
Features and amenities
- Laundry features:Dryer, Gas Dryer Hookup, Main Level, Washer
- Amenities:Attic Other, Open Floorplan, Walk-In Pantry
Parking
- Parking description:Driveway
- Carport spaces:1
 Listings courtesy of Canopy MLS as distributed by MLS GRID. Copyright 2021 Canopy MLS. All rights reserved. Canopy MLS, provides content displayed here (“provided content”) on an “as is” basis and makes no representations or warranties regarding the provided content, including, but not limited to those of non-infringement, timeliness, accuracy, or completeness. Individuals and companies using information presented are responsible for verification and validation of information they utilize and present to their customers and clients. Canopy MLS will not be liable for any damage or loss resulting from use of the provided content or the products available through Portals, IDX, VOW, and/or Syndication. Recipients of this information shall not resell, redistribute, reproduce, modify, or otherwise copy any portion thereof without the expressed written consent of Canopy MLS. CH Member Broker: Rachel Brown
New listings near 804 Phillips Street
- Coming Soon
 $289,900Coming Soon3 beds 2 baths1,350 sq. ft.
5101 Ridge Street, Shelby, NC 28152
MLS# 4428236Listed by: COLDWELL BANKER CARVER-PRESSLEY, REALTORS - Coming Soon
 $295,000Coming Soon3 beds 3 baths1,584 sq. ft.
602 E Warren Street, Shelby, NC 28150
MLS# 4423866Listed by: DASH CAROLINA - Coming Soon
 $469,900Coming Soon3 beds 3 baths1,664 sq. ft.
1316 New House Road, Shelby, NC 28150
MLS# 4426625Listed by: EXP REALTY LLC BALLANTYNE - New
 $289,900Active3 beds 2 baths1,305 sq. ft.
204 Webb Road, Shelby, NC 28152
MLS# 4427019Listed by: COLDWELL BANKER MOUNTAIN VIEW - New
 $249,900Active3 beds 2 baths1,339 sq. ft.
1207 Scenic Drive, Shelby, NC 28150
MLS# 4426959Listed by: COLDWELL BANKER MOUNTAIN VIEW - New
 $896,000Active5 beds 5 baths5,680 sq. ft.
206 Vauxhall Drive, Shelby, NC 28150
MLS# 4427731Listed by: IVESTER JACKSON BLACKSTREAM - Open Sun, 1 to 3pmNew
 $299,000Active3 beds 2 baths2,468 sq. ft.
3910 Fallston Road, Shelby, NC 28150
MLS# 4427337Listed by: NEXTHOME DOGWOOD - New
 $255,000Active3 beds 2 baths1,348 sq. ft.
119 Chambwood Lane, Shelby, NC 28152
MLS# 4427158Listed by: RIVERA - New
 $184,000Active3 beds 1 baths1,695 sq. ft.
4241 Fallston Road, Shelby, NC 28150
MLS# 4427137Listed by: EXP REALTY LLC ROCK HILL - New
 $175,000Active2 beds 1 baths1,013 sq. ft.
1912 Carpenter Street, Shelby, NC 28150
MLS# 4425445Listed by: OFFERPAD BROKERAGE LLC


Protect your home and budget from life's surprises with an Assurant Home Warranty, backed by a partner that supports you through every step of homeownership. Explore Plans.
© 2026 Better Homes and Gardens Real Estate LLC. An Anywhere Real Estate company. All rights reserved. Better Homes and Gardens® Real Estate is a registered trademark owned by Meredith Operations Corporation, licensed to Better Homes and Gardens Real Estate LLC and used with permission. Better Homes and Gardens Real Estate LLC fully supports the principles of the Fair Housing Act and the Equal Opportunity Act. Listing information is deemed reliable but is not guaranteed accurate.
Each office is independently owned and operated.
Any services or products provided by third parties are not provided by, affiliated with or related to Better Homes and Gardens Real Estate LLC, or its affiliated companies.