
1825 Mollys Backbone Road, Sherrills Ford, NC 28673
Local realty services provided by:Better Homes and Gardens Real Estate Foothills
Listed by: grace cunningham
Office: re/max properties plus, inc.
MLS#:4434746
Source:CH
1825 Mollys Backbone Road,Sherrills Ford, NC 28673
$325,000
- 2 Beds
- 1 Baths
- 943 sq. ft.
- Single family
- Active
Price summary
- Price:$325,000
- Price per sq. ft.:$344.64
About this home
Beautifully renovated and impeccably maintained cottage situated on a fenced half-acre corner lot in Sherrills Ford. The inviting rocking chair front porch welcomes you into a bright, open floor plan featuring updated flooring, lighting, and cabinetry throughout. The kitchen offers shiplap accents, subway tile backsplash, a spacious island, and stainless steel appliances. Outdoor living spaces include a covered porch, private concrete patio with fire pit, and peaceful views of the rear yard. A separate fenced garden area with outbuilding provides additional space for gardening and storage. The impressive detached 3-car garage/workshop, built in 2022, offers over 1,000 square feet and includes a car lift. Additional parking accommodates an RV, camper, or boat. Major improvements include the roof, HVAC, and well, all completed in 2018. Conveniently located within approximately 5–10 minutes of public Lake Norman boat access, Mountain Creek Park, and The Shoppes at Sherrills Ford. Easy access to Mooresville, Denver, and Hickory, with Charlotte Douglas International Airport approximately 34 miles away. A well-maintained property offering updated living spaces, outdoor amenities, and exceptional garage and workshop space....
Contact an agent
Home facts
- Year built:1952
- Subdivision & Development:None
- Listing ID #:4434746
- Updated:October 22, 2026 at 01:22 PM
Rooms and interior
- Bedrooms:2
- Total bathrooms:1
- Full bathrooms:1
- Flooring:Laminate, Tile
- Kitchen Description:Dishwasher, Electric Oven, Refrigerator
- Living area:943 sq. ft.
Heating and cooling
- Cooling:Heat Pump
- Heating:Heat Pump
- Central air:Yes
Structure and exterior
- Year built:1952
- Building area:943 sq. ft.
- Lot area:0.53 Acres
- Lot Features:Corner Lot
- Construction Materials:Vinyl
- Exterior Features:Fire Pit
- Foundation Description:Crawl Space
Schools
- High school:Unspecified
- Elementary school:Unspecified
Utilities
- Water:Well
- Sewer:Septic (At Site)
Finances and disclosures
- Price:$325,000
- Price per sq. ft.:$344.64
Features and amenities
- Amenities:Open Floorplan
Parking
- Parking description:Driveway
- Garage:Yes
- Garage spaces:3
 Listings courtesy of Canopy MLS as distributed by MLS GRID. Copyright 2021 Canopy MLS. All rights reserved. Canopy MLS, provides content displayed here (“provided content”) on an “as is” basis and makes no representations or warranties regarding the provided content, including, but not limited to those of non-infringement, timeliness, accuracy, or completeness. Individuals and companies using information presented are responsible for verification and validation of information they utilize and present to their customers and clients. Canopy MLS will not be liable for any damage or loss resulting from use of the provided content or the products available through Portals, IDX, VOW, and/or Syndication. Recipients of this information shall not resell, redistribute, reproduce, modify, or otherwise copy any portion thereof without the expressed written consent of Canopy MLS.
New listings near 1825 Mollys Backbone Road
- Coming Soon
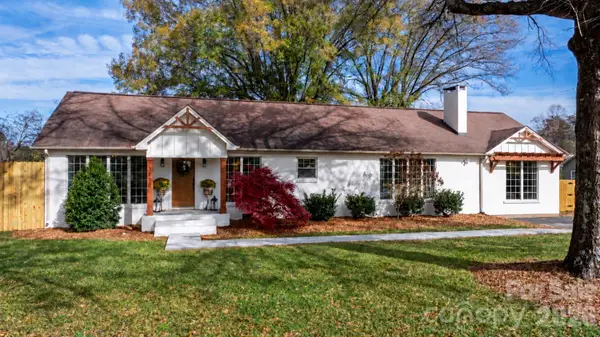 $534,000Coming Soon3 beds 2 baths2,211 sq. ft.
7770 Sherrills Ford Road, Sherrills Ford, NC 28673
MLS# 4434087Listed by: IVESTER JACKSON CHRISTIE'S - Coming Soon
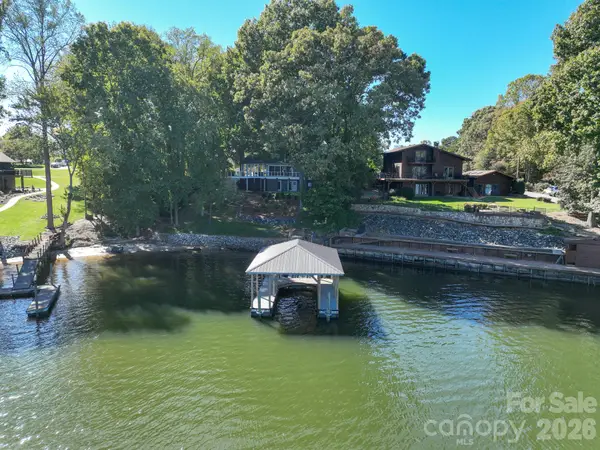 $1,295,000Coming Soon4 beds 3 baths2,520 sq. ft.
9598 Riviera Drive, Sherrills Ford, NC 28673
MLS# 4434832Listed by: LAKE NORMAN AGENTS LLC - New
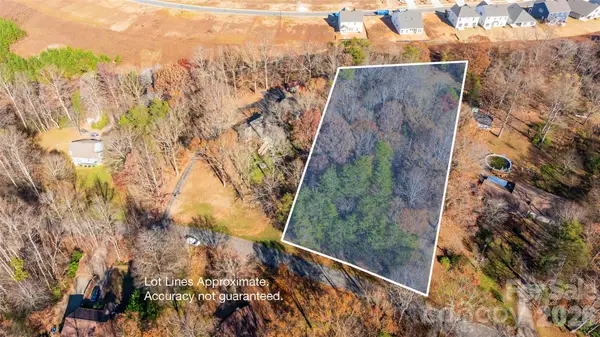 $100,000Active1.27 Acres
Lot#6 Lynmore Drive, Sherrills Ford, NC 28673
MLS# 4436283Listed by: TEAM NADINE LLC - New
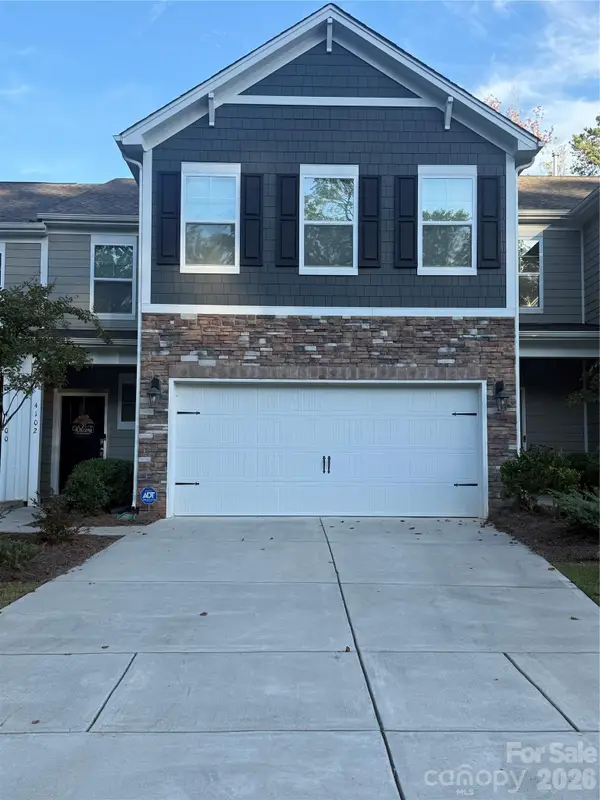 $345,000Active4 beds 3 baths2,570 sq. ft.
4102 Steel Way, Sherrills Ford, NC 28673
MLS# 4436588Listed by: FINISH LINE REALTY LLC - New
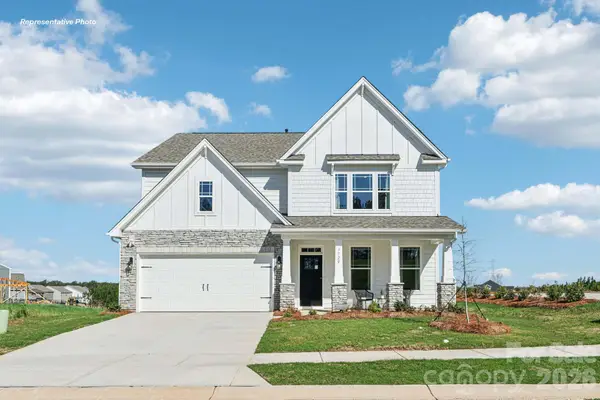 $547,095Active4 beds 3 baths3,119 sq. ft.
7504 Bainbridge Road, Sherrills Ford, NC 28673
MLS# 4435105Listed by: DR HORTON INC - New
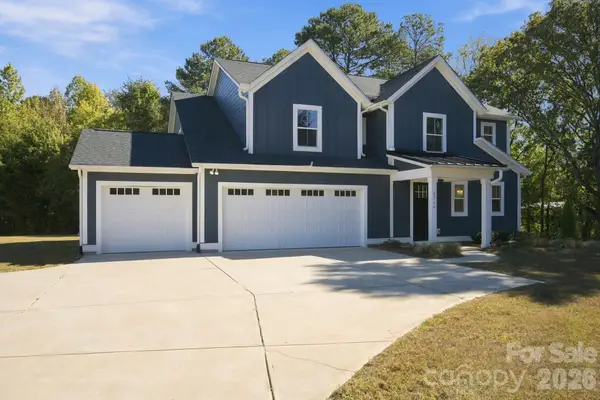 $670,900Active3 beds 3 baths3,164 sq. ft.
8768 Sherrills Ford Road, Sherrills Ford, NC 28673
MLS# 4435583Listed by: HINES & ASSOCIATES REALTY LLC - New
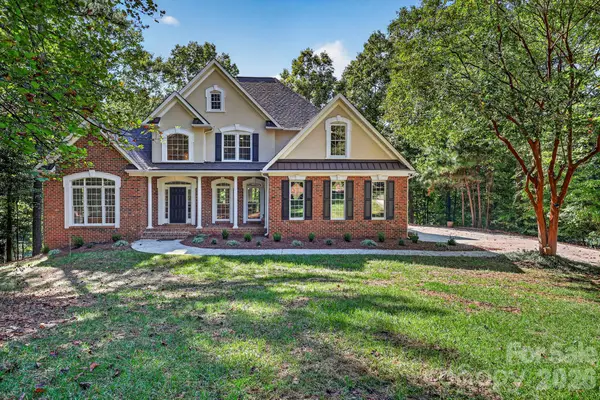 $1,375,000Active4 beds 4 baths4,690 sq. ft.
2231 Whiterock Court, Sherrills Ford, NC 28673
MLS# 4435118Listed by: RE/MAX EXECUTIVE - New
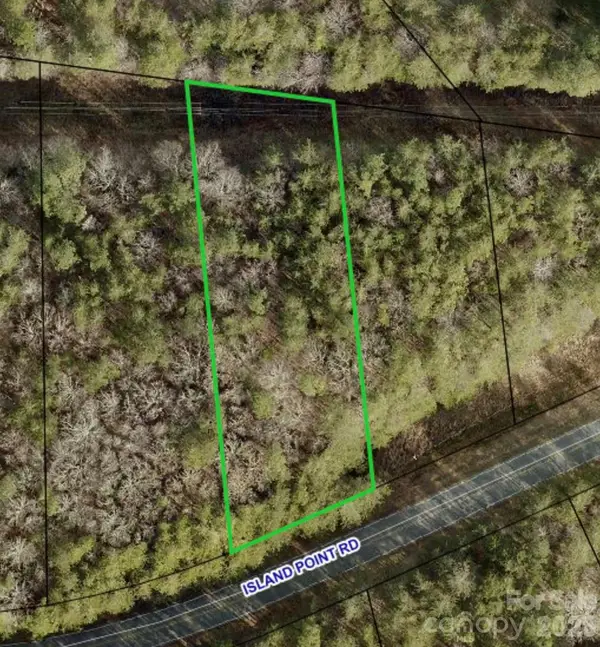 $79,500Active0.66 Acres
8780 Island Point Road #5, Sherrills Ford, NC 28673
MLS# 4434843Listed by: NC REALTY & APPRAISAL, INC. - New
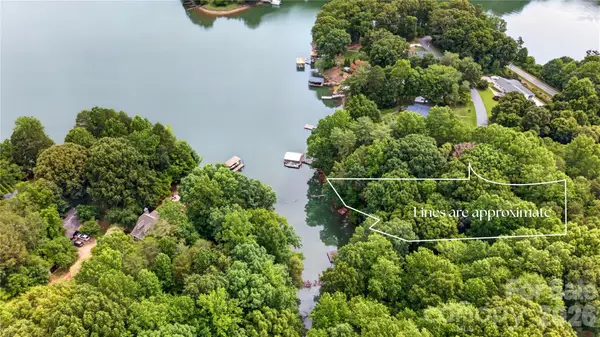 $375,000Active1.16 Acres
7124 Nancy Lee Circle, Sherrills Ford, NC 28673
MLS# 4434459Listed by: LAKE NORMAN REALTY, INC.


Protect your home and budget from life's surprises with an Assurant Home Warranty, backed by a partner that supports you through every step of homeownership. Explore Plans.
© 2026 Better Homes and Gardens Real Estate LLC. An Anywhere Real Estate company. All rights reserved. Better Homes and Gardens® Real Estate is a registered trademark owned by Meredith Operations Corporation, licensed to Better Homes and Gardens Real Estate LLC and used with permission. Better Homes and Gardens Real Estate LLC fully supports the principles of the Fair Housing Act and the Equal Opportunity Act. Listing information is deemed reliable but is not guaranteed accurate.
Each office is independently owned and operated.
Any services or products provided by third parties are not provided by, affiliated with or related to Better Homes and Gardens Real Estate LLC, or its affiliated companies.