
2227 Metcalf Drive, Sherrills Ford, NC 28673
Local realty services provided by:Better Homes and Gardens Real Estate Heritage
Listed by: brooke sines
Office: re/max executive
MLS#:4427696
Source:CH
2227 Metcalf Drive,Sherrills Ford, NC 28673
$1,700,000
- 4 Beds
- 5 Baths
- 5,188 sq. ft.
- Single family
- Active
Price summary
- Price:$1,700,000
- Price per sq. ft.:$327.68
- Monthly HOA dues:$143.75
About this home
Lake Norman views, a deeded deep-water boat slip with lift, more than 5,100 square feet of extensively updated living space and exceptional indoor/outdoor entertaining define this Northview Harbour home. The main level features a dramatic two-story great room with a floor-to-ceiling stone double-sided fireplace, updated kitchen with Wolf gas cooktop, new countertops, backsplash and refrigerator, a keeping room, flexible dining/office space and a beautifully renovated laundry room. The main-level primary suite overlooks the lake and features a linear gas fireplace, deck access, massive walk-in closet and renovated bath with dual vanities, soaking tub and steam shower. Upstairs are two additional bedrooms plus a renovated home theater with tiered seating, projector, screen and theater chairs. The finished walkout lower level was originally designed as a second living suite and offers a full kitchen, large bedroom and bath, living and recreation spaces, home office, gym and wine storage. Outside, enjoy multiple spaces overlooking Lake Norman including a screened porch, maintenance-free upper deck, stone patio, pergola with oversized hot tub and granite bar, built-in fireplace, fire pit area and kayak launch. A deeded deep-water boat slip with lift is located at the recently renovated community docks. Northview Harbour amenities include a pool, clubhouse, pickleball and tennis courts, walking trails, playground, boat storage and lake access. Extensive updates throughout make this home truly move-in ready....
Contact an agent
Home facts
- Year built:2005
- Subdivision & Development:Northview Harbour
- Listing ID #:4427696
- Updated:October 09, 2026 at 01:58 PM
Rooms and interior
- Bedrooms:4
- Total bathrooms:5
- Full bathrooms:4
- Half bathrooms:1
- Flooring:Tile, Wood
- Kitchen Description:Bar Fridge, Dishwasher, Exhaust Hood, Gas Cooktop, Microwave, Wall Oven
- Basement:Yes
- Living area:5,188 sq. ft.
Heating and cooling
- Cooling:Heat Pump
- Heating:Heat Pump
Structure and exterior
- Year built:2005
- Building area:5,188 sq. ft.
- Lot area:0.53 Acres
- Architectural Style:Traditional
- Construction Materials:Fiber Cement, Stone Veneer
- Exterior Features:Fire Pit, In-Ground Irrigation
- Foundation Description:Basement
Schools
- High school:Unspecified
- Elementary school:Unspecified
Utilities
- Sewer:Septic (At Site)
Finances and disclosures
- Price:$1,700,000
- Price per sq. ft.:$327.68
Features and amenities
- Laundry features:Dryer, Laundry Room, Main Level, Washer
- Amenities:Attic Stairs Pulldown, Walk-In Closet(s), Whirlpool
Parking
- Parking description:Attached Garage, Garage Door Opener
- Garage:Yes
- Garage spaces:3
 Listings courtesy of Canopy MLS as distributed by MLS GRID. Copyright 2021 Canopy MLS. All rights reserved. Canopy MLS, provides content displayed here (“provided content”) on an “as is” basis and makes no representations or warranties regarding the provided content, including, but not limited to those of non-infringement, timeliness, accuracy, or completeness. Individuals and companies using information presented are responsible for verification and validation of information they utilize and present to their customers and clients. Canopy MLS will not be liable for any damage or loss resulting from use of the provided content or the products available through Portals, IDX, VOW, and/or Syndication. Recipients of this information shall not resell, redistribute, reproduce, modify, or otherwise copy any portion thereof without the expressed written consent of Canopy MLS.
New listings near 2227 Metcalf Drive
- Coming Soon
 $1,300,000Coming Soon4 beds 4 baths3,642 sq. ft.
7365 Gabriel Street, Sherrills Ford, NC 28673
MLS# 4431302Listed by: SERHANT - Coming Soon
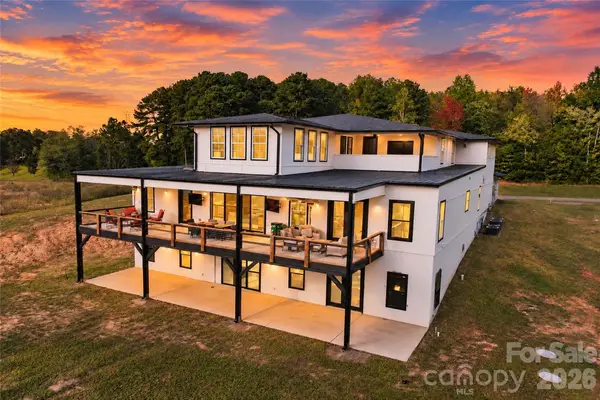 $2,000,000Coming Soon4 beds 5 baths7,520 sq. ft.
4987 Wildlife Lane, Sherrills Ford, NC 28673
MLS# 4431275Listed by: SERHANT - New
 $729,900Active4 beds 4 baths3,904 sq. ft.
8704 Sherrills Ford Road, Sherrills Ford, NC 28673
MLS# 4432380Listed by: HINES & ASSOCIATES REALTY LLC - New
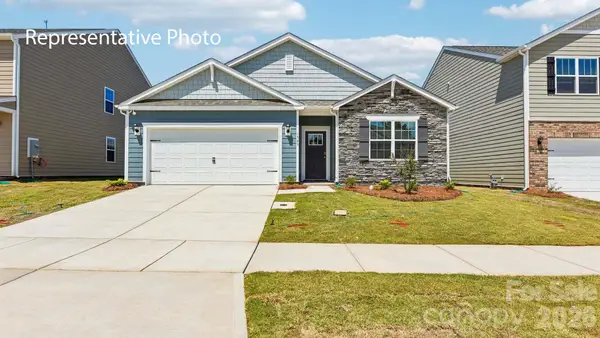 $389,140Active4 beds 2 baths1,764 sq. ft.
7869 Old Brook Road, Sherrills Ford, NC 28673
MLS# 4432053Listed by: DR HORTON INC  $416,467Pending3 beds 3 baths1,902 sq. ft.
7521 Bainbridge Road, Sherrills Ford, NC 28673
MLS# 4431949Listed by: DR HORTON INC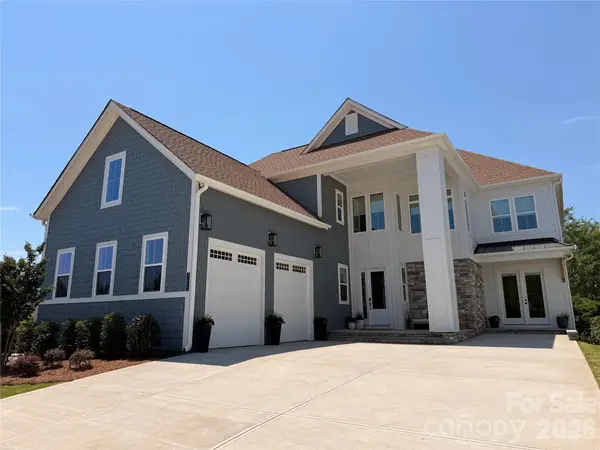 $2,850,000Pending5 beds 7 baths5,330 sq. ft.
7455 Paddle Lane #057, Sherrills Ford, NC 28673
MLS# 4429331Listed by: BEECHWOOD BROKERS LLC $468,390Pending4 beds 3 baths3,119 sq. ft.
7517 Bainbridge Road, Sherrills Ford, NC 28673
MLS# 4431425Listed by: DR HORTON INC- New
 $274,000Active3 beds 3 baths1,638 sq. ft.
8186 Sheffield Drive, Terrell, NC 28682
MLS# 4431106Listed by: KELLER WILLIAMS SOUTH PARK - New
 $296,000Active3 beds 3 baths1,667 sq. ft.
8091 Sheffield Drive, Terrell, NC 28682
MLS# 4430265Listed by: 7 STAR REALTY LLC - New
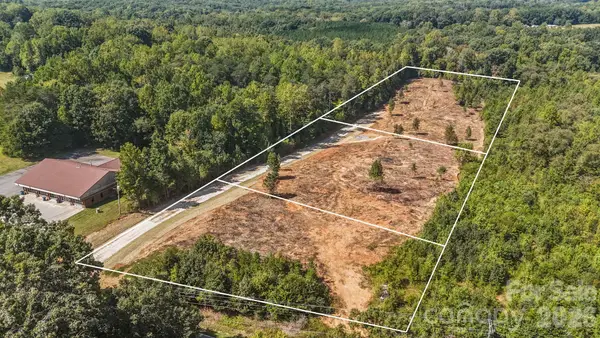 $185,000Active2 Acres
4369 Mount Pleasant Road #2, Sherrills Ford, NC 28673
MLS# 4431075Listed by: EXP REALTY LLC MOORESVILLE


Protect your home and budget from life's surprises with an Assurant Home Warranty, backed by a partner that supports you through every step of homeownership. Explore Plans.
© 2026 Better Homes and Gardens Real Estate LLC. An Anywhere Real Estate company. All rights reserved. Better Homes and Gardens® Real Estate is a registered trademark owned by Meredith Operations Corporation, licensed to Better Homes and Gardens Real Estate LLC and used with permission. Better Homes and Gardens Real Estate LLC fully supports the principles of the Fair Housing Act and the Equal Opportunity Act. Listing information is deemed reliable but is not guaranteed accurate.
Each office is independently owned and operated.
Any services or products provided by third parties are not provided by, affiliated with or related to Better Homes and Gardens Real Estate LLC, or its affiliated companies.