
3779 Chevlot Hills Road, Sherrills Ford, NC 28673
Local realty services provided by:Better Homes and Gardens Real Estate Paracle
Listed by: jordan cook
Office: howard hanna allen tate huntersville
MLS#:4384331
Source:CH
3779 Chevlot Hills Road,Sherrills Ford, NC 28673
$1,199,000
- 3 Beds
- 2 Baths
- 2,088 sq. ft.
- Single family
- Pending
Price summary
- Price:$1,199,000
- Price per sq. ft.:$574.23
About this home
Nestled along the shores of Lake Norman, this custom-crafted log cabin is a truly rare waterfront retreat, perfectly positioned on a peaceful and private .70-acre lot with more than 200 feet of shoreline and sweeping lake views from a protected no-wake cove. Tucked away on a quiet private road and surrounded by lush landscaping and mature trees, this one-of-a-kind property offers the ideal blend of rustic charm, tranquility and investment potential. A sprawling porch overlooks the beautifully landscaped grounds and creates a serene outdoor setting ideal for entertaining, relaxing, or simply taking in the beauty of lake life. The property also features a convenient carport, adding even more functionality and flexibility for lake living. Follow the newly added gravel pathway down to the waterfront fire pit area, the perfect place to gather with family and friends under the stars while enjoying the peaceful cove setting. Inside, the home showcases exceptional wood craftsmanship throughout, highlighted by soaring cathedral ceilings, exposed wood beams and a dramatic two-story great room centered around a stunning fireplace. The main level features an inviting eat-in kitchen, dining area, spacious foyer, full bathroom and two generously sized bedrooms. Upstairs, the primary suite serves as a private retreat complete with exquisite cedar-lined his-and-hers closets, a spacious ensuite bath, and a versatile loft overlooking the great room below, perfect for a home office, bunk room or additional flex space. The nearly 1,200-square-foot walk-out basement offers endless possibilities and is already plumbed and partially finished with LVP flooring for future expansion. Whether you envision additional living space, a game room, guest suite, second kitchen or home gym, this unfinished area provides a true blank canvas. A dedicated workshop area adds even more versatility and storage. In addition to being an incredible personal lake escape, the property has also operated as a successful Airbnb for several years, providing exceptional short-term rental income potential. With deep water, unmatched character, peaceful surroundings, and room to expand, this is a rare opportunity to own a truly special waterfront property on Lake Norman....
Contact an agent
Home facts
- Year built:1984
- Subdivision & Development:None
- Listing ID #:4384331
- Updated:September 21, 2026 at 01:20 PM
Rooms and interior
- Bedrooms:3
- Total bathrooms:2
- Full bathrooms:2
- Flooring:Tile, Vinyl, Wood
- Kitchen Description:Dishwasher, Electric Oven, Electric Range, Microwave, Plumbed For Ice Maker
- Basement:Yes
- Living area:2,088 sq. ft.
Heating and cooling
- Cooling:Heat Pump
- Heating:Heat Pump
Structure and exterior
- Year built:1984
- Building area:2,088 sq. ft.
- Lot area:0.7 Acres
- Architectural Style:Arts and Crafts, Cabin
- Construction Materials:Log
- Exterior Features:Fire Pit
- Foundation Description:Basement
Schools
- High school:Bandys
- Elementary school:Sherrills Ford
Utilities
- Water:Well
- Sewer:Septic (At Site)
Finances and disclosures
- Price:$1,199,000
- Price per sq. ft.:$574.23
Features and amenities
- Laundry features:In Basement
- Amenities:Open Floorplan, Walk-In Closet(s)
Parking
- Parking description:Driveway
- Carport spaces:2
 Listings courtesy of Canopy MLS as distributed by MLS GRID. Copyright 2021 Canopy MLS. All rights reserved. Canopy MLS, provides content displayed here (“provided content”) on an “as is” basis and makes no representations or warranties regarding the provided content, including, but not limited to those of non-infringement, timeliness, accuracy, or completeness. Individuals and companies using information presented are responsible for verification and validation of information they utilize and present to their customers and clients. Canopy MLS will not be liable for any damage or loss resulting from use of the provided content or the products available through Portals, IDX, VOW, and/or Syndication. Recipients of this information shall not resell, redistribute, reproduce, modify, or otherwise copy any portion thereof without the expressed written consent of Canopy MLS.
New listings near 3779 Chevlot Hills Road
- Coming Soon
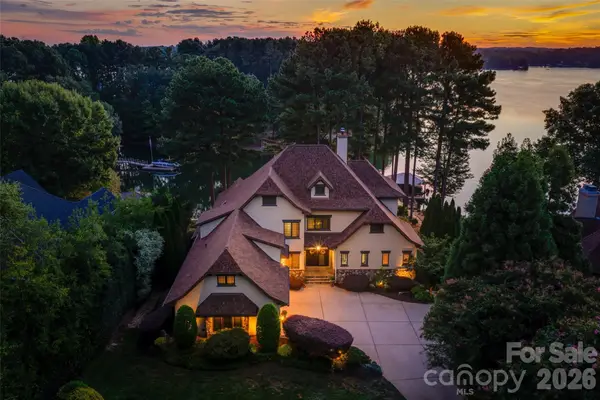 $2,650,000Coming Soon4 beds 5 baths6,162 sq. ft.
9198 Fair Oak Drive, Sherrills Ford, NC 28673
MLS# 4363727Listed by: EXP REALTY LLC MOORESVILLE - Coming Soon
 $1,400,000Coming Soon3 beds 4 baths4,166 sq. ft.
9040 Fair Oak Drive, Sherrills Ford, NC 28673
MLS# 4424231Listed by: HOWARD HANNA ALLEN TATE LAKE NORMAN - Coming Soon
 $517,500Coming Soon4 beds 3 baths3,238 sq. ft.
7513 Bainbridge Road, Sherrills Ford, NC 28673
MLS# 4425018Listed by: REAL BROKER, LLC - Coming Soon
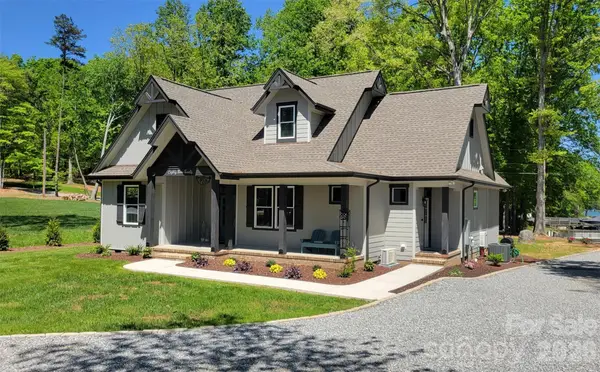 $875,000Coming Soon3 beds 3 baths2,045 sq. ft.
8320 Drena Drive, Sherrills Ford, NC 28673
MLS# 4423821Listed by: PHILEMON REALTY LLC - New
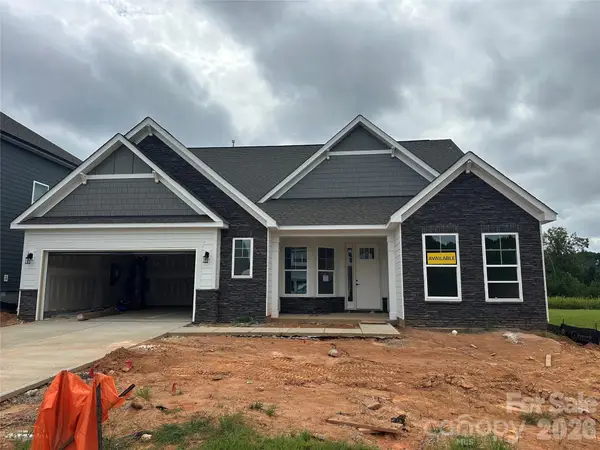 $589,990Active4 beds 4 baths3,130 sq. ft.
2211 Tabor Road, Sherrills Ford, NC 28673
MLS# 4418148Listed by: EASTWOOD HOMES - New
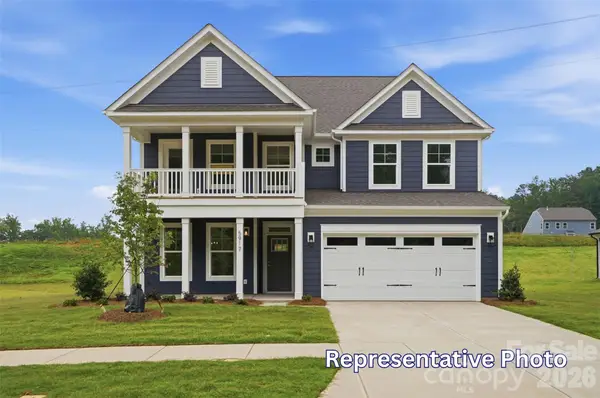 $649,900Active5 beds 4 baths4,008 sq. ft.
1402 Ardmore Drive, Sherrills Ford, NC 28673
MLS# 4418210Listed by: EASTWOOD HOMES - New
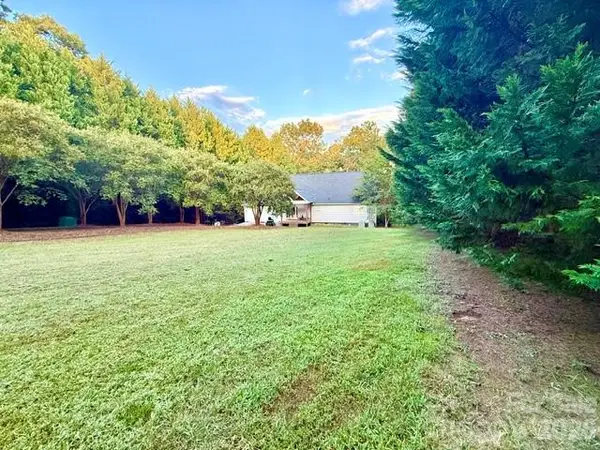 $490,000Active3 beds 4 baths2,569 sq. ft.
4632 Lynwood Road, Sherrills Ford, NC 28673
MLS# 4425215Listed by: MOODY BROKERS - New
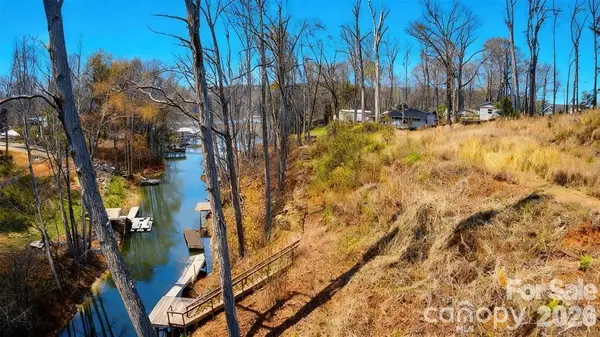 Listed by BHGRE$109,900Active0.64 Acres
3700 Landmark Drive, Sherrills Ford, NC 28673
MLS# 4426040Listed by: THE AGENCY - CHARLOTTE - New
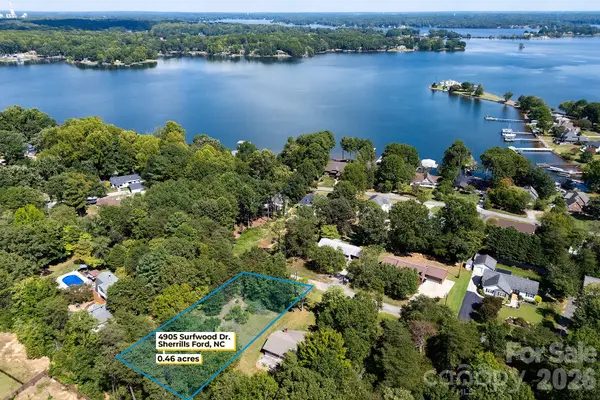 $90,000Active0.46 Acres
4905 Surfwood Drive, Sherrills Ford, NC 28673
MLS# 4424857Listed by: SOUTHERN HOMES OF THE CAROLINAS, INC 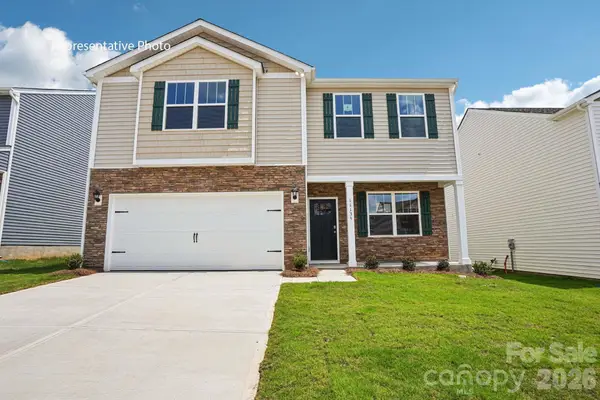 $360,000Pending3 beds 3 baths2,175 sq. ft.
7542 Bainbridge Road, Sherrills Ford, NC 28673
MLS# 4425288Listed by: DR HORTON INC


Protect your home and budget from life's surprises with an Assurant Home Warranty, backed by a partner that supports you through every step of homeownership. Explore Plans.
© 2026 Better Homes and Gardens Real Estate LLC. An Anywhere Real Estate company. All rights reserved. Better Homes and Gardens® Real Estate is a registered trademark owned by Meredith Operations Corporation, licensed to Better Homes and Gardens Real Estate LLC and used with permission. Better Homes and Gardens Real Estate LLC fully supports the principles of the Fair Housing Act and the Equal Opportunity Act. Listing information is deemed reliable but is not guaranteed accurate.
Each office is independently owned and operated.
Any services or products provided by third parties are not provided by, affiliated with or related to Better Homes and Gardens Real Estate LLC, or its affiliated companies.