
3826 Landmark Drive, Sherrills Ford, NC 28673
Local realty services provided by:Better Homes and Gardens Real Estate Paracle
Listed by: bobby sisk
Office: nestlewood realty, llc.
MLS#:4417460
Source:CH
3826 Landmark Drive,Sherrills Ford, NC 28673
$1,399,220
- 2 Beds
- 3 Baths
- 3,035 sq. ft.
- Single family
- Coming Soon
Upcoming open houses
- Sat, Aug 2901:00 pm - 03:00 pm
Price summary
- Price:$1,399,220
- Price per sq. ft.:$461.03
About this home
Stellar Lake Norman views greet you the moment you step inside this custom waterfront home. Sold FULLY FURNISHED, 3826 Landmark Drive offers more than 3,000 square feet with multiple living, flex and sleeping areas across two levels, providing exceptional space for everyday living, guests and entertaining. The vaulted living and dining areas are oriented toward a wall of windows, creating the feeling that you're sitting right on the water. The well-appointed kitchen takes full advantage of the setting, with a sink overlooking the lake, a second prep sink in the island, wall oven and gas cooktop. The spacious primary suite is a private retreat with tray ceiling, walk-in closet, gorgeous lake views and a two-sided fireplace shared with the bath. A door opens directly to the back deck, the perfect spot to take in the sunrise over the water. The main level also offers laundry and access to the two-car garage. Downstairs, you'll find an entirely separate family space with bar/kitchenette, along with a second bedroom, full bath and additional flex/sleeping space—an ideal setup for hosting family and friends. Two generous storage areas provide room for lake toys and gear (or future expansion), including one with game tables, cabinetry and sink, and double doors to the outside. Thoughtful accessibility features include wider doorways, an entry ramp, a drive leading to the basement level, and step-free access to the dock via a paver path. Additional features include a whole-house intercom system extending to the dock and a central vacuum. And then there's the lake. Enjoy it from two upper decks, the lower patio with fireplace, or the covered dock with boat lift and open sitting area. Set along a wider channel with incredible year-round water views, this is a home designed to make the most of Lake Norman living. Come for the view. Stay for the lifestyle. Welcome home!...
Contact an agent
Home facts
- Year built:2017
- Subdivision & Development:None
- Listing ID #:4417460
- Updated:August 25, 2026 at 09:11 PM
Rooms and interior
- Bedrooms:2
- Total bathrooms:3
- Full bathrooms:2
- Half bathrooms:1
- Flooring:Concrete, Tile
- Kitchen Description:Dishwasher, Disposal, Exhaust Hood, Gas Cooktop, Microwave, Refrigerator
- Basement:Yes
- Living area:3,035 sq. ft.
Heating and cooling
- Cooling:Central Air
- Central air:Yes
Structure and exterior
- Year built:2017
- Building area:3,035 sq. ft.
- Lot area:0.5 Acres
- Exterior Features:In-Ground Irrigation
- Foundation Description:Basement
Schools
- High school:Bandys
- Elementary school:Sherrills Ford
Utilities
- Water:Well
- Sewer:Septic (At Site)
Finances and disclosures
- Price:$1,399,220
- Price per sq. ft.:$461.03
Features and amenities
- Laundry features:Laundry Room, Main Level
- Amenities:Open Floorplan, Walk-In Closet(s)
Parking
- Parking description:Attached Garage
- Garage:Yes
- Garage spaces:2
 Listings courtesy of Canopy MLS as distributed by MLS GRID. Copyright 2021 Canopy MLS. All rights reserved. Canopy MLS, provides content displayed here (“provided content”) on an “as is” basis and makes no representations or warranties regarding the provided content, including, but not limited to those of non-infringement, timeliness, accuracy, or completeness. Individuals and companies using information presented are responsible for verification and validation of information they utilize and present to their customers and clients. Canopy MLS will not be liable for any damage or loss resulting from use of the provided content or the products available through Portals, IDX, VOW, and/or Syndication. Recipients of this information shall not resell, redistribute, reproduce, modify, or otherwise copy any portion thereof without the expressed written consent of Canopy MLS.
New listings near 3826 Landmark Drive
- Coming Soon
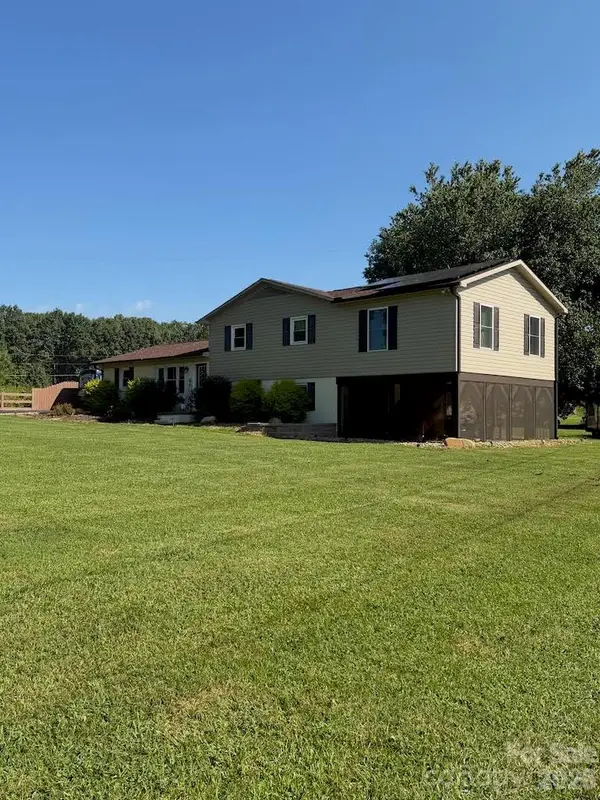 $639,900Coming Soon3 beds 3 baths1,993 sq. ft.
6060 Lineberger Road, Sherrills Ford, NC 28673
MLS# 4418055Listed by: STEPHEN COOLEY REAL ESTATE - Coming Soon
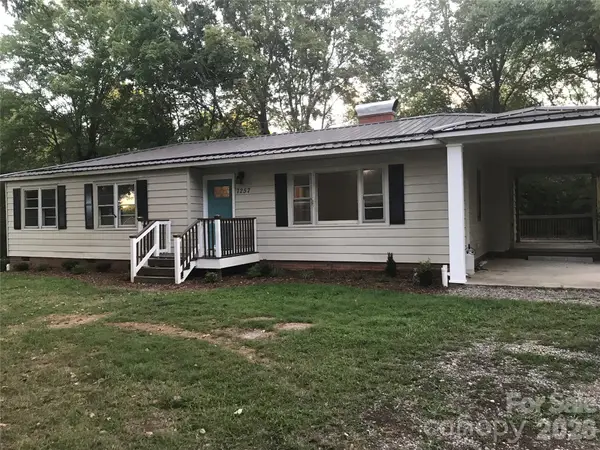 $280,000Coming Soon3 beds 1 baths1,376 sq. ft.
7257 Sherrills Ford Road, Sherrills Ford, NC 28673
MLS# 4415812Listed by: LAKE NORMAN AGENTS LLC - Coming Soon
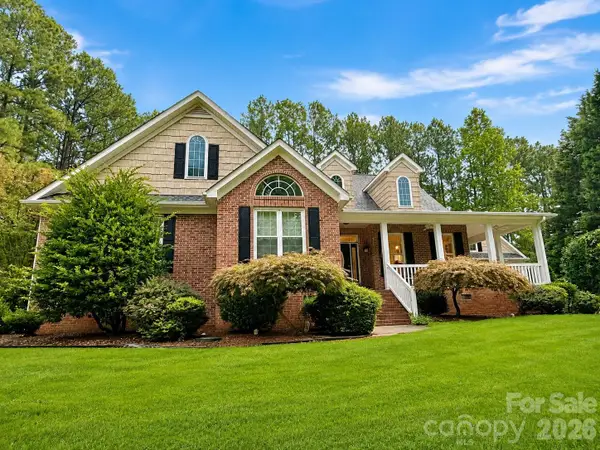 $885,000Coming Soon3 beds 4 baths2,247 sq. ft.
2290 Northview Harbour Drive, Sherrills Ford, NC 28673
MLS# 4414469Listed by: YANCEY REALTY, LLC - Coming Soon
 $3,500,000Coming Soon4 beds 4 baths4,619 sq. ft.
9265 Belle Pines Court, Sherrills Ford, NC 28673
MLS# 4413675Listed by: PREMIER SOUTH - Coming SoonOpen Sat, 2 to 4pm
 $1,479,000Coming Soon3 beds 2 baths2,547 sq. ft.
3825 Chevlot Hills Road, Sherrills Ford, NC 28673
MLS# 4412803Listed by: RE/MAX EXECUTIVE - New
 $329,000Active3 beds 2 baths2,334 sq. ft.
3606 Jefferson Street, Sherrills Ford, NC 28673
MLS# 4418261Listed by: NEXTHOME GOLD KEY REALTY - New
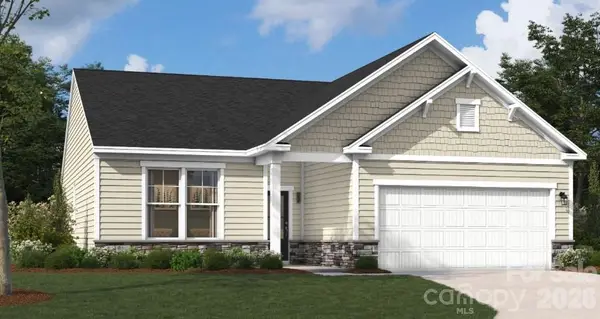 $431,217Active3 beds 3 baths2,091 sq. ft.
1180 Grebe Road, Sherrills Ford, NC 28673
MLS# 4418195Listed by: SM NORTH CAROLINA BROKERAGE LLC - New
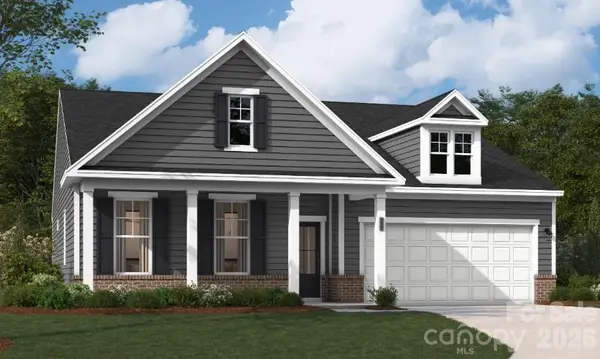 $520,622Active4 beds 3 baths2,690 sq. ft.
1188 Grebe Road, Sherrills Ford, NC 28673
MLS# 4418151Listed by: SM NORTH CAROLINA BROKERAGE LLC - New
 $299,000Active3 beds 2 baths1,346 sq. ft.
9069 Grennan Road, Sherrills Ford, NC 28673
MLS# 4417738Listed by: SM NORTH CAROLINA BROKERAGE LLC


Protect your home and budget from life's surprises with an Assurant Home Warranty, backed by a partner that supports you through every step of homeownership. Explore Plans.
© 2026 Better Homes and Gardens Real Estate LLC. An Anywhere Real Estate company. All rights reserved. Better Homes and Gardens® Real Estate is a registered trademark owned by Meredith Operations Corporation, licensed to Better Homes and Gardens Real Estate LLC and used with permission. Better Homes and Gardens Real Estate LLC fully supports the principles of the Fair Housing Act and the Equal Opportunity Act. Listing information is deemed reliable but is not guaranteed accurate.
Each office is independently owned and operated.
Any services or products provided by third parties are not provided by, affiliated with or related to Better Homes and Gardens Real Estate LLC, or its affiliated companies.