
3943 Norman View Drive, Sherrills Ford, NC 28673
Local realty services provided by:Better Homes and Gardens Real Estate Foothills
Listed by: paul busa
Office: paul busa real estate
MLS#:4385769
Source:CH
3943 Norman View Drive,Sherrills Ford, NC 28673
$435,000
- 4 Beds
- 3 Baths
- 2,397 sq. ft.
- Single family
- Active
Price summary
- Price:$435,000
- Price per sq. ft.:$181.48
- Monthly HOA dues:$76.33
About this home
Beautiful two-story home close to Lake Norman & all the amenities of the lake. Several boat ramps & marinas are close by. Enjoy the formal dining room w/coffered ceiling, chair rail & moldings. Large open kitchen w/granite & SS appls & great room with gas fireplace is great for entertaining! Hardwood floors on entire first floor. Upstairs features a huge primary bedroom w/big bathroom w/tile shower & walk-in closet, three large secondary bedrooms, laundry room, a storage closet & a double linen closet – tons of storage! The backyard is fenced w/a hot tub & hard-top gazebo offering total privacy. Hardi plank exterior siding & 30 year architectural shingles. RING doorbell in place. Great neighborhood w/community pool, playground & game court. Located right near the Publix, restaurants, Dunkin & other shopping. Easy commute to Uptown Charlotte and the Airport, straight down Highway 16.
Contact an agent
Home facts
- Year built:2018
- Listing ID #:4385769
- Updated:July 09, 2026 at 01:41 PM
Rooms and interior
- Bedrooms:4
- Total bathrooms:3
- Full bathrooms:2
- Half bathrooms:1
- Kitchen Description:Dishwasher, Disposal, Gas Cooktop, Oven, Self Cleaning Oven
- Living area:2,397 sq. ft.
Heating and cooling
- Cooling:Central Air
- Heating:Natural Gas
- Central air:Yes
Structure and exterior
- Year built:2018
- Building area:2,397 sq. ft.
- Lot area:0.18 Acres
- Construction Materials:Fiber Cement
- Foundation Description:Slab
Schools
- High school:Unspecified
- Elementary school:Unspecified
Utilities
- Sewer:Public Sewer
Finances and disclosures
- Price:$435,000
- Price per sq. ft.:$181.48
Features and amenities
- Laundry features:Dryer, Upper Level
Parking
- Parking description:Attached Garage, Driveway, Garage Door Opener, Keypad Entry
- Garage:Yes
- Garage spaces:2
 Listings courtesy of Canopy MLS as distributed by MLS GRID. Copyright 2021 Canopy MLS. All rights reserved. Canopy MLS, provides content displayed here (“provided content”) on an “as is” basis and makes no representations or warranties regarding the provided content, including, but not limited to those of non-infringement, timeliness, accuracy, or completeness. Individuals and companies using information presented are responsible for verification and validation of information they utilize and present to their customers and clients. Canopy MLS will not be liable for any damage or loss resulting from use of the provided content or the products available through Portals, IDX, VOW, and/or Syndication. Recipients of this information shall not resell, redistribute, reproduce, modify, or otherwise copy any portion thereof without the expressed written consent of Canopy MLS.
New listings near 3943 Norman View Drive
- New
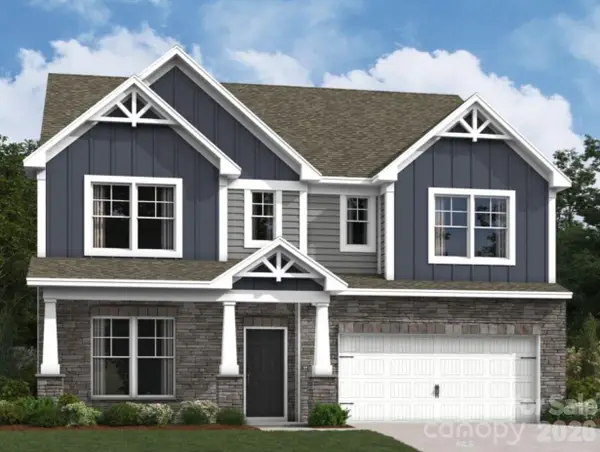 $424,000Active4 beds 4 baths3,105 sq. ft.
8887 Visgrove Drive, Sherrills Ford, NC 28673
MLS# 4394899Listed by: M/I HOMES - New
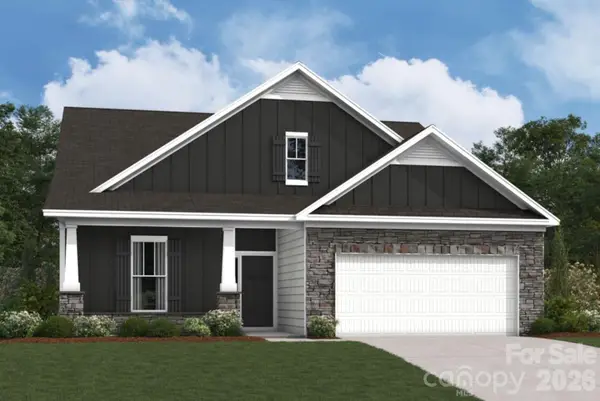 $394,000Active3 beds 3 baths1,823 sq. ft.
8895 Visgrove Drive, Sherrills Ford, NC 28673
MLS# 4401216Listed by: M/I HOMES - New
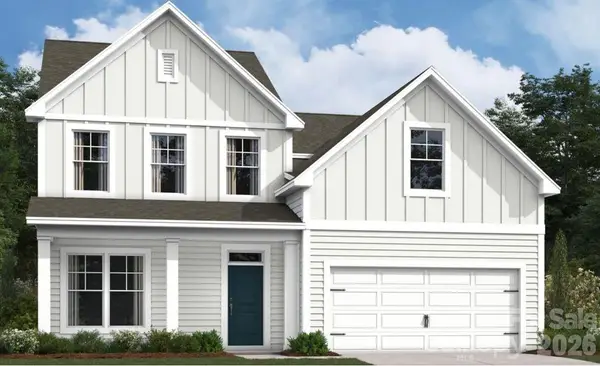 $420,990Active4 beds 3 baths2,420 sq. ft.
8902 Visgrove Drive, Sherrills Ford, NC 28673
MLS# 4401225Listed by: M/I HOMES - New
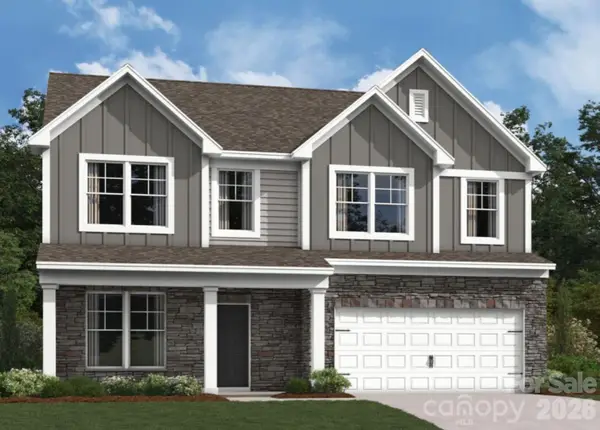 $412,990Active4 beds 3 baths2,308 sq. ft.
8898 Visgrove Drive, Sherrills Ford, NC 28673
MLS# 4401227Listed by: M/I HOMES - New
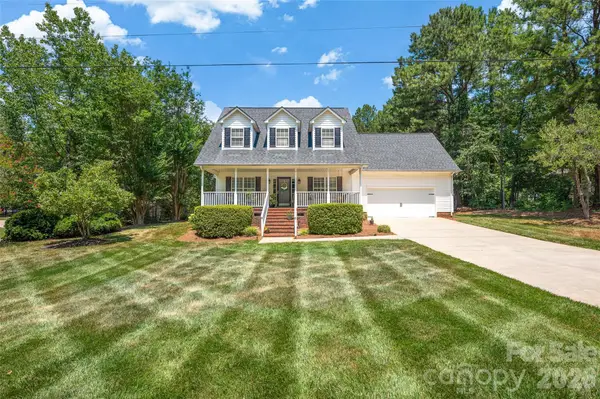 $385,000Active3 beds 3 baths2,143 sq. ft.
3549 Beatty Road, Sherrills Ford, NC 28673
MLS# 4400458Listed by: KELLER WILLIAMS UNIFIED - New
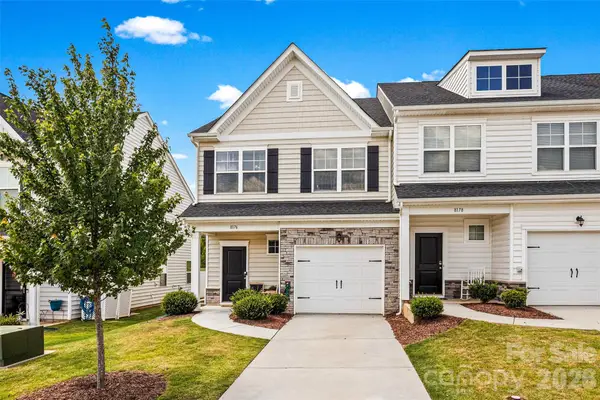 $289,000Active3 beds 3 baths1,702 sq. ft.
8176 Sheffield Drive, Terrell, NC 28682
MLS# 4400303Listed by: HOWARD HANNA ALLEN TATE MOORESVILLE/LKN - New
 $339,865Active3 beds 2 baths1,725 sq. ft.
1504 Ardmore Drive, Sherrills Ford, NC 28673
MLS# 4399939Listed by: SM NORTH CAROLINA BROKERAGE LLC - New
 $343,665Active3 beds 2 baths1,897 sq. ft.
1496 Ardmore Drive, Sherrills Ford, NC 28673
MLS# 4399961Listed by: SM NORTH CAROLINA BROKERAGE LLC - New
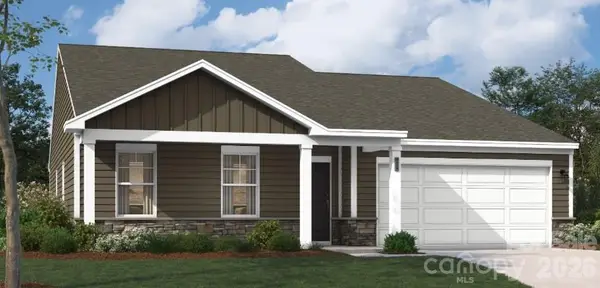 $355,815Active3 beds 2 baths1,897 sq. ft.
1501 Ardmore Drive, Sherrills Ford, NC 28673
MLS# 4399965Listed by: SM NORTH CAROLINA BROKERAGE LLC - New
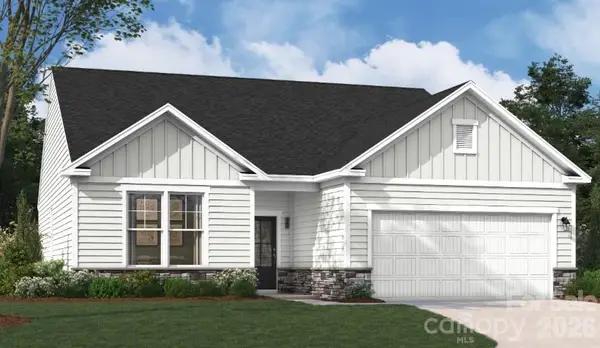 $430,127Active3 beds 3 baths2,091 sq. ft.
1008 Garfield Road, Sherrills Ford, NC 28673
MLS# 4399900Listed by: SM NORTH CAROLINA BROKERAGE LLC


Protect your home and budget from life's surprises with an Assurant Home Warranty, backed by a partner that supports you through every step of homeownership. Explore Plans.
© 2026 Better Homes and Gardens Real Estate LLC. An Anywhere Real Estate company. All rights reserved. Better Homes and Gardens® Real Estate is a registered trademark owned by Meredith Operations Corporation, licensed to Better Homes and Gardens Real Estate LLC and used with permission. Better Homes and Gardens Real Estate LLC fully supports the principles of the Fair Housing Act and the Equal Opportunity Act. Listing information is deemed reliable but is not guaranteed accurate.
Each office is independently owned and operated.
Any services or products provided by third parties are not provided by, affiliated with or related to Better Homes and Gardens Real Estate LLC, or its affiliated companies.