
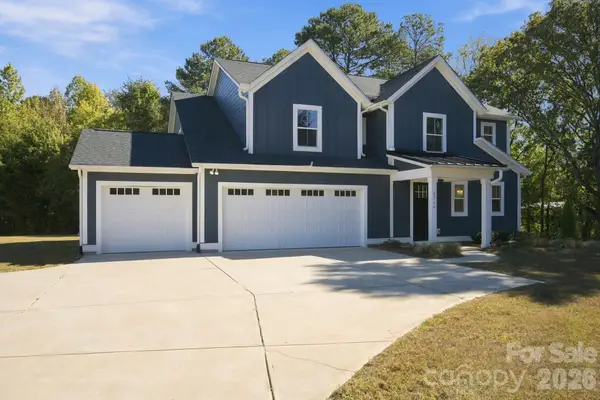
3967 Lake Breeze Drive, Sherrills Ford, NC 28673
Local realty services provided by:Better Homes and Gardens Real Estate Integrity Partners
Listed by: jeanette charlet
Office: northgroup real estate llc.
MLS#:4437019
Source:CH
3967 Lake Breeze Drive,Sherrills Ford, NC 28673
$450,000
- 5 Beds
- 4 Baths
- 2,831 sq. ft.
- Single family
- Active
Upcoming open houses
- Sun, Oct 2501:00 pm - 03:00 pm
Price summary
- Price:$450,000
- Price per sq. ft.:$158.95
About this home
Why wait for new construction when you can have an established neighborhood, a beautiful wooded backdrop, and one of the most convenient locations in rapidly growing Sherrills Ford? Welcome to Bridgewater, where some homes just get it right! Tucked away on a quiet cul-de-sac, this beautiful 5-bedroom, 4-full-bath home offers the space, setting, and lifestyle that are becoming harder to find. And one of the biggest advantages? The incredible convenience of everything happening just outside the neighborhood! The new Publix shopping plaza brings restaurants, an ice cream shop, medical services, shopping, and everyday essentials just moments from home, with Chick-fil-A, Dunkin’, and even more conveniences nearby. Add in public access to beautiful Lake Norman, and it’s easy to see why so many are discovering all that Sherrills Ford has to offer.
Built in 2018, this home feels fresh and inviting with crisp white paint, beautiful flooring, and updated lighting. At the heart of the home is a spacious, open living area designed for the way people actually live and entertain. A cozy corner gas log fireplace, generous gathering island, and effortless flow between the kitchen and living spaces create the perfect setting for everything from casual weeknights to hosting a houseful of friends. And the entertaining doesn’t stop inside! Step out to a beautiful backyard overlooking a peaceful wooded buffer, where a spacious patio and custom paver fire pit area invite you to relax, gather, and enjoy those Carolina evenings.
The thoughtfully designed floor plan offers a MAIN-LEVEL BEDROOM AND FULL BATH, providing wonderful flexibility for guests or everyday living. Upstairs, the enormous, light-filled primary suite feels like a private retreat, complete with a soaking tub and walk-in tiled shower. Three additional bedrooms, two additional full guest baths, and a conveniently located laundry room complete the upper level, offering plenty of space and comfort.
A welcoming front porch, flat driveway, and quiet cul-de-sac setting are just a few more reasons to love this home. Bridgewater also offers sidewalks, a clubhouse, playground, pickleball, basketball, and pavilion. With new construction popping up throughout the area, it’s worth remembering that an established neighborhood, a beautiful wooded setting, and a location this convenient aren’t things you can simply add later. Here, you get all of that, along with a beautifully refreshed, move-in-ready home. Come see what makes this one different! OPEN HOUSE SUNDAY, 1–3 PM!...
Contact an agent
Home facts
- Year built:2018
- Subdivision & Development:Bridgewater at Sherrills Ford
- Listing ID #:4437019
- Updated:October 24, 2026 at 12:10 PM
Rooms and interior
- Bedrooms:5
- Total bathrooms:4
- Full bathrooms:4
- Flooring:Carpet, Hardwood, Tile, Vinyl
- Kitchen Description:Disposal, Exhaust Fan, Exhaust Hood, Gas Range, Oven, Plumbed For Ice Maker
- Living area:2,831 sq. ft.
Heating and cooling
- Cooling:Heat Pump
- Heating:Heat Pump
Structure and exterior
- Year built:2018
- Building area:2,831 sq. ft.
- Lot area:0.19 Acres
- Lot Features:Cul-De-Sac, Level, Wooded
- Construction Materials:Fiber Cement, Stone Veneer
- Exterior Features:Fire Pit
- Foundation Description:Slab
Schools
- High school:Bandys
- Elementary school:Sherrills Ford
Utilities
- Sewer:Public Sewer
Finances and disclosures
- Price:$450,000
- Price per sq. ft.:$158.95
Features and amenities
- Laundry features:Laundry Room, Upper Level
- Amenities:Attic Stairs Pulldown, Garden Tub, Walk-In Closet(s), Walk-In Pantry
Parking
- Parking description:Attached Garage, Driveway
- Garage:Yes
- Garage spaces:2
 Listings courtesy of Canopy MLS as distributed by MLS GRID. Copyright 2021 Canopy MLS. All rights reserved. Canopy MLS, provides content displayed here (“provided content”) on an “as is” basis and makes no representations or warranties regarding the provided content, including, but not limited to those of non-infringement, timeliness, accuracy, or completeness. Individuals and companies using information presented are responsible for verification and validation of information they utilize and present to their customers and clients. Canopy MLS will not be liable for any damage or loss resulting from use of the provided content or the products available through Portals, IDX, VOW, and/or Syndication. Recipients of this information shall not resell, redistribute, reproduce, modify, or otherwise copy any portion thereof without the expressed written consent of Canopy MLS. CH Member Broker: Rachel Brown
New listings near 3967 Lake Breeze Drive
- Coming Soon
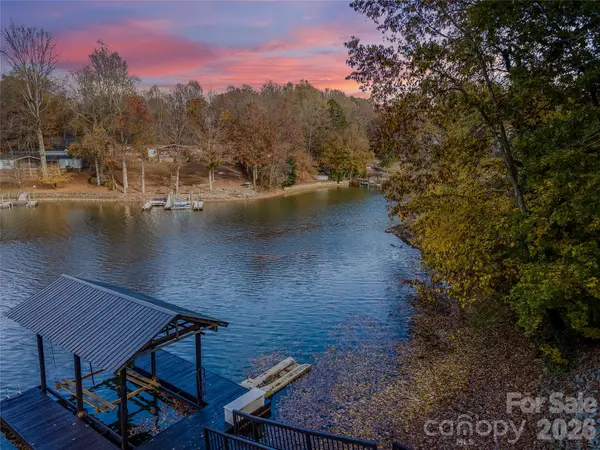 $785,000Coming Soon3 beds 2 baths1,544 sq. ft.
7087 Cove Creek Drive, Sherrills Ford, NC 28673
MLS# 4436873Listed by: KELLER WILLIAMS ADVANTAGE - Coming Soon
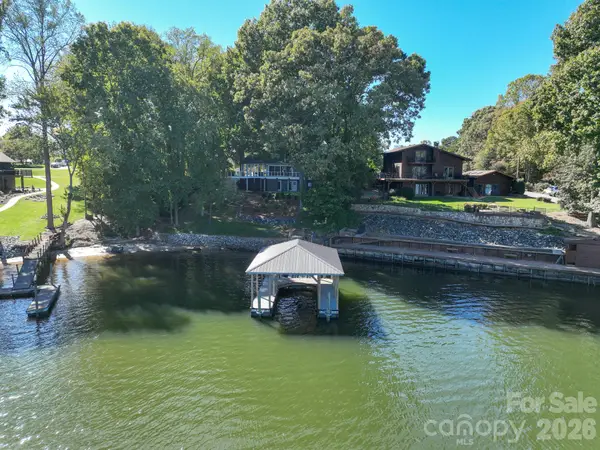 $1,295,000Coming Soon4 beds 3 baths2,649 sq. ft.
9598 Riviera Drive, Sherrills Ford, NC 28673
MLS# 4434832Listed by: LAKE NORMAN AGENTS LLC - New
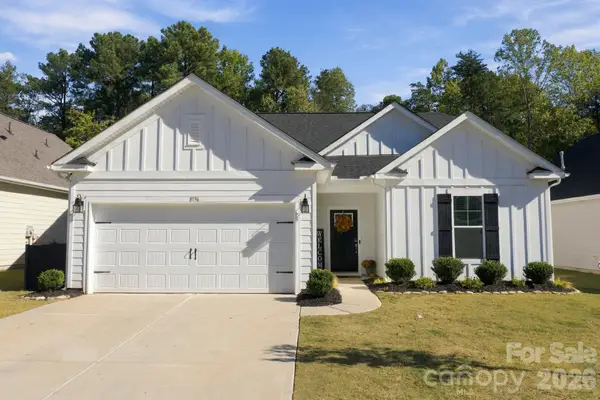 $349,000Active3 beds 2 baths1,330 sq. ft.
8196 Mccormick Street, Terrell, NC 28682
MLS# 4437286Listed by: IVESTER JACKSON CHRISTIE'S - New
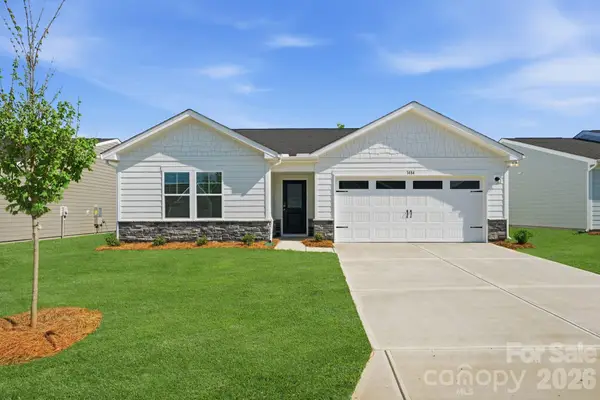 $315,000Active3 beds 2 baths1,725 sq. ft.
1484 Ardmore Drive, Sherrills Ford, NC 28673
MLS# 4437166Listed by: SM NORTH CAROLINA BROKERAGE LLC - New
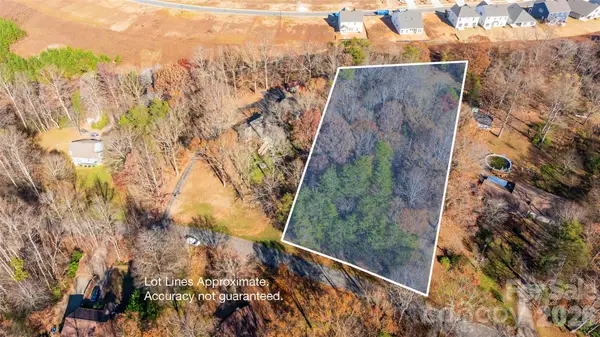 $100,000Active1.27 Acres
Lot#6 Lynmore Drive, Sherrills Ford, NC 28673
MLS# 4436283Listed by: TEAM NADINE LLC - New
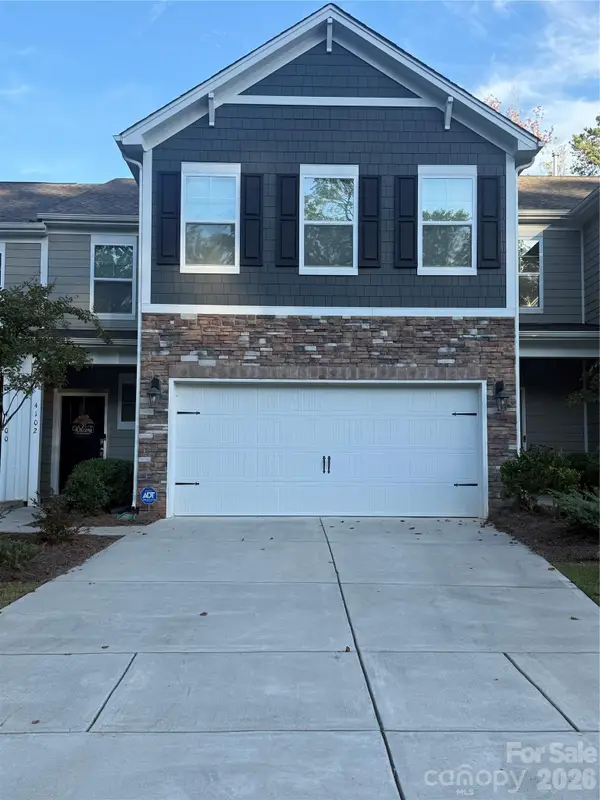 $345,000Active4 beds 3 baths2,570 sq. ft.
4102 Steel Way, Sherrills Ford, NC 28673
MLS# 4436588Listed by: FINISH LINE REALTY LLC - New
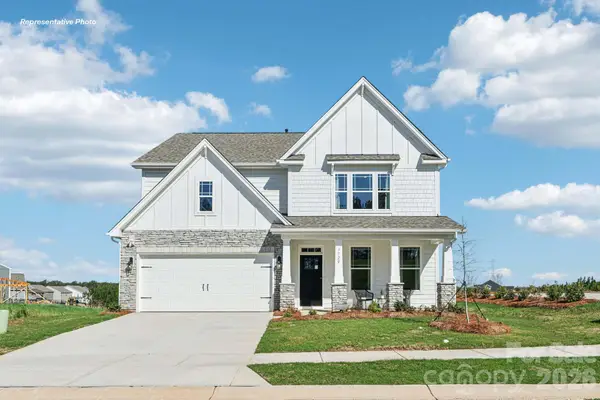 $547,095Active4 beds 3 baths3,119 sq. ft.
7504 Bainbridge Road, Sherrills Ford, NC 28673
MLS# 4435105Listed by: DR HORTON INC - Open Sun, 12 to 2pmNew
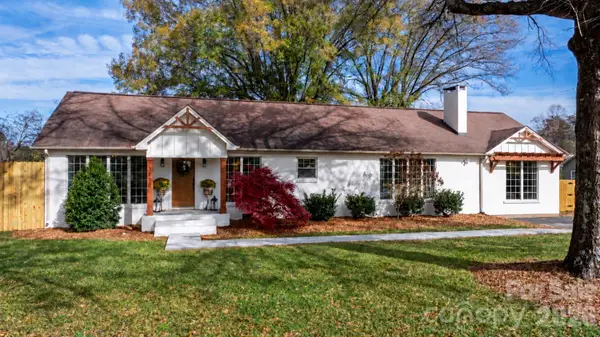 $534,000Active3 beds 2 baths2,211 sq. ft.
7770 Sherrills Ford Road, Sherrills Ford, NC 28673
MLS# 4434087Listed by: IVESTER JACKSON CHRISTIE'S - New
 $670,900Active3 beds 3 baths3,164 sq. ft.
8768 Sherrills Ford Road, Sherrills Ford, NC 28673
MLS# 4435583Listed by: HINES & ASSOCIATES REALTY LLC


Protect your home and budget from life's surprises with an Assurant Home Warranty, backed by a partner that supports you through every step of homeownership. Explore Plans.
© 2026 Better Homes and Gardens Real Estate LLC. An Anywhere Real Estate company. All rights reserved. Better Homes and Gardens® Real Estate is a registered trademark owned by Meredith Operations Corporation, licensed to Better Homes and Gardens Real Estate LLC and used with permission. Better Homes and Gardens Real Estate LLC fully supports the principles of the Fair Housing Act and the Equal Opportunity Act. Listing information is deemed reliable but is not guaranteed accurate.
Each office is independently owned and operated.
Any services or products provided by third parties are not provided by, affiliated with or related to Better Homes and Gardens Real Estate LLC, or its affiliated companies.