
4072 Barbrick Street, Sherrills Ford, NC 28673
Local realty services provided by:Better Homes and Gardens Real Estate Heritage
Listed by: marty mccarthy
Office: lake norman realty, inc.
MLS#:4402817
Source:CH
Price summary
- Price:$565,000
- Price per sq. ft.:$261.21
- Monthly HOA dues:$37.5
About this home
Perched on a hill on a quiet dead-end street, sitting on 0.85 acres, this beautiful custom home completed in 2019 offers breathtaking year-round water views and thoughtful design throughout. The inviting open concept floor plan is filled with natural light thanks to oversized windows, soaring 18-foot vaulted ceilings in the great room, and 9-foot ceilings throughout the remainder of the home. Natural-finish maple hardwood floors flow throughout the main living areas, where a stacked-stone electric fireplace serves as the focal point. The chef's kitchen is both beautiful and functional, featuring custom cabinetry, granite countertops, soft-close drawers and doors, a spacious walk-in pantry, a gas range, and matching LG charcoal appliances with the refrigerator included in the sale. Just beyond the main living area, a 12' x 16' screened porch extends your living space outdoors, featuring beautiful knotty pine ceilings, a mounted television, and the perfect setting to relax while enjoying the peaceful surroundings. Step onto the stamped concrete patio where a built-in fire pit creates an inviting space for gathering with family and friends.
The spacious primary suite offers a vaulted ceiling, a large walk in closet, and a sliding barn door leading into the luxurious ensuite bath featuring a dual vanity, a soaking tub, and a tiled and stone accented walk-in shower. Two additional bedrooms provide ample space, with one currently serving as a home office featuring elegant glass French doors. The well-appointed laundry room features a utility sink and dedicated drying and folding area. The washer and dryer will convey. The oversized two car garage boasts impressive 16-foot ceilings along with a dedicated 10' x 12' workshop area. There is also a 10' x 12' storage shed on the property. More features include an encapsulated crawl space and whole house water filtration system. The septic is located in the front of the home so there is the ability to add a pool. If you've been searching for a convenient location, great quality construction, a generous sized lot, and exceptional water views, this home is for you!...
Contact an agent
Home facts
- Year built:2019
- Subdivision & Development:Edgewater
- Listing ID #:4402817
- Updated:August 23, 2026 at 07:49 AM
Rooms and interior
- Bedrooms:3
- Total bathrooms:2
- Full bathrooms:2
- Flooring:Tile, Wood
- Kitchen Description:Dishwasher, Disposal, Gas Cooktop, Gas Range, Microwave, Oven
- Living area:2,163 sq. ft.
Heating and cooling
- Cooling:Heat Pump
- Heating:Heat Pump
- Central air:Yes
Structure and exterior
- Year built:2019
- Building area:2,163 sq. ft.
- Lot area:0.85 Acres
- Lot Features:Sloped
- Construction Materials:Fiber Cement
- Foundation Description:Crawl Space
Schools
- High school:Bandys
- Elementary school:Sherrills Ford
Utilities
- Water:County Water
- Sewer:Septic (At Site)
Finances and disclosures
- Price:$565,000
- Price per sq. ft.:$261.21
Features and amenities
- Laundry features:Laundry Room, Main Level
Parking
- Parking description:Attached Garage, Driveway
- Garage:Yes
- Garage spaces:2
 Listings courtesy of Canopy MLS as distributed by MLS GRID. Copyright 2021 Canopy MLS. All rights reserved. Canopy MLS, provides content displayed here (“provided content”) on an “as is” basis and makes no representations or warranties regarding the provided content, including, but not limited to those of non-infringement, timeliness, accuracy, or completeness. Individuals and companies using information presented are responsible for verification and validation of information they utilize and present to their customers and clients. Canopy MLS will not be liable for any damage or loss resulting from use of the provided content or the products available through Portals, IDX, VOW, and/or Syndication. Recipients of this information shall not resell, redistribute, reproduce, modify, or otherwise copy any portion thereof without the expressed written consent of Canopy MLS.
New listings near 4072 Barbrick Street
- Coming Soon
 $3,500,000Coming Soon4 beds 4 baths4,796 sq. ft.
9265 Belle Pines Court, Sherrills Ford, NC 28673
MLS# 4413675Listed by: PREMIER SOUTH - Coming Soon
 $419,000Coming Soon4 beds 3 baths2,358 sq. ft.
3830 Lake Breeze Drive, Sherrills Ford, NC 28673
MLS# 4406708Listed by: HORIZON REALTY CAROLINAS - Coming Soon
 $1,479,000Coming Soon3 beds 2 baths2,546 sq. ft.
3825 Chevlot Hills Road, Sherrills Ford, NC 28673
MLS# 4412803Listed by: RE/MAX EXECUTIVE - New
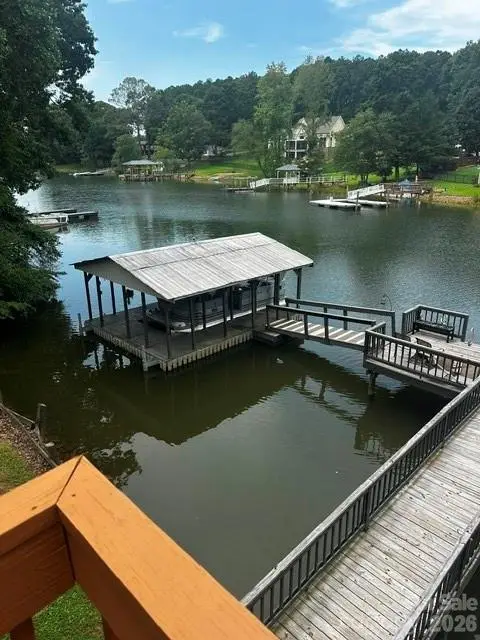 $1,375,000Active3 beds 3 baths1,979 sq. ft.
3623 Chevlot Hills Road #196, Sherrills Ford, NC 28673
MLS# 4411842Listed by: ROBY REALTY INC - New
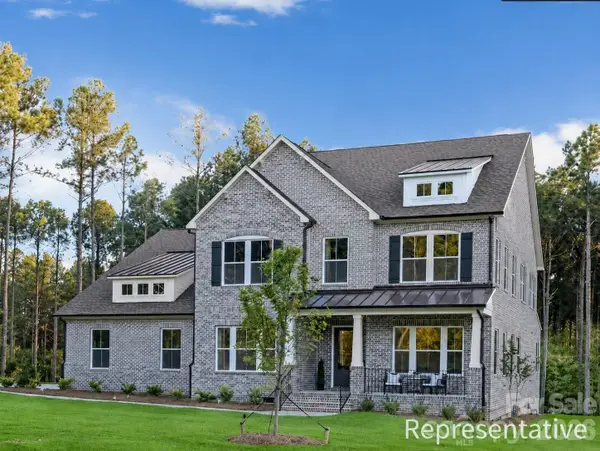 $899,900Active4 beds 4 baths3,648 sq. ft.
3762 Chevlot Hills Road #8263p, Sherrills Ford, NC 28673
MLS# 4416978Listed by: TLS REALTY LLC - New
 $165,000Active3.51 Acres
0 Mt. Pleasant Road, Sherrills Ford, NC 28673
MLS# 4416883Listed by: HAYDEN OUTDOORS, LLC - New
 $118,000Active2.47 Acres
3588 Dockside Lane, Sherrills Ford, NC 28673
MLS# 4416886Listed by: HAYDEN OUTDOORS, LLC - New
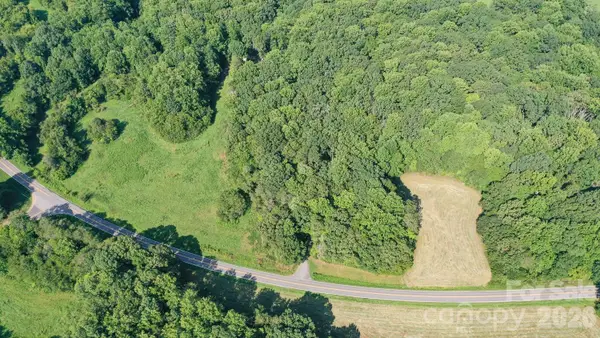 $65,000Active1.9 Acres
0 Beargrass Lane, Sherrills Ford, NC 28673
MLS# 4416890Listed by: HAYDEN OUTDOORS, LLC - New
 $349,900Active3 beds 2 baths1,863 sq. ft.
8159 Mccormick Street, Terrell, NC 28682
MLS# 4416145Listed by: OFFERPAD BROKERAGE LLC - New
 $270,000Active3 beds 2 baths2,124 sq. ft.
4526 Stellata Loop, Sherrills Ford, NC 28673
MLS# 4415939Listed by: KELLER WILLIAMS LAKE NORMAN


Protect your home and budget from life's surprises with an Assurant Home Warranty, backed by a partner that supports you through every step of homeownership. Explore Plans.
© 2026 Better Homes and Gardens Real Estate LLC. An Anywhere Real Estate company. All rights reserved. Better Homes and Gardens® Real Estate is a registered trademark owned by Meredith Operations Corporation, licensed to Better Homes and Gardens Real Estate LLC and used with permission. Better Homes and Gardens Real Estate LLC fully supports the principles of the Fair Housing Act and the Equal Opportunity Act. Listing information is deemed reliable but is not guaranteed accurate.
Each office is independently owned and operated.
Any services or products provided by third parties are not provided by, affiliated with or related to Better Homes and Gardens Real Estate LLC, or its affiliated companies.