
4192 Steel Way, Sherrills Ford, NC 28673
Local realty services provided by:Better Homes and Gardens Real Estate Integrity Partners
Listed by: marlo mikeal
Office: lake norman realty, inc.
MLS#:4383592
Source:CH
4192 Steel Way,Sherrills Ford, NC 28673
$345,000
- 4 Beds
- 3 Baths
- 2,458 sq. ft.
- Townhouse
- Active
Price summary
- Price:$345,000
- Price per sq. ft.:$140.36
- Monthly HOA dues:$200
About this home
Located in the growing Sherrills Ford area near Lake Norman, this beautifully designed end-unit townhome offers the perfect blend of space, style, and low-maintenance living. Featuring 4 bedrooms and an open-concept floor plan, the spacious main level is ideal for both everyday living and entertaining.
The main-level primary suite provides convenience and privacy, complete with a modern ensuite bath boasting a walk-in shower and spacious walk-in closet. Upstairs, you’ll find three additional generously sized bedrooms along with a large flex space—perfect for a media room, gamer room, or playroom-customize it to fit your needs.
Modern finishes throughout, a two-car garage, and a fenced backyard add to the home’s appeal, offering both comfort and convenience in one of the Lake Norman area’s most up-and-coming locations.
Enjoy fantastic community amenities including a neighborhood pool and cabana, perfect for relaxing and socializing during the warmer months. Outdoor enthusiasts will love being just minutes from the Pinnacle boat launch on Lake Norman and nearby Mountain Creek Park, offering trails, kayaking, mountain biking, and recreation for all ages. Conveniently located near shopping, dining, and everyday essentials in both Sherrills Ford and Denver, this home truly combines lifestyle and location
Ready to move to your next chapter? Call or text for a private showing today....
Contact an agent
Home facts
- Year built:2025
- Subdivision & Development:Blackstone Bay
- Listing ID #:4383592
- Updated:October 08, 2026 at 01:37 PM
Rooms and interior
- Bedrooms:4
- Total bathrooms:3
- Full bathrooms:2
- Half bathrooms:1
- Flooring:Carpet, Vinyl
- Kitchen Description:Dishwasher, Disposal, Gas Range, Microwave, Plumbed For Ice Maker
- Living area:2,458 sq. ft.
Heating and cooling
- Heating:Forced Air, Natural Gas
- Central air:Yes
Structure and exterior
- Year built:2025
- Building area:2,458 sq. ft.
- Lot area:0.13 Acres
- Construction Materials:Fiber Cement, Stone Veneer
- Exterior Features:Lawn Maintenance
- Foundation Description:Slab
Schools
- High school:Bandys
- Elementary school:Sherrills Ford
Utilities
- Sewer:Public Sewer
Finances and disclosures
- Price:$345,000
- Price per sq. ft.:$140.36
Features and amenities
- Laundry features:Main Level
- Amenities:Attic Stairs Pulldown, Open Floorplan, Walk-In Closet(s)
Parking
- Parking description:Attached Garage, Driveway, Garage Door Opener
- Garage:Yes
- Garage spaces:2
 Listings courtesy of Canopy MLS as distributed by MLS GRID. Copyright 2021 Canopy MLS. All rights reserved. Canopy MLS, provides content displayed here (“provided content”) on an “as is” basis and makes no representations or warranties regarding the provided content, including, but not limited to those of non-infringement, timeliness, accuracy, or completeness. Individuals and companies using information presented are responsible for verification and validation of information they utilize and present to their customers and clients. Canopy MLS will not be liable for any damage or loss resulting from use of the provided content or the products available through Portals, IDX, VOW, and/or Syndication. Recipients of this information shall not resell, redistribute, reproduce, modify, or otherwise copy any portion thereof without the expressed written consent of Canopy MLS. CH Member Broker: Rachel Brown
New listings near 4192 Steel Way
- Coming Soon
 $1,300,000Coming Soon4 beds 4 baths3,642 sq. ft.
7365 Gabriel Street, Sherrills Ford, NC 28673
MLS# 4431302Listed by: SERHANT - Coming Soon
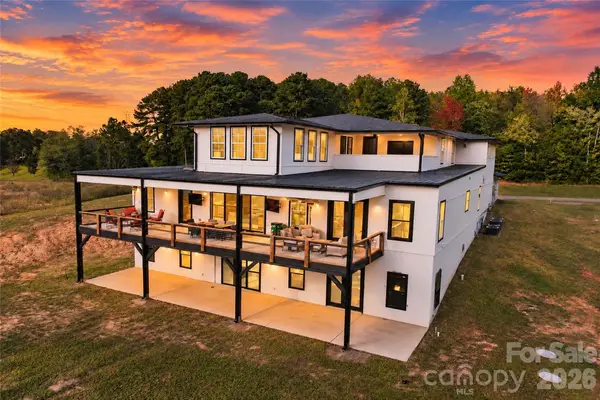 $2,000,000Coming Soon4 beds 5 baths7,520 sq. ft.
4987 Wildlife Lane, Sherrills Ford, NC 28673
MLS# 4431275Listed by: SERHANT - Coming Soon
 $274,000Coming Soon3 beds 3 baths1,638 sq. ft.
8186 Sheffield Drive, Terrell, NC 28682
MLS# 4431106Listed by: KELLER WILLIAMS SOUTH PARK - New
 $729,900Active4 beds 4 baths3,853 sq. ft.
8704 Sherrills Ford Road, Sherrills Ford, NC 28673
MLS# 4432380Listed by: HINES & ASSOCIATES REALTY LLC - New
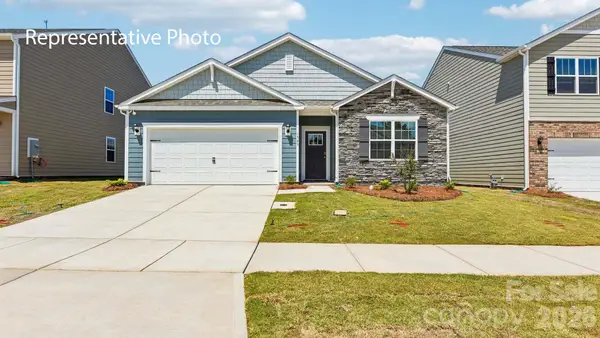 $389,140Active4 beds 2 baths1,764 sq. ft.
7869 Old Brook Road, Sherrills Ford, NC 28673
MLS# 4432053Listed by: DR HORTON INC  $416,467Pending3 beds 3 baths1,902 sq. ft.
7521 Bainbridge Road, Sherrills Ford, NC 28673
MLS# 4431949Listed by: DR HORTON INC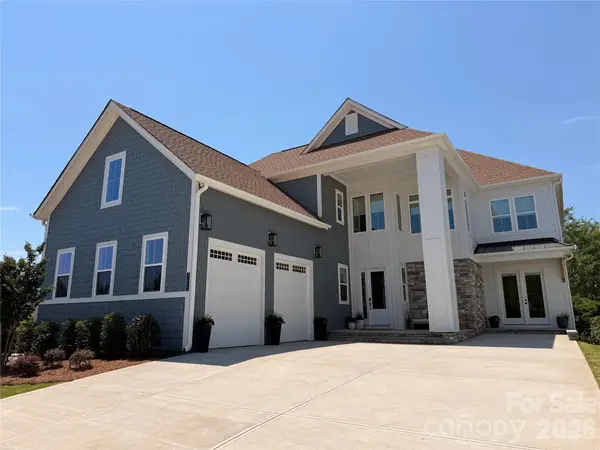 $2,850,000Pending5 beds 7 baths5,330 sq. ft.
7455 Paddle Lane #057, Sherrills Ford, NC 28673
MLS# 4429331Listed by: BEECHWOOD BROKERS LLC $468,390Pending4 beds 3 baths3,119 sq. ft.
7517 Bainbridge Road, Sherrills Ford, NC 28673
MLS# 4431425Listed by: DR HORTON INC- New
 $296,000Active3 beds 3 baths1,667 sq. ft.
8091 Sheffield Drive, Terrell, NC 28682
MLS# 4430265Listed by: 7 STAR REALTY LLC - New
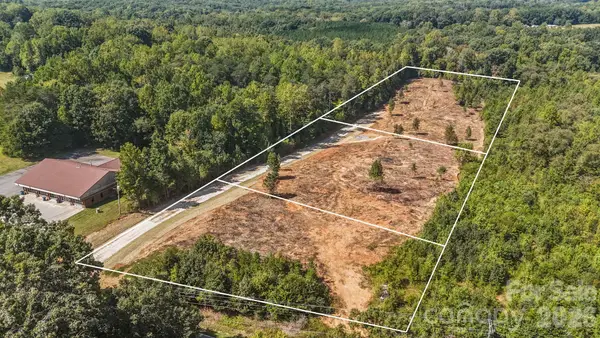 $185,000Active2 Acres
4369 Mount Pleasant Road #2, Sherrills Ford, NC 28673
MLS# 4431075Listed by: EXP REALTY LLC MOORESVILLE


Protect your home and budget from life's surprises with an Assurant Home Warranty, backed by a partner that supports you through every step of homeownership. Explore Plans.
© 2026 Better Homes and Gardens Real Estate LLC. An Anywhere Real Estate company. All rights reserved. Better Homes and Gardens® Real Estate is a registered trademark owned by Meredith Operations Corporation, licensed to Better Homes and Gardens Real Estate LLC and used with permission. Better Homes and Gardens Real Estate LLC fully supports the principles of the Fair Housing Act and the Equal Opportunity Act. Listing information is deemed reliable but is not guaranteed accurate.
Each office is independently owned and operated.
Any services or products provided by third parties are not provided by, affiliated with or related to Better Homes and Gardens Real Estate LLC, or its affiliated companies.