
4293 Harbor Lane, Sherrills Ford, NC 28673
Local realty services provided by:Better Homes and Gardens Real Estate Heritage
Listed by: susan dolan
Office: ivester jackson christie's
MLS#:4393403
Source:CH
4293 Harbor Lane,Sherrills Ford, NC 28673
$1,775,000
- 3 Beds
- 4 Baths
- 3,099 sq. ft.
- Single family
- Active
Price summary
- Price:$1,775,000
- Price per sq. ft.:$572.77
About this home
Where history, craftsmanship, and Lake Norman living converge. Welcome to 4293 Harbor Lane, a one-of-a-kind custom residence where reclaimed architectural treasures, timeless design, and exceptional quality create a home unlike any other. Perfectly positioned in the heart of Sherrills Ford with no HOA, this extraordinary property offers approximately 3,099 square feet, featuring 3 bedrooms, 2 full baths, and 2 half baths. From the moment you enter, you'll appreciate the thoughtful details that make this home truly special. Warm exposed brick, reclaimed architectural elements, and artisan finishes blend seamlessly with modern comforts, creating an atmosphere that is both sophisticated and inviting. At the center of the home, the chef's kitchen is anchored by a remarkable antique printer's table transformed into a stunning center island with an inlaid soapstone top—a true conversation piece that reflects the home's curated design. Even the pantry tells a story, featuring a reclaimed door from the historic Cheerwine Factory, adding another layer of character and North Carolina heritage.
Designed for effortless entertaining, the open-concept living spaces flow beautifully from one room to the next, offering an inviting setting for intimate gatherings and larger celebrations alike. The private primary suite provides a peaceful retreat, while the additional bedrooms offer comfortable accommodations for family and guests. The lower level expands the home's versatility with a spacious family room, abundant storage, and a dedicated workshop, ideal for hobbies, projects, or additional recreational space. Outdoor living is equally impressive. A covered deck and expansive lower patio invite year-round enjoyment, whether you're hosting alfresco dinners, relaxing with your morning coffee, or unwinding after a day on the lake. The meticulously landscaped grounds feature a beautifully hardscaped fire pit, creating the perfect place to gather with friends and family beneath the Carolina sky. Your private dock offers direct access to Lake Norman, making boating, paddleboarding, fishing, and sunset cruises part of everyday life. Located just minutes from marinas, dining, shopping, and all the conveniences of the Lake Norman area, 4293 Harbor Lane offers the rare opportunity to own a home where every reclaimed detail has been thoughtfully selected, every space has been intentionally designed, and every day feels like a retreat....
Contact an agent
Home facts
- Year built:2018
- Subdivision & Development:Colony Harbor
- Listing ID #:4393403
- Updated:October 09, 2026 at 02:58 PM
Rooms and interior
- Bedrooms:3
- Total bathrooms:4
- Full bathrooms:2
- Half bathrooms:2
- Flooring:Concrete, Tile, Wood
- Kitchen Description:Bar Fridge, Dishwasher, Disposal, Electric Range, Microwave, Plumbed For Ice Maker, Refrigerator, Self Cleaning Oven
- Basement:Yes
- Basement Description:Garage Door
- Living area:3,099 sq. ft.
Heating and cooling
- Heating:Forced Air
- Central air:Yes
Structure and exterior
- Year built:2018
- Building area:3,099 sq. ft.
- Lot area:0.6 Acres
- Lot Features:Cul-De-Sac, Level
- Architectural Style:Modern
- Construction Materials:Hardboard
- Exterior Features:Fire Pit, In-Ground Irrigation
- Foundation Description:Basement
Schools
- High school:Bandys
- Elementary school:Sherrills Ford
Utilities
- Water:Well
- Sewer:Septic (At Site)
Finances and disclosures
- Price:$1,775,000
- Price per sq. ft.:$572.77
Features and amenities
- Laundry features:Dryer, Laundry Room, Main Level, Washer
- Amenities:Attic Stairs Pulldown, Networked
Parking
- Parking description:Attached Garage, Driveway, Garage Door Opener
- Garage:Yes
- Garage spaces:2
 Listings courtesy of Canopy MLS as distributed by MLS GRID. Copyright 2021 Canopy MLS. All rights reserved. Canopy MLS, provides content displayed here (“provided content”) on an “as is” basis and makes no representations or warranties regarding the provided content, including, but not limited to those of non-infringement, timeliness, accuracy, or completeness. Individuals and companies using information presented are responsible for verification and validation of information they utilize and present to their customers and clients. Canopy MLS will not be liable for any damage or loss resulting from use of the provided content or the products available through Portals, IDX, VOW, and/or Syndication. Recipients of this information shall not resell, redistribute, reproduce, modify, or otherwise copy any portion thereof without the expressed written consent of Canopy MLS.
New listings near 4293 Harbor Lane
- Coming Soon
 $1,300,000Coming Soon4 beds 4 baths3,642 sq. ft.
7365 Gabriel Street, Sherrills Ford, NC 28673
MLS# 4431302Listed by: SERHANT - Coming Soon
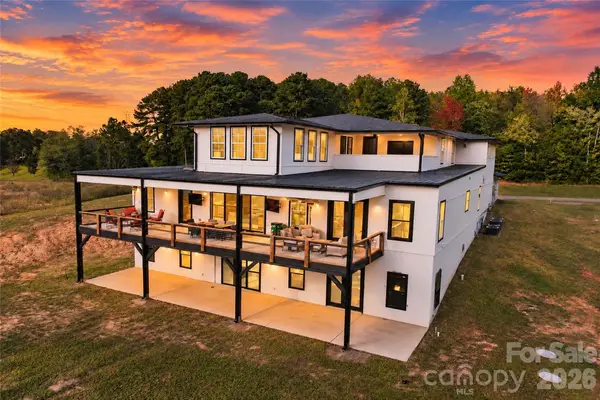 $2,000,000Coming Soon4 beds 5 baths7,520 sq. ft.
4987 Wildlife Lane, Sherrills Ford, NC 28673
MLS# 4431275Listed by: SERHANT - New
 $729,900Active4 beds 4 baths3,904 sq. ft.
8704 Sherrills Ford Road, Sherrills Ford, NC 28673
MLS# 4432380Listed by: HINES & ASSOCIATES REALTY LLC - New
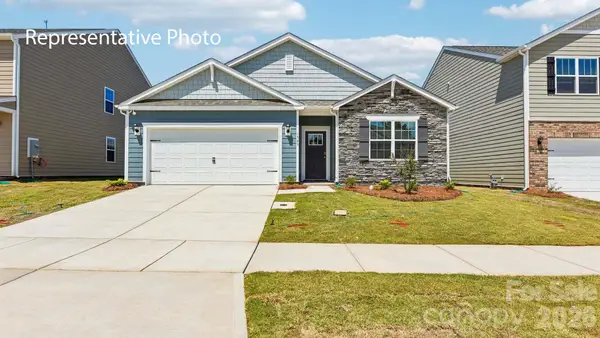 $389,140Active4 beds 2 baths1,764 sq. ft.
7869 Old Brook Road, Sherrills Ford, NC 28673
MLS# 4432053Listed by: DR HORTON INC  $416,467Pending3 beds 3 baths1,902 sq. ft.
7521 Bainbridge Road, Sherrills Ford, NC 28673
MLS# 4431949Listed by: DR HORTON INC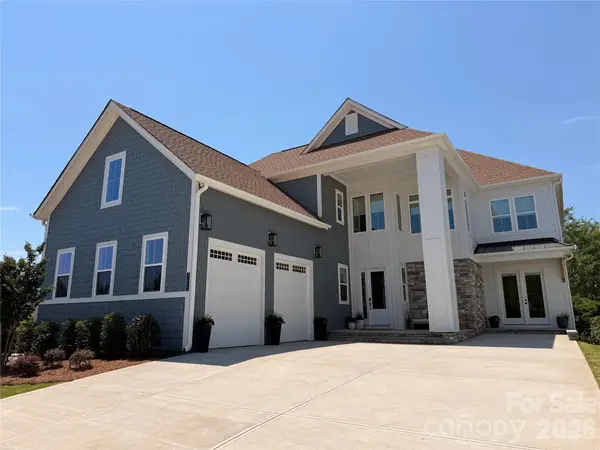 $2,850,000Pending5 beds 7 baths5,330 sq. ft.
7455 Paddle Lane #057, Sherrills Ford, NC 28673
MLS# 4429331Listed by: BEECHWOOD BROKERS LLC $468,390Pending4 beds 3 baths3,119 sq. ft.
7517 Bainbridge Road, Sherrills Ford, NC 28673
MLS# 4431425Listed by: DR HORTON INC- New
 $274,000Active3 beds 3 baths1,638 sq. ft.
8186 Sheffield Drive, Terrell, NC 28682
MLS# 4431106Listed by: KELLER WILLIAMS SOUTH PARK - New
 $296,000Active3 beds 3 baths1,667 sq. ft.
8091 Sheffield Drive, Terrell, NC 28682
MLS# 4430265Listed by: 7 STAR REALTY LLC - New
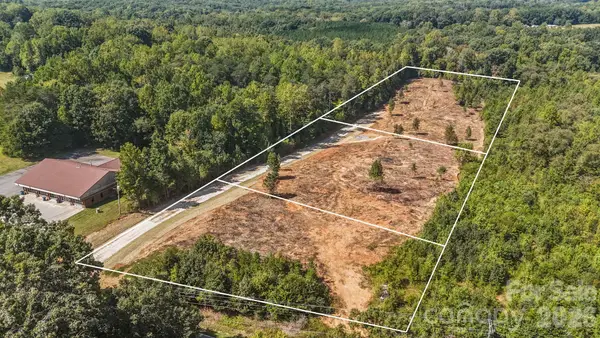 $185,000Active2 Acres
4369 Mount Pleasant Road #2, Sherrills Ford, NC 28673
MLS# 4431075Listed by: EXP REALTY LLC MOORESVILLE


Protect your home and budget from life's surprises with an Assurant Home Warranty, backed by a partner that supports you through every step of homeownership. Explore Plans.
© 2026 Better Homes and Gardens Real Estate LLC. An Anywhere Real Estate company. All rights reserved. Better Homes and Gardens® Real Estate is a registered trademark owned by Meredith Operations Corporation, licensed to Better Homes and Gardens Real Estate LLC and used with permission. Better Homes and Gardens Real Estate LLC fully supports the principles of the Fair Housing Act and the Equal Opportunity Act. Listing information is deemed reliable but is not guaranteed accurate.
Each office is independently owned and operated.
Any services or products provided by third parties are not provided by, affiliated with or related to Better Homes and Gardens Real Estate LLC, or its affiliated companies.