
9198 Fair Oak Drive, Sherrills Ford, NC 28673
Local realty services provided by:Better Homes and Gardens Real Estate Heritage
Listed by: danica martens
Office: exp realty llc. mooresville
MLS#:4363727
Source:CH
9198 Fair Oak Drive,Sherrills Ford, NC 28673
$2,650,000
- 4 Beds
- 5 Baths
- 6,162 sq. ft.
- Single family
- Coming Soon
Price summary
- Price:$2,650,000
- Price per sq. ft.:$430.06
- Monthly HOA dues:$149.33
About this home
Designed around its Lake Norman setting, this custom Northview Harbour home captures beautiful sunrises and wide-water views while offering the calm, protected access of a deep-water cove. With more than 6,100 square feet of living space, there is plenty of room to gather, entertain and host overnight guests.
The soaring great room makes an immediate impression with exposed wood beams, a floor-to-ceiling stone fireplace and custom timber detailing surrounding a dramatic wall of windows that frames the lake beyond. Open to the main gathering space, the custom chef’s kitchen features high-end appliances, a built-in refrigerator, warming drawer and wine refrigerator, making it equally suited for everyday meals and entertaining. The main-level primary suite welcomes each morning with sunrise views over the lake and includes a generous walk-in closet and spacious bath with dual vanities, a walk-in shower and spa tub. Upstairs, a second primary suite and additional en-suite bedrooms provide privacy and flexibility for family and guests.
Designed for entertaining after a day on the water, the finished lower level offers generous recreation space, direct access to the backyard and a beautifully crafted custom wet bar. Rich wood cabinetry and detailed millwork surround a sink, built-in microwave, dishwasher, ice maker, and under-counter and wine refrigerators. A full bathroom with a custom stone-walled shower and convenient exterior access provides an ideal place to rinse off after a day on the lake.
Upper and lower verandas provide several places to take in the view, from morning coffee as the sun rises across the lake to quiet evenings overlooking the cove. A three-season room offers another comfortable place to enjoy the waterfront setting.
Outside, approximately 109 feet of shoreline leads to a private dock and boat lift, making it easy to enjoy everything Lake Norman has to offer. The home also includes extensive storage, an EV charger and access to Northview Harbour’s pool, playground and pickleball courts.
Custom-built, spacious and designed for life on the water, this is a home that lets you experience Lake Norman every day....
Contact an agent
Home facts
- Year built:2006
- Subdivision & Development:Northview Harbour
- Listing ID #:4363727
- Updated:September 21, 2026 at 03:57 PM
Rooms and interior
- Bedrooms:4
- Total bathrooms:5
- Full bathrooms:4
- Half bathrooms:1
- Flooring:Carpet, Tile, Wood
- Kitchen Description:Bar Fridge, Dishwasher, Disposal, Electric Oven, Exhaust Hood, Gas Range, Microwave, Refrigerator, Warming Drawer, Wine Refrigerator
- Basement:Yes
- Basement Description:Garage Door
- Living area:6,162 sq. ft.
Heating and cooling
- Heating:Forced Air, Propane
- Central air:Yes
Structure and exterior
- Year built:2006
- Building area:6,162 sq. ft.
- Lot area:0.76 Acres
- Construction Materials:Hard Stucco
- Exterior Features:In-Ground Irrigation
- Foundation Description:Basement
Schools
- High school:Bandys
- Elementary school:Sherrills Ford
Utilities
- Sewer:Septic (At Site)
Finances and disclosures
- Price:$2,650,000
- Price per sq. ft.:$430.06
Features and amenities
- Laundry features:Laundry Room, Main Level
- Amenities:Garden Tub, Walk-In Closet(s), Wet Bar
Parking
- Parking description:Attached Garage
- Garage:Yes
- Garage spaces:3
 Listings courtesy of Canopy MLS as distributed by MLS GRID. Copyright 2021 Canopy MLS. All rights reserved. Canopy MLS, provides content displayed here (“provided content”) on an “as is” basis and makes no representations or warranties regarding the provided content, including, but not limited to those of non-infringement, timeliness, accuracy, or completeness. Individuals and companies using information presented are responsible for verification and validation of information they utilize and present to their customers and clients. Canopy MLS will not be liable for any damage or loss resulting from use of the provided content or the products available through Portals, IDX, VOW, and/or Syndication. Recipients of this information shall not resell, redistribute, reproduce, modify, or otherwise copy any portion thereof without the expressed written consent of Canopy MLS.
New listings near 9198 Fair Oak Drive
- Coming Soon
 $1,400,000Coming Soon3 beds 4 baths4,166 sq. ft.
9040 Fair Oak Drive, Sherrills Ford, NC 28673
MLS# 4424231Listed by: HOWARD HANNA ALLEN TATE LAKE NORMAN - Coming Soon
 $517,500Coming Soon4 beds 3 baths3,238 sq. ft.
7513 Bainbridge Road, Sherrills Ford, NC 28673
MLS# 4425018Listed by: REAL BROKER, LLC - Coming Soon
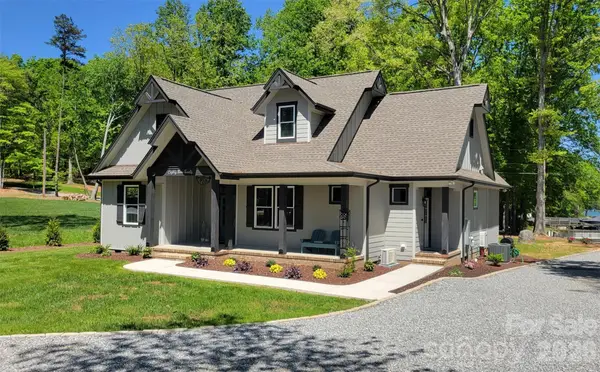 $875,000Coming Soon3 beds 3 baths2,045 sq. ft.
8320 Drena Drive, Sherrills Ford, NC 28673
MLS# 4423821Listed by: PHILEMON REALTY LLC - New
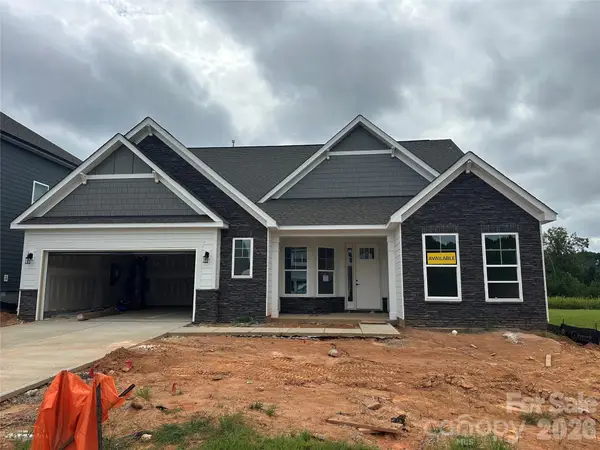 $589,990Active4 beds 4 baths3,130 sq. ft.
2211 Tabor Road, Sherrills Ford, NC 28673
MLS# 4418148Listed by: EASTWOOD HOMES - New
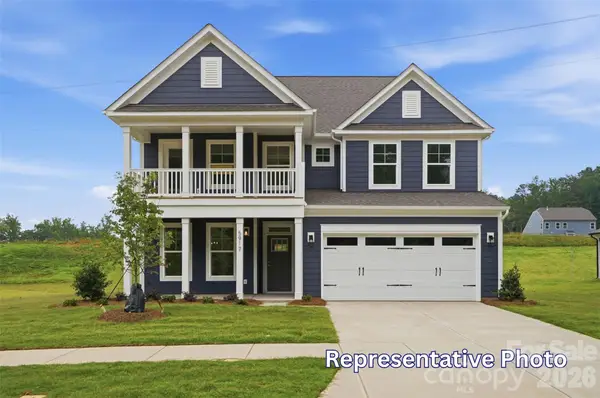 $649,900Active5 beds 4 baths4,008 sq. ft.
1402 Ardmore Drive, Sherrills Ford, NC 28673
MLS# 4418210Listed by: EASTWOOD HOMES - New
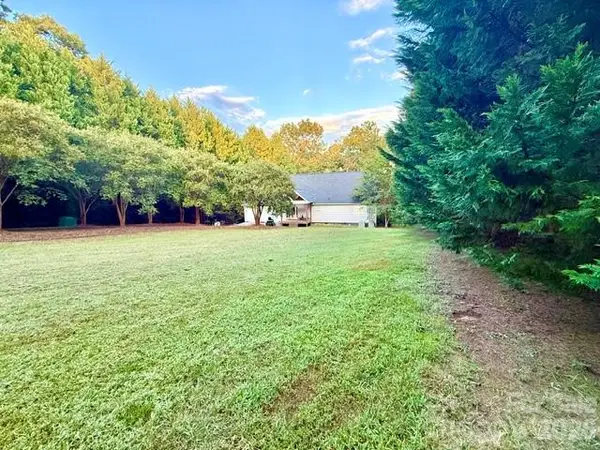 $490,000Active3 beds 4 baths2,569 sq. ft.
4632 Lynwood Road, Sherrills Ford, NC 28673
MLS# 4425215Listed by: MOODY BROKERS - New
 Listed by BHGRE$109,900Active0.64 Acres
3700 Landmark Drive, Sherrills Ford, NC 28673
MLS# 4426040Listed by: THE AGENCY - CHARLOTTE - New
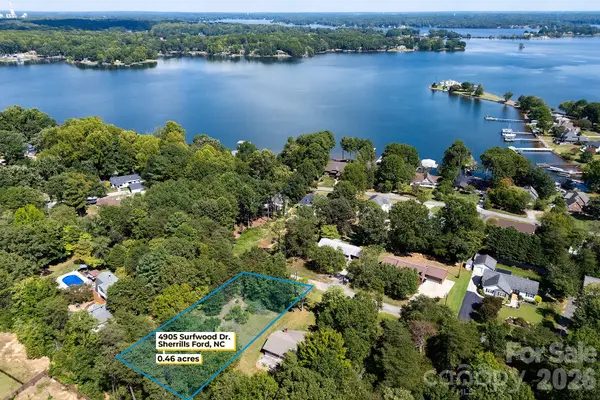 $90,000Active0.46 Acres
4905 Surfwood Drive, Sherrills Ford, NC 28673
MLS# 4424857Listed by: SOUTHERN HOMES OF THE CAROLINAS, INC 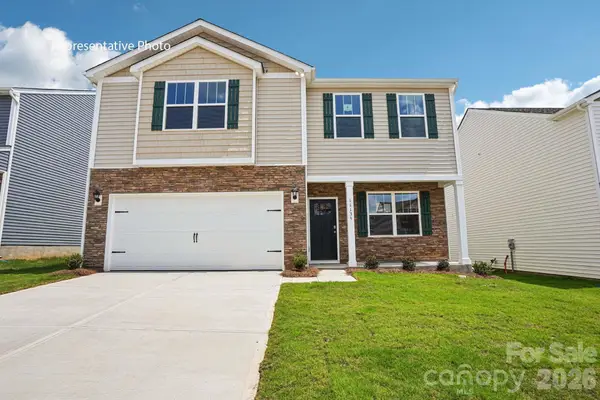 $360,000Pending3 beds 3 baths2,175 sq. ft.
7542 Bainbridge Road, Sherrills Ford, NC 28673
MLS# 4425288Listed by: DR HORTON INC


Protect your home and budget from life's surprises with an Assurant Home Warranty, backed by a partner that supports you through every step of homeownership. Explore Plans.
© 2026 Better Homes and Gardens Real Estate LLC. An Anywhere Real Estate company. All rights reserved. Better Homes and Gardens® Real Estate is a registered trademark owned by Meredith Operations Corporation, licensed to Better Homes and Gardens Real Estate LLC and used with permission. Better Homes and Gardens Real Estate LLC fully supports the principles of the Fair Housing Act and the Equal Opportunity Act. Listing information is deemed reliable but is not guaranteed accurate.
Each office is independently owned and operated.
Any services or products provided by third parties are not provided by, affiliated with or related to Better Homes and Gardens Real Estate LLC, or its affiliated companies.