
108 Driftwood Drive, Shiloh, NC 27974
Local realty services provided by:Better Homes and Gardens Real Estate Native American Group
108 Driftwood Drive,Shiloh, NC 27974
$849,900
- 4 Beds
- 5 Baths
- 4,415 sq. ft.
- Single family
- Active
Listed by: jennifer purcell
Office: hall & nixon real estate, inc
MLS#:100601727
Source:NC_CCAR
Price summary
- Price:$849,900
- Price per sq. ft.:$192.5
About this home
RIVERFRONT LIVING | 1.46 ACRES | 4 BEDROOMS | 4.5 BATHS | POOL | PIER | WORKSHOP | NEW ARCHITECTURAL ROOF PRIOR TO CLOSING
Enjoy exceptional riverfront living in beautiful Shiloh, Camden County, NC, with expansive open water views, gorgeous sunsets, and 1.46 acres of peaceful country property. A new architectural shingle roof will be installed prior to closing, providing a valuable upcoming improvement for the new owners.
This 4,415 SQFT, 4-bedroom, 4.5-bath home offers an impressive combination of waterfront amenities, updated living spaces, flexible rooms, abundant storage, and exceptional outdoor features. The river takes center stage with a private pier equipped with water and power, along with a bulkhead and beautiful open water views from the property and multiple rooms throughout the home.
The concrete inground swimming pool features a new 2026 salt system and pump, creating another inviting outdoor space to enjoy the property. A spacious 3-season sunroom provides a wonderful vantage point for taking in the river views and spectacular sunsets, while the large front porch offers additional outdoor living space.
Inside, the open floor plan features soaring cathedral ceilings, recessed lighting throughout the main living areas, abundant windows, and a gas fireplace that adds warmth and character to the living space. A central vacuum system provides added convenience throughout the home.
The main-level primary bedroom offers river views from its windows, a walk-in closet, generous storage, and a new 2026 walk-in tiled shower. A second primary bedroom is located upstairs, adding flexibility to the home's layout.
The kitchen was beautifully remodeled in 2023 with new cabinets, granite countertops, new appliances, and a large walk-in pantry. The open kitchen provides seating at the island and flows into a breakfast area, while a separate formal dining room offers additional space for entertaining and everyday meals.
Upstairs, an open walkway overlooks the living room below and features large windows with expansive river views. The spacious FROG (Finished Room Over Garage) is currently used as a craft room and was previously used as a movie room, offering a versatile space for a variety of uses. A downstairs bonus room with French doors provides another flexible space that could function as an office, hobby room, or additional sleeping area.
Storage is plentiful throughout the home. The attached two-car garage includes a full bathroom, adding convenient functionality to the home's overall layout.
The property also features an impressive 25' x 30' detached workshop, built in 2025, with two bay doors and its own electrical meter. This spacious workshop provides substantial room for projects, equipment, hobbies, storage, or additional workspace.
From the riverfront setting and private pier with water and power to the inground pool, 3-season sunroom, gas fireplace, updated kitchen, two primary bedrooms, central vacuum system, flexible bonus spaces, abundant storage, spacious 2025 workshop with its own electrical meter, and new architectural roof to be installed prior to closing, this property offers an exceptional combination of waterfront views, outdoor living, versatile spaces, and modern updates on 1.46 acres in Shiloh, Camden County, NC.
Come experience the open river views, beautiful sunsets, and unique amenities this property has to offer -- with the added benefit of a new architectural roof being completed prior to closing....
Contact an agent
Home facts
- Year built:1999
- Subdivision & Development:Bucko Bay
- Listing ID #:100601727
- Added:47 day(s) ago
- Updated:October 23, 2026 at 10:53 AM
Rooms and interior
- Bedrooms:4
- Total bathrooms:5
- Full bathrooms:4
- Half bathrooms:1
- Rooms Total:10
- Flooring:Carpet, Laminate, Tile
- Bathrooms Description:Walk-in Shower
- Kitchen Description:Dishwasher, Kitchen Island, Pantry, Refrigerator
- Bedroom Description:Master Downstairs, Walk-In Closet(s)
- Living area:4,415 sq. ft.
Heating and cooling
- Cooling:Central Air
- Heating:Electric, Fireplace(s), Heat Pump, Heating
- Central air:Yes
Structure and exterior
- Roof:Architectural Shingle
- Year built:1999
- Building area:4,415 sq. ft.
- Lot area:1.46 Acres
- Construction Materials:Vinyl Siding, Wood Frame
- Foundation Description:Crawl Space
- Levels:1.5 Story
Schools
- High school:Camden High School
- Middle school:Camden Middle School
- Elementary school:Grandy Primary/Camden Intermediate
Utilities
- Water:County Water, Water Connected
Finances and disclosures
- Price:$849,900
- Price per sq. ft.:$192.5
Features and amenities
- Appliances:Dishwasher, Dryer, Refrigerator, Washer
- Laundry features:Dryer, Laundry Room, Washer, Washer Hookup
- Amenities:Ceiling Fan(s), Central Vacuum, Solid Surface, Vaulted Ceiling(s), Walk-In Closet(s)
Parking
- Total parking spaces:4
- Parking description:Attached Garage, Concrete, Garage
- Garage:Yes
- Garage spaces:4

New listings near 108 Driftwood Drive
 $314,900Pending3 beds 2 baths1,404 sq. ft.
943 N Carolina Hwy 343 S, Shiloh, NC 27974
MLS# 100609350Listed by: HOWARD HANNA WEW/EC $287,000Active3 beds 2 baths1,512 sq. ft.
930 Highway 343 S, Shiloh, NC 27974
MLS# 100606733Listed by: TAYLOR MUELLER REALTY, INC. $460,900Active3 beds 3 baths2,000 sq. ft.
Mm Bailey (pearson Model) Circle, Shiloh, NC 27974
MLS# 100606218Listed by: ATCOASTAL REALTY, LLC $474,738Pending4 beds 3 baths2,561 sq. ft.
113 Bailey Circle, Shiloh, NC 27974
MLS# 100605920Listed by: ATCOASTAL REALTY, LLC $497,900Active4 beds 3 baths2,633 sq. ft.
Mm Bailey (brodie Model) Circle, Shiloh, NC 27974
MLS# 100605040Listed by: ATCOASTAL REALTY, LLC $444,900Active3 beds 2 baths2,090 sq. ft.
124 Camden Avenue, Camden, NC 27921
MLS# 100604484Listed by: HOWARD HANNA WEW/EC $294,900Active3 beds 2 baths1,569 sq. ft.
113 Taylors Lane, Camden, NC 27921
MLS# 100603672Listed by: TAYLOR MUELLER REALTY, INC.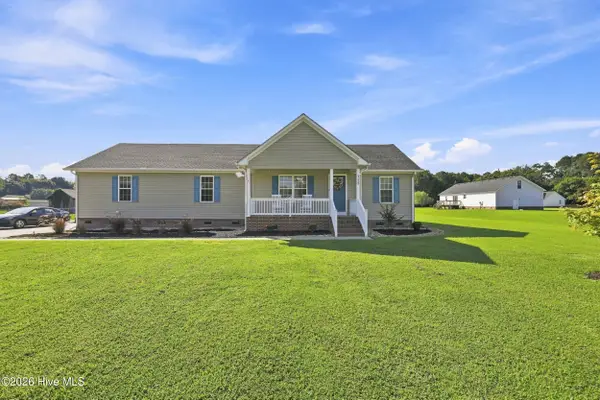 $339,900Active3 beds 2 baths1,465 sq. ft.
115 Taylors Lane, Camden, NC 27921
MLS# 100601846Listed by: HALL & NIXON REAL ESTATE, INC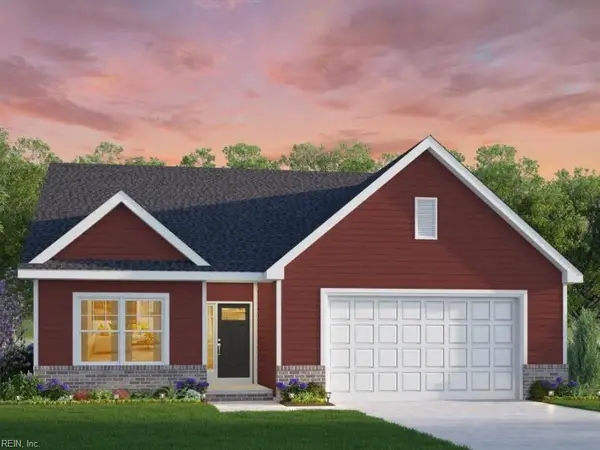 $414,900Active3 beds 2 baths1,462 sq. ft.
MM Bailey (hancock Model) Circle, Shiloh, NC 27974
MLS# 10652309Listed by: AtCoastal Realty


Protect your home and budget from life's surprises with an Assurant Home Warranty, backed by a partner that supports you through every step of homeownership. Explore Plans.
© 2026 Better Homes and Gardens Real Estate LLC. An Anywhere Real Estate company. All rights reserved. Better Homes and Gardens® Real Estate is a registered trademark owned by Meredith Operations Corporation, licensed to Better Homes and Gardens Real Estate LLC and used with permission. Better Homes and Gardens Real Estate LLC fully supports the principles of the Fair Housing Act and the Equal Opportunity Act. Listing information is deemed reliable but is not guaranteed accurate.
Each office is independently owned and operated.
Any services or products provided by third parties are not provided by, affiliated with or related to Better Homes and Gardens Real Estate LLC, or its affiliated companies.