
181 Raymons Creek Road, Shiloh, NC 27974
Local realty services provided by:Better Homes and Gardens Real Estate Lifestyle Property Partners
Listed by: mari hutchison
Office: bhhs rw towne - lynnhaven
MLS#:100575838
Source:NC_CCAR
Price summary
- Price:$898,000
- Price per sq. ft.:$241.33
About this home
Waterfront living at its finest. 2+ acres, & unforgettable sunsets. This all-brick home features soaring ceilings, sun porch overlooking the water, & spacious kitchen designed for everyday living & entertaining. 1st floor primary BR offers water views, walk-in closet, & en suite BR, while additional BRs & FROG provide flexible living space. Outside, enjoy deep water access, private dock, boat lift, workshed, TREX decking, & more. Premium features throughout & offered below recent appraisal - ask agent for full feature sheet & schedule your tour!
Contact an agent
Home facts
- Year built:2006
- Subdivision & Development:Raymons Creek
- Listing ID #:100575838
- Added:126 day(s) ago
- Updated:September 25, 2026 at 04:55 PM
Rooms and interior
- Bedrooms:4
- Total bathrooms:3
- Full bathrooms:3
- Rooms Total:4
- Flooring:Carpet, Tile, Wood
- Kitchen Description:Dishwasher, Kitchen Island, Pantry, Refrigerator
- Bedroom Description:Master Downstairs, Walk-In Closet(s)
- Living area:3,721 sq. ft.
Heating and cooling
- Cooling:Central Air, Zoned
- Heating:Heat Pump, Heating, Propane, Radiant Floor
- Central air:Yes
Structure and exterior
- Roof:Architectural Shingle
- Year built:2006
- Building area:3,721 sq. ft.
- Lot area:2.3 Acres
- Lot Features:Wetlands
- Construction Materials:Brick, Brick Veneer, Stone
- Exterior Features:Deck
- Foundation Description:Crawl Space
- Levels:2 Story
Schools
- High school:Camden High School
- Middle school:Camden Middle
- Elementary school:Camden Intermediate
Finances and disclosures
- Price:$898,000
- Price per sq. ft.:$241.33
Features and amenities
- Appliances:Dishwasher, Dryer, Refrigerator, Washer
- Laundry features:Dryer, Laundry Room, Washer, Washer Hookup
- Amenities:Blinds/Shades, Boat Dock, Ceiling Fan(s), Park, Vaulted Ceiling(s), Walk-In Closet(s)
Parking
- Total parking spaces:4
- Parking description:Attached Garage, Concrete, Garage Door Opener, Gravel
- Garage:Yes
- Garage spaces:4

New listings near 181 Raymons Creek Road
 $474,738Pending4 beds 3 baths2,561 sq. ft.
113 Bailey Circle, Shiloh, NC 27974
MLS# 100605920Listed by: ATCOASTAL REALTY, LLC- New
 $497,900Active4 beds 3 baths2,633 sq. ft.
Mm Bailey (brodie Model) Circle, Shiloh, NC 27974
MLS# 100605040Listed by: ATCOASTAL REALTY, LLC - New
 $444,900Active3 beds 2 baths2,090 sq. ft.
124 Camden Avenue, Camden, NC 27921
MLS# 100604484Listed by: HOWARD HANNA WEW/EC - New
 $310,250Active3 beds 2 baths1,569 sq. ft.
113 Taylors Lane, Camden, NC 27921
MLS# 100603672Listed by: TAYLOR MUELLER REALTY, INC.  $225,000Pending3 beds 2 baths1,404 sq. ft.
378 Neck Road, Shiloh, NC 27974
MLS# 10652942Listed by: Hall & Nixon Real Estate Inc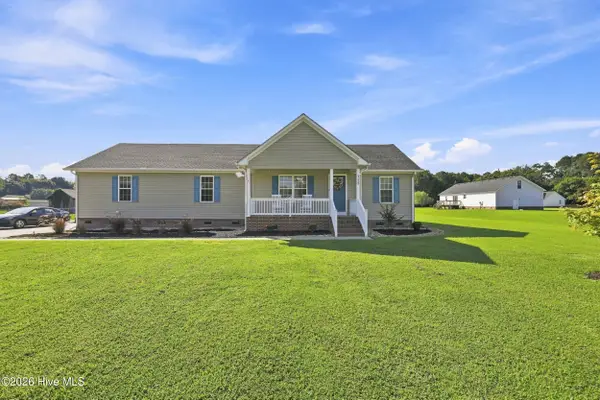 $339,900Active3 beds 2 baths1,465 sq. ft.
115 Taylors Lane, Camden, NC 27921
MLS# 100601846Listed by: HALL & NIXON REAL ESTATE, INC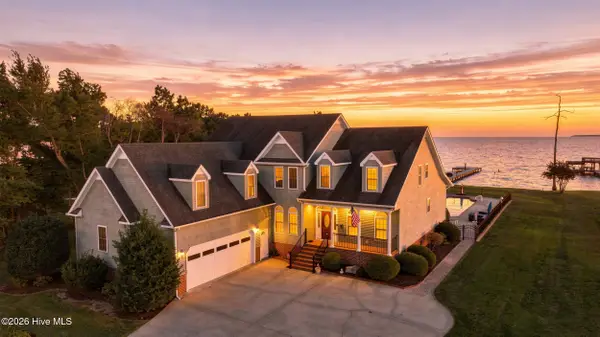 $849,900Active4 beds 5 baths4,415 sq. ft.
108 Driftwood Drive, Shiloh, NC 27974
MLS# 100601727Listed by: HALL & NIXON REAL ESTATE, INC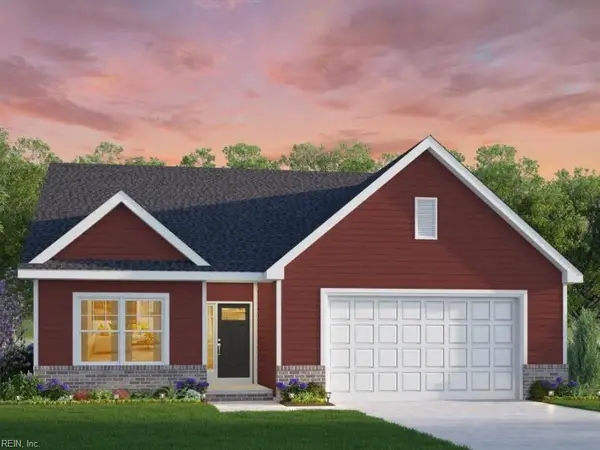 $414,900Active3 beds 2 baths1,462 sq. ft.
MM Bailey (hancock Model) Circle, Shiloh, NC 27974
MLS# 10652309Listed by: AtCoastal Realty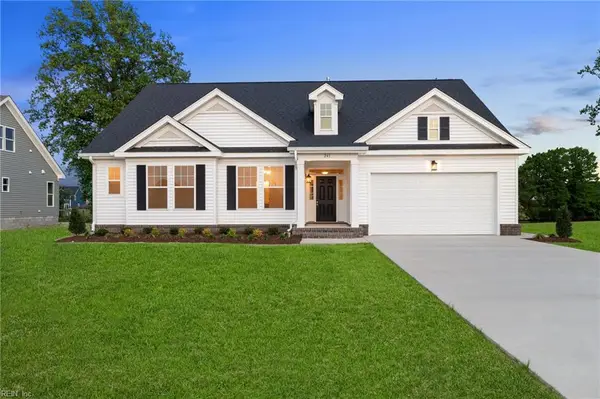 $469,900Active3 beds 2 baths2,134 sq. ft.
MM Bailey (squire Model) Circle, Shiloh, NC 27974
MLS# 10652316Listed by: AtCoastal Realty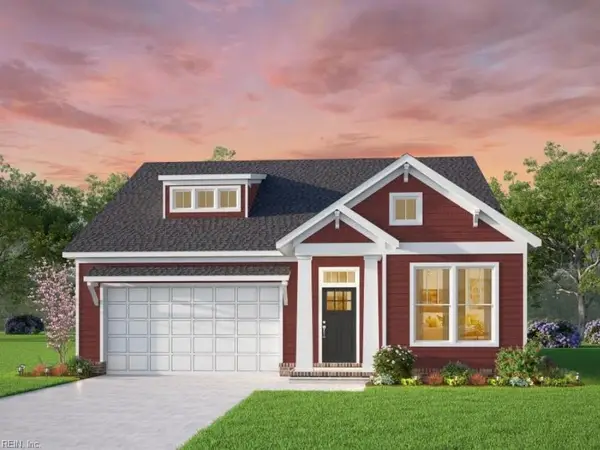 $409,900Active3 beds 2 baths1,385 sq. ft.
MM Bailey (cassell Model) Circle, Shiloh, NC 27974
MLS# 10652340Listed by: AtCoastal Realty


Protect your home and budget from life's surprises with an Assurant Home Warranty, backed by a partner that supports you through every step of homeownership. Explore Plans.
© 2026 Better Homes and Gardens Real Estate LLC. An Anywhere Real Estate company. All rights reserved. Better Homes and Gardens® Real Estate is a registered trademark owned by Meredith Operations Corporation, licensed to Better Homes and Gardens Real Estate LLC and used with permission. Better Homes and Gardens Real Estate LLC fully supports the principles of the Fair Housing Act and the Equal Opportunity Act. Listing information is deemed reliable but is not guaranteed accurate.
Each office is independently owned and operated.
Any services or products provided by third parties are not provided by, affiliated with or related to Better Homes and Gardens Real Estate LLC, or its affiliated companies.