
1201 Red Sunset Place, Siler City, NC 27344
Local realty services provided by:Better Homes and Gardens Real Estate Paracle
1201 Red Sunset Place,Siler City, NC 27344
$187,500
- 3 Beds
- 2 Baths
- - sq. ft.
- Single family
- Sold
Listed by: tiffany haynes lattero, tonya meeks jordan
Office: united properties of nc
MLS#:10182444
Source:RD
Sorry, we are unable to map this address
Price summary
- Price:$187,500
About this home
If you've been waiting for a sign to stop scrolling Zillow... this is it. Welcome to this beautifully updated 3-bedroom, 2-bath home tucked away on a quiet cul-de-sac where the only neighborhood meetings are the ones the squirrels hold in the yard. Best of all? No HOA, so nobody's going to send you a strongly worded letter because your trash can stayed out an extra day. Inside, just about everything has gotten a glow-up—brand-new flooring, stylish countertops, updated vanities, modern lighting, fresh fixtures, and fresh paint throughout. The move-in-ready part is real... as in, you won't spend your first weekend making emergency trips to the hardware store. If you don't cook, we are sorry that you will have gorgeous new stainless steel appliances that you will just stare at... and we also apologize in advance that all your friends and family are going to want you to host gatherings in your open concept living/kitchen area and private backyard. Maybe you can hide from them all in your HUGE primary suite?! The durable metal roof and updated windows offers peace of mind, and the convenient location keeps you just minutes from shopping, dining, and everything you need while still giving you a quiet place to come home to. Whether you're buying your first home, downsizing, or simply ready for a house that doesn't come with a never-ending to-do list, this one checks all the boxes. Come see it before someone else updates their address instead of you!...
Contact an agent
Home facts
- Year built:1998
- Subdivision & Development:Autumn Estates
- Listing ID #:10182444
- Added:62 day(s) ago
- Updated:September 25, 2026 at 07:10 AM
Rooms and interior
- Bedrooms:3
- Total bathrooms:2
- Full bathrooms:2
- Rooms Total:3
- Flooring:Luxury Vinyl
- Bathrooms Description:Bathtub/Shower Combination, Walk-In Shower
- Kitchen Description:Dishwasher, Electric Oven, Electric Range, Electric Water Heater, Refrigerator
- Basement:Yes
- Basement Description:Crawl Space
Heating and cooling
- Cooling:Central Air
- Heating:Electric
- Central air:Yes
Structure and exterior
- Roof:Metal
- Year built:1998
- Lot Features:Back Yard, Cul-de-sac, Front Yard, Level
- Architectural Style:Ranch
- Construction Materials:Vinyl Siding
- Exterior Features:Front Porch, Rear Porch
- Foundation Description:Brick/Mortar, Permanent, Pillar/Post/Pier
- Levels:One
Schools
- High school:Chatham - Jordan Matthews High
- Middle school:Chatham - Chatham Middle
- Elementary school:Chatham - Virginia Cross Elementary
Utilities
- Water:Public
- Sewer:Public Sewer
Finances and disclosures
- Price:$187,500
- Tax amount:$1,003
Features and amenities
- Laundry features:Laundry Room, Main Level
- Amenities:Blinds
Parking
- Total parking spaces:3
- Parking description:Driveway, Gravel
 Listings marked with a Doorify MLS icon are provided courtesy of the Doorify MLS, of North Carolina, Internet Data Exchange Database. Brokers make an effort to deliver accurate information, but buyers should independently verify any information on which they will rely in a transaction. The listing broker shall not be responsible for any typographical errors, misinformation, or misprints, and they shall be held totally harmless from any damages arising from reliance upon this data. This data is provided exclusively for consumers’ personal, non-commercial use. Copyright 2026 Doorify MLS of North Carolina. All rights reserved.
New listings near 1201 Red Sunset Place
- New
 $232,500Active3 beds 2 baths1,114 sq. ft.
1812 N Chatham Avenue, Siler City, NC 27344
MLS# 10194278Listed by: REALTY WORLD CAROLINA PROP - New
 $935,000Active3 beds 2 baths1,879 sq. ft.
520 Plainfield Church Road, Siler City, NC 27344
MLS# 10193855Listed by: CAROLINA ONE REALTY - Open Sun, 1 to 3pmNew
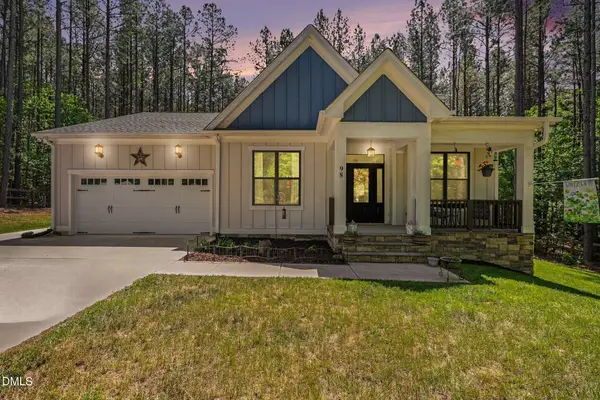 $630,000Active3 beds 3 baths2,512 sq. ft.
98 Anneliis Lane, Siler City, NC 27344
MLS# 10193739Listed by: COLDWELL BANKER - HPW - New
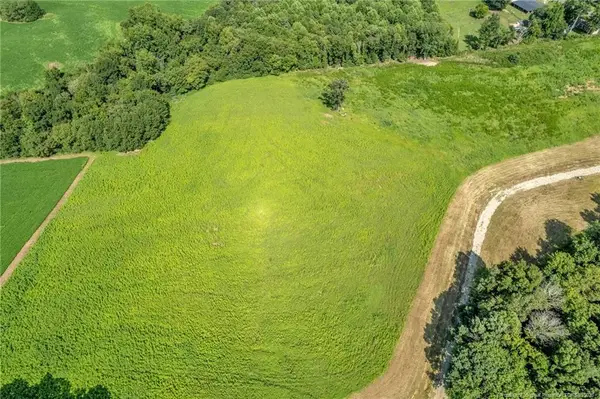 $155,900Active5.38 Acres
00 Laia Hills (lot 4) Road, Siler City, NC 27344
MLS# LP767618Listed by: EXP REALTY LLC - New
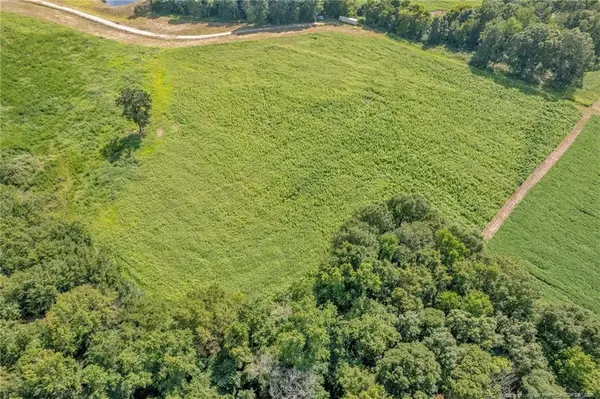 $86,900Active3.04 Acres
00 Laia Hills (lot 5) Road, Siler City, NC 27344
MLS# LP767619Listed by: EXP REALTY LLC - New
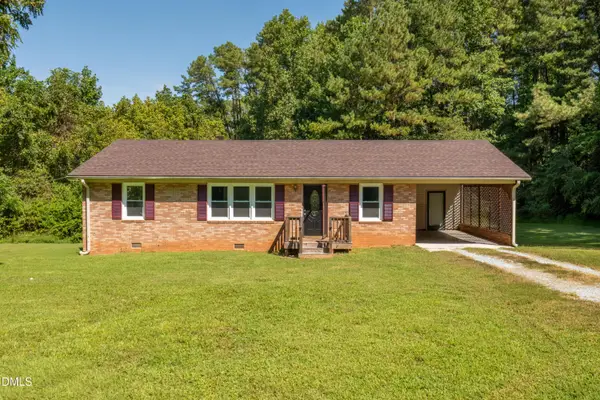 $222,000Active3 beds 1 baths1,235 sq. ft.
178 Crestview Road, Siler City, NC 27344
MLS# 10193640Listed by: QPM REALTY CO LLC - New
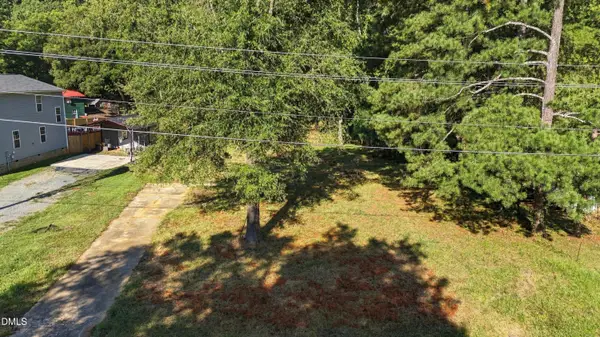 $54,900Active0.46 Acres
1510 W Raleigh Street, Siler City, NC 27344
MLS# 10193388Listed by: REYNA REALTY GROUP LTD 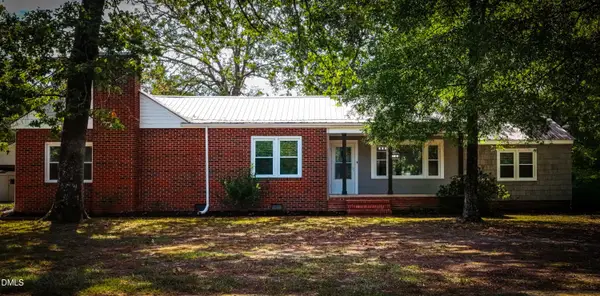 $386,000Pending3 beds 2 baths1,848 sq. ft.
2815 W 3rd Street, Siler City, NC 27344
MLS# 10193239Listed by: REYNA REALTY GROUP LTD- New
 $200,000Active6.08 Acres
233 Buck Gunter Road, Siler City, NC 27344
MLS# 10192879Listed by: KELLER WILLIAMS LEGACY - New
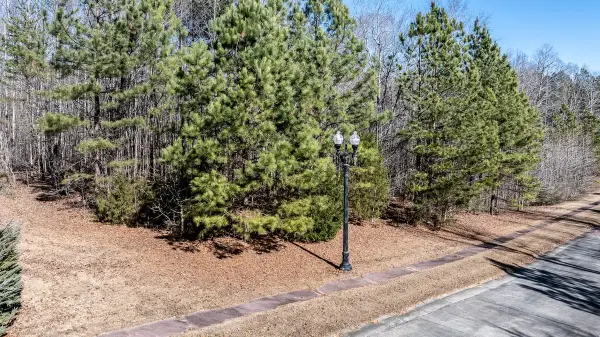 $180,000Active4.07 Acres
49 Larkington Drive, Siler City, NC 27344
MLS# 10192772Listed by: FLEX REALTY


Protect your home and budget from life's surprises with an Assurant Home Warranty, backed by a partner that supports you through every step of homeownership. Explore Plans.
© 2026 Better Homes and Gardens Real Estate LLC. An Anywhere Real Estate company. All rights reserved. Better Homes and Gardens® Real Estate is a registered trademark owned by Meredith Operations Corporation, licensed to Better Homes and Gardens Real Estate LLC and used with permission. Better Homes and Gardens Real Estate LLC fully supports the principles of the Fair Housing Act and the Equal Opportunity Act. Listing information is deemed reliable but is not guaranteed accurate.
Each office is independently owned and operated.
Any services or products provided by third parties are not provided by, affiliated with or related to Better Homes and Gardens Real Estate LLC, or its affiliated companies.