
520 Plainfield Church Road, Siler City, NC 27344
Local realty services provided by:Better Homes and Gardens Real Estate Paracle
520 Plainfield Church Road,Siler City, NC 27344
$737,500
- 3 Beds
- 2 Baths
- 1,876 sq. ft.
- Multi-family
- Active
Listed by: malia jarrett
Office: northgroup real estate, inc.
MLS#:10181824
Source:RD
Price summary
- Price:$737,500
- Price per sq. ft.:$393.12
About this home
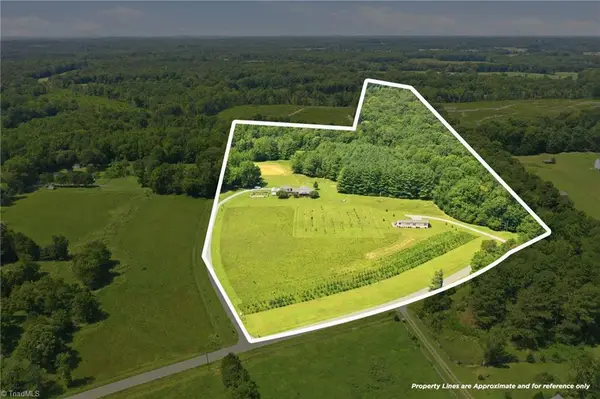
Gorgeous move-in ready farm in rapidly expanding Siler City. Seize this opportunity to own your own peaceful 6.9ac farm and capture the most stunning sunsets from your covered front porch. 3 bed/2 bath home: open kitchen with large island, natural gas range, Rinnai water heater, 2 living spaces, office, and generator. (Shared well with adjoining 5 acres and tiny home). Large fenced front yard. Solar entry driveway gate. Pond. 6-stall barn with wide center aisle, tack/feed room and hay storage. Hot water (another Rinnai!) at the barn! Covered storage area, chicken/duck coop that runs the entire length of the barn with removable plastic panels. Property is ready for your horses, pets and livestock. Be prepared to allow plenty of time to explore everything this property has to offer! **Tiny home with 5ac, including fenced pastures with shelters, storage building, and round pen open for your consideration. Currently leased through June 2027 means instant income for you! Bring your barn manager, inlaws, or start a horsey-Airbnb! Contact list agent for more details.**...
Contact an agent
Home facts
- Year built:2019
- Subdivision & Development:Not in a Subdivision
- Listing ID #:10181824
- Added:42 day(s) ago
- Updated:September 03, 2026 at 04:09 PM
Rooms and interior
- Bedrooms:3
- Total bathrooms:2
- Full bathrooms:2
- Rooms Total:1
- Flooring:Luxury Vinyl
- Kitchen Description:Dishwasher, Dryer, Exhaust Fan, Gas Range, Microwave, Refrigerator, Tankless Water Heater, Washer
- Living area:1,876 sq. ft.
Heating and cooling
- Cooling:Ceiling Fan(s), Central Air
- Heating:Central, Fireplace(s)
- Central air:Yes
Structure and exterior
- Roof:Shingle
- Year built:2019
- Building area:1,876 sq. ft.
- Lot area:6.9 Acres
- Lot Features:Cleared, Farm, Pasture, Pond on Lot
- Architectural Style:Ranch
- Construction Materials:Vinyl Siding
- Exterior Features:Covered, Fenced Yard, Front Porch, Outdoor Grill, Storage
- Levels:One
Schools
- High school:Chatham - Jordan Matthews High
- Middle school:Chatham - Silk Hope School
- Elementary school:Chatham - Silk Hope School
Utilities
- Water:Shared Well
- Sewer:Septic Tank
Finances and disclosures
- Price:$737,500
- Price per sq. ft.:$393.12
- Tax amount:$4,290
Features and amenities
- Laundry features:Laundry Room
Parking
- Parking description:Gravel
 Listings marked with a Doorify MLS icon are provided courtesy of the Doorify MLS, of North Carolina, Internet Data Exchange Database. Brokers make an effort to deliver accurate information, but buyers should independently verify any information on which they will rely in a transaction. The listing broker shall not be responsible for any typographical errors, misinformation, or misprints, and they shall be held totally harmless from any damages arising from reliance upon this data. This data is provided exclusively for consumers’ personal, non-commercial use. Copyright 2026 Doorify MLS of North Carolina. All rights reserved.
New listings near 520 Plainfield Church Road
- New
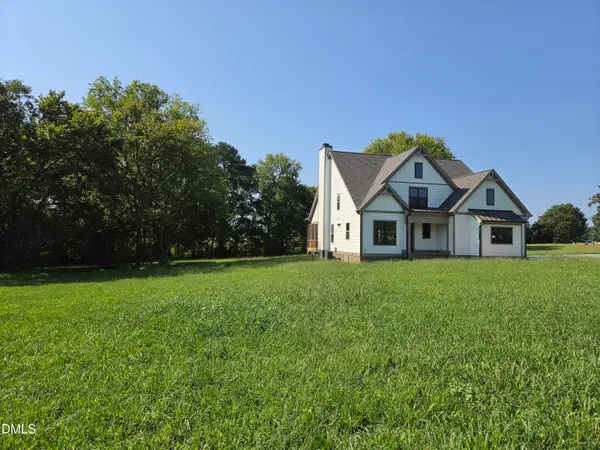 $790,000Active4 beds 3 baths2,405 sq. ft.
5545 Silk Hope Gum Springs Road, Siler City, NC 27344
MLS# 10189908Listed by: COSTELLO REAL ESTATE & INVESTM - New
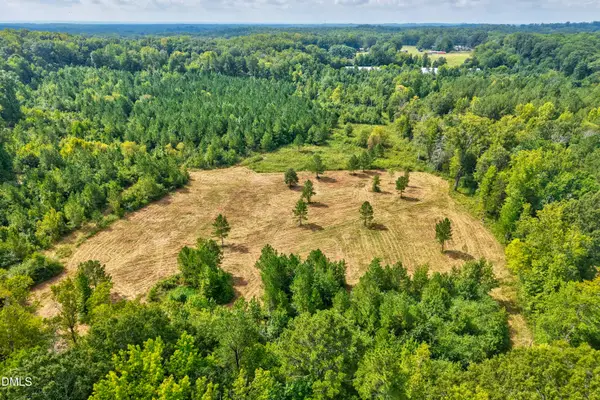 $700,000Active43.58 Acres
0 D Hart Road, Siler City, NC 27344
MLS# 10189881Listed by: EXP REALTY LLC - New
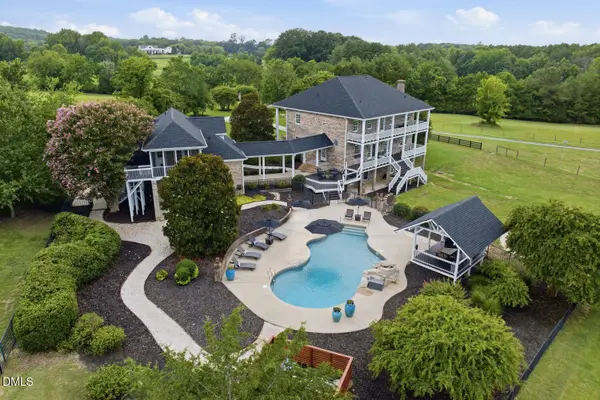 $2,895,000Active4 beds 6 baths4,928 sq. ft.
405 Deer Pond Way, Siler City, NC 27344
MLS# 10189736Listed by: LPT REALTY, LLC - New
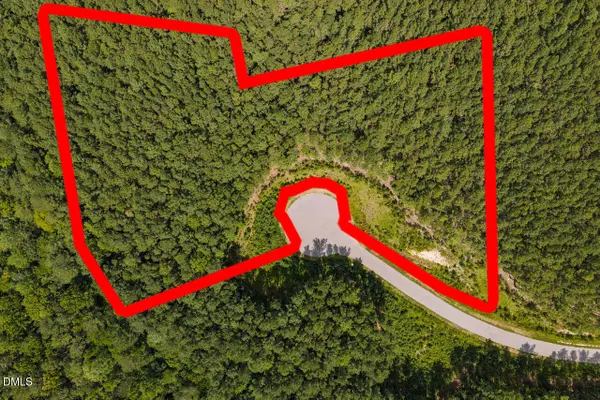 $200,000Active4.64 Acres
586 Anneliis Lane, Siler City, NC 27344
MLS# 10189699Listed by: LONG & FOSTER REAL ESTATE INC - New
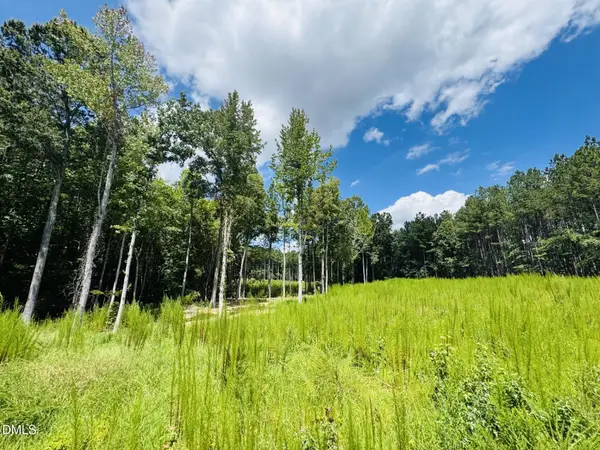 $195,000Active5.86 Acres
185 Larkington Drive, Siler City, NC 27344
MLS# 10189703Listed by: LONG & FOSTER REAL ESTATE INC - New
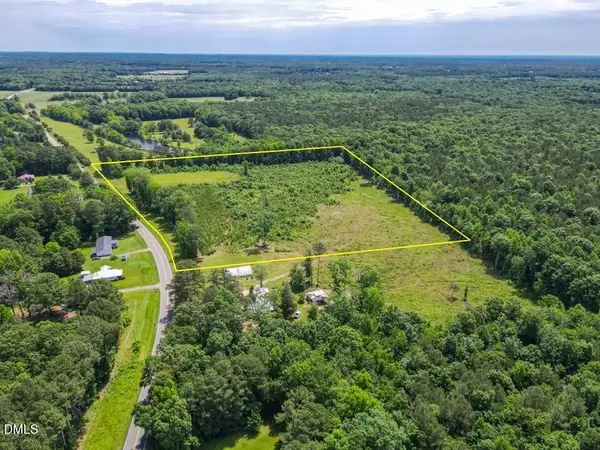 $159,000Active14 Acres
3375 Bonlee Bennett Road, Siler City, NC 27344
MLS# 10189330Listed by: NATIONAL LAND REALTY CENTRAL NC MLS LLC 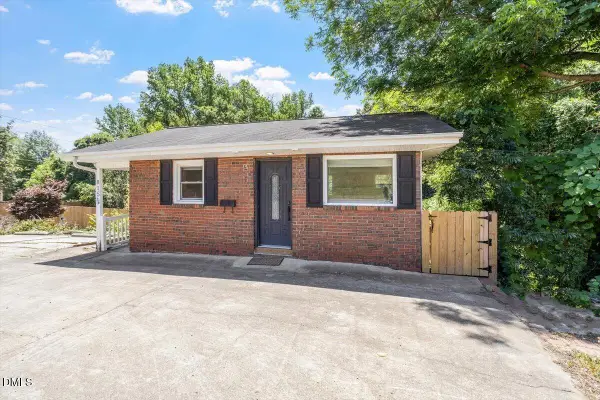 $165,000Pending2 beds 1 baths2 sq. ft.
815 W 3rd Street, Siler City, NC 27344
MLS# 10188995Listed by: HOWARD HANNA ALLEN TATE RALEIGH GLENWOOD- New
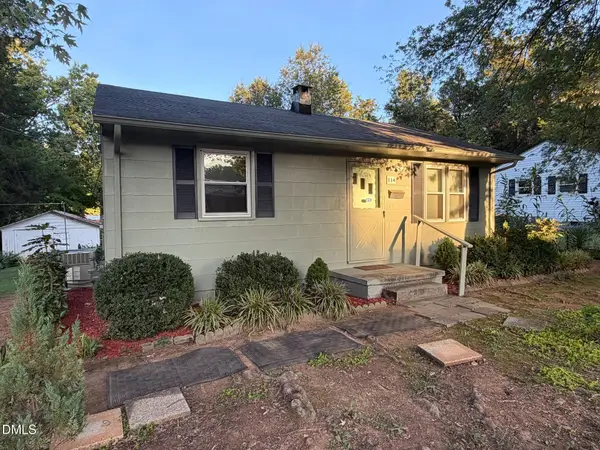 $159,000Active2 beds 1 baths937 sq. ft.
114 N Garden Avenue, Siler City, NC 27344
MLS# 10188928Listed by: ATOMIC PROPERTIES LLC - New
 $867,500Active3 beds 2 baths1,977 sq. ft.
670 & 552 Whitley Road, Siler City, NC 27344
MLS# 1233448Listed by: PRICE REALTORS-RANDLEMAN - New
 $1,258,000Active2 beds 1 baths1,392 sq. ft.
1100 Ben Smith Road, Siler City, NC 27344
MLS# 1233196Listed by: ROGERS REALTY & AUCTION CO., INC.


Protect your home and budget from life's surprises with an Assurant Home Warranty, backed by a partner that supports you through every step of homeownership. Explore Plans.
© 2026 Better Homes and Gardens Real Estate LLC. An Anywhere Real Estate company. All rights reserved. Better Homes and Gardens® Real Estate is a registered trademark owned by Meredith Operations Corporation, licensed to Better Homes and Gardens Real Estate LLC and used with permission. Better Homes and Gardens Real Estate LLC fully supports the principles of the Fair Housing Act and the Equal Opportunity Act. Listing information is deemed reliable but is not guaranteed accurate.
Each office is independently owned and operated.
Any services or products provided by third parties are not provided by, affiliated with or related to Better Homes and Gardens Real Estate LLC, or its affiliated companies.