
5491 Silk Hope Gum Springs Road, Siler City, NC 27344
Local realty services provided by:Better Homes and Gardens Real Estate Paracle
5491 Silk Hope Gum Springs Road,Siler City, NC 27344
$772,000
- 4 Beds
- 3 Baths
- 2,231 sq. ft.
- Single family
- Active
Listed by: lara alexis travars
Office: costello real estate & investm
MLS#:10202550
Source:RD
Price summary
- Price:$772,000
- Price per sq. ft.:$346.03
About this home
PEACEFUL COUNTRYSIDE RETREAT | 1.9 PRIVATE ACRES | CUSTOM PRESALE | SILK HOPE
Discover the charm of refined country living on 1.9 beautiful acres in the desirable Silk Hope community, just minutes from historic downtown Pittsboro. Surrounded by the natural beauty and peaceful landscape of Chatham County, this thoughtfully designed custom home offers an inviting blend of timeless Southern character, modern comfort, and the tranquility of a spacious countryside setting.
A welcoming covered front porch sets the tone for relaxed Southern living, offering the perfect place to unwind and enjoy the serenity of the surrounding countryside. Inside, an open, light-filled floor plan is thoughtfully positioned to capture views while creating a natural flow for everyday living.
The spacious family room, anchored by a cozy fireplace, opens seamlessly to a well designed kitchen featuring an oversized gathering island and generous walk-in pantry. Comfortable, well-proportioned living spaces combine warmth and functionality with distinctive custom home touches.
A dedicated main-level office/flex room provides work/play space, while four bedrooms are thoughtfully situated upstairs. The primary suite features a relaxing bath with separate soaking tub, walk-in shower, and generous walk-in closet with wood shelving.
Construction begins soon, offering a wonderful opportunity to personalize select finishes and details in collaboration with the highly regarded local custom builder known for exceptional craftsmanship, design, and outstanding value.
With 1.9 acres to enjoy, this inviting property offers a feeling of peaceful surroundings, and the enduring appeal of countryside living—all within convenient reach of Pittsboro, Chapel Hill, and the Triangle.
Architectural rendering reflects the floor plan concept. Photographs represent a similar home constructed by the same builder. An adjacent newly completed custom home by the builder is available for immediate move-in....
Contact an agent
Home facts
- Year built:2027
- Subdivision & Development:Not in a Subdivision
- Listing ID #:10202550
- Added:3 day(s) ago
- Updated:November 13, 2026 at 03:33 PM
Rooms and interior
- Bedrooms:4
- Total bathrooms:3
- Full bathrooms:3
- Rooms Total:7
- Flooring:Carpet, Ceramic Tile, Combination, Hardwood, Tile, Wood
- Bathrooms Description:Double Vanity, Separate Shower, Soaking Tub, Walk-In Shower, Water Closet
- Kitchen Description:Built-In Electric Range, Dishwasher, Exhaust Fan, Microwave, Oven, Stainless Steel Appliance(s), Water Heater
- Living area:2,231 sq. ft.
Heating and cooling
- Cooling:Ceiling Fan(s), Central Air, Dual, Exhaust Fan, Heat Pump, Zoned
- Heating:Central, Exhaust Fan, Forced Air, Heat Pump, Zoned
- Central air:Yes
Structure and exterior
- Roof:Architectural Shingle, Shingle
- Year built:2027
- Building area:2,231 sq. ft.
- Lot area:1.94 Acres
- Lot Features:Few Trees, Partially Cleared
- Architectural Style:Farmhouse, Modern
- Construction Materials:Board & Batten Siding, Fiber Cement, HardiPlank Type, Lap Siding
- Exterior Features:Covered, Front Porch, Porch, Rain Gutters, Rear Porch
- Foundation Description:Permanent
- Levels:Two
Schools
- High school:Chatham - Jordan Matthews High
- Middle school:Chatham - Margaret B Pollard Middle School
- Elementary school:Chatham - Silk Hope School
Utilities
- Water:Well
- Sewer:Septic Needed
Finances and disclosures
- Price:$772,000
- Price per sq. ft.:$346.03
- Tax amount:$527
Features and amenities
- Laundry features:Electric Dryer Hookup, Inside, Laundry Room, Upper Level, Washer Hookup
- Amenities:Screens
Parking
- Total parking spaces:2
- Parking description:Driveway, Garage Door Opener, Garage Faces Front, Parking Pad
- Garage:Yes
- Garage spaces:2
 Listings marked with a Doorify MLS icon are provided courtesy of the Doorify MLS, of North Carolina, Internet Data Exchange Database. Brokers make an effort to deliver accurate information, but buyers should independently verify any information on which they will rely in a transaction. The listing broker shall not be responsible for any typographical errors, misinformation, or misprints, and they shall be held totally harmless from any damages arising from reliance upon this data. This data is provided exclusively for consumers’ personal, non-commercial use. Copyright 2026 Doorify MLS of North Carolina. All rights reserved.
New listings near 5491 Silk Hope Gum Springs Road
- New
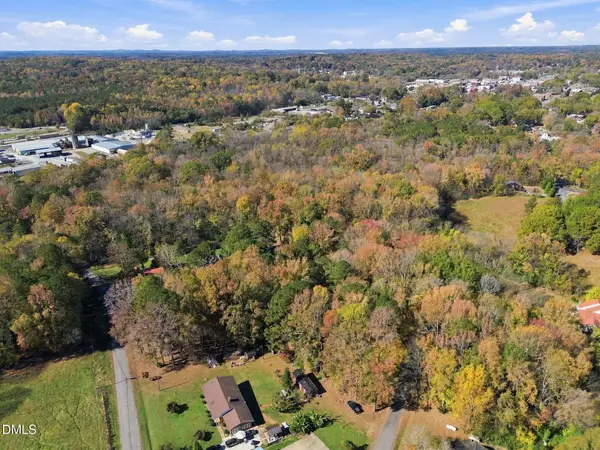 $260,000Active28.06 Acres
701 S Chatham Avenue, Siler City, NC 27344
MLS# 10202947Listed by: NORTHGROUP REAL ESTATE, INC. - New
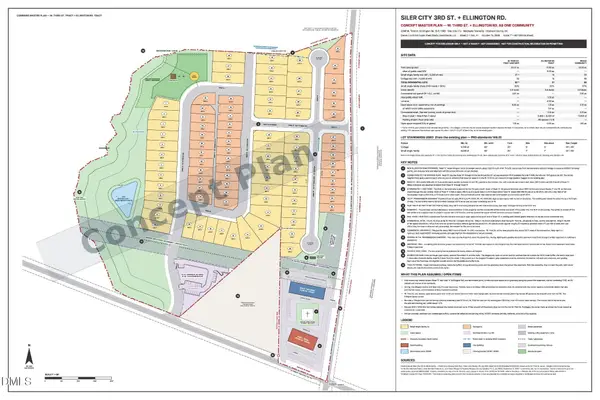 $2,450,000Active33.8 Acres
0 Ellington Road, Siler City, NC 27344
MLS# 10202682Listed by: HARRIS REALTY & AUCTION - New
 $59,900Active1.98 Acres
263 Gilliland Road, Siler City, NC 27344
MLS# 10202581Listed by: REYNA REALTY GROUP LTD - New
 $59,900Active2.23 Acres
247 Gilliland Road, Siler City, NC 27344
MLS# 10202587Listed by: REYNA REALTY GROUP LTD - New
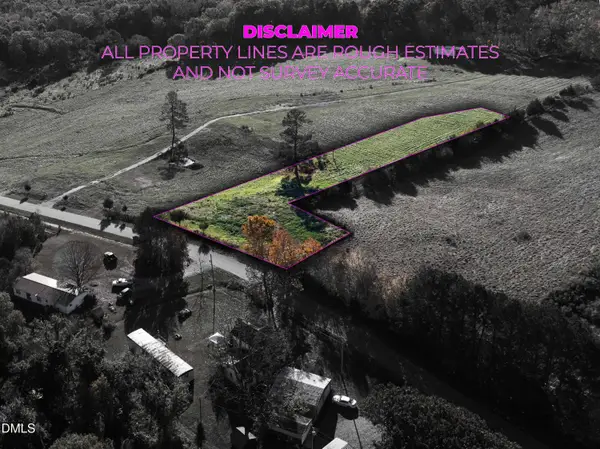 $59,900Active1.78 Acres
367 Gilliland Road, Siler City, NC 27344
MLS# 10202569Listed by: REYNA REALTY GROUP LTD - New
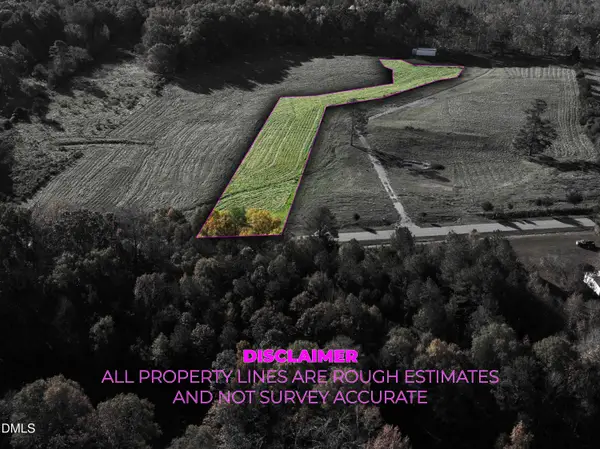 $59,900Active1.77 Acres
285 Gilliland Road, Siler City, NC 27344
MLS# 10202577Listed by: REYNA REALTY GROUP LTD - New
 $369,000Active3 beds 2 baths2,074 sq. ft.
5977 Pleasant Hill Church Road, Siler City, NC 27344
MLS# 10202372Listed by: CHATHAM HOMES REALTY - New
 $255,000Active3 beds 2 baths1,092 sq. ft.
138 W Dolphin Street, Siler City, NC 27344
MLS# 10201991Listed by: KELLER WILLIAMS REALTY - New
 $84,900Active2.77 Acres
0 Seth Teague Road, Siler City, NC 27344
MLS# 10201958Listed by: TOP BROKERAGE LLC


Protect your home and budget from life's surprises with an Assurant Home Warranty, backed by a partner that supports you through every step of homeownership. Explore Plans.
© 2026 Better Homes and Gardens Real Estate LLC. An Anywhere Real Estate company. All rights reserved. Better Homes and Gardens® Real Estate is a registered trademark owned by Meredith Operations Corporation, licensed to Better Homes and Gardens Real Estate LLC and used with permission. Better Homes and Gardens Real Estate LLC fully supports the principles of the Fair Housing Act and the Equal Opportunity Act. Listing information is deemed reliable but is not guaranteed accurate.
Each office is independently owned and operated.
Any services or products provided by third parties are not provided by, affiliated with or related to Better Homes and Gardens Real Estate LLC, or its affiliated companies.