
5010 Stone Crk Drive, Sims, NC 27880
Local realty services provided by:Better Homes and Gardens Real Estate Paracle
5010 Stone Crk Drive,Sims, NC 27880
$515,000
- 4 Beds
- 3 Baths
- - sq. ft.
- Single family
- Sold
Listed by: tammy eickhoff
Office: carolina homeland partners llc.
MLS#:10173623
Source:RD
Sorry, we are unable to map this address
Price summary
- Price:$515,000
- Monthly HOA dues:$15
About this home
This gorgeous 4-bedroom, 2.5-bath home offers approximately 2,476 square feet of stylish living space on a 1 acre +/- lot, giving you room to spread out, entertain, and enjoy the good life just a mile from Buckhorn Reservoir. The showstopper here is the oversized detached 3 bay garage with its own driveway - an absolute unicorn for car enthusiasts, hobbyists, home based businesses, or anyone hunting for serious storage and workshop space. Step outside and imagine parking your boat, RV, or extra vehicles with ease, while still having space left over for tools, toys, and tinkering. Inside, you'll find a modern open layout with a welcoming foyer, spacious living room, and a bright kitchen that flows perfectly for everyday life. Four well appointed bedrooms and 2.5 baths provide plenty of room to relax, including an inviting primary suite where you can recharge after a long day. Located in a sought after area of Sims with access to a desirable, nationally recognized school. This home offers peaceful country style living with convenient commutes to Wilson, Raleigh, and the surrounding communities of Clayton and Seymour Johnson AFB. Enjoy a quiet neighborhood feel while still being close to shopping, dining, and outdoor recreation. If you've been waiting for a move in ready home with a dream detached garage in a great school area, this is it. Schedule your tour of 5010 Stone Creek Drive today and come see how fun life can be when home checks every box!...
Contact an agent
Home facts
- Year built:2024
- Subdivision & Development:Cross Creek
- Listing ID #:10173623
- Added:152 day(s) ago
- Updated:November 12, 2026 at 06:32 AM
Rooms and interior
- Bedrooms:4
- Total bathrooms:3
- Full bathrooms:2
- Rooms Total:7
- Flooring:Luxury Vinyl
- Bathrooms Description:Double Vanity
- Kitchen Description:Dishwasher, Electric Cooktop, Electric Oven, Electric Water Heater, Microwave
Heating and cooling
- Cooling:Ceiling Fan(s), Central Air, Electric
- Central air:Yes
Structure and exterior
- Roof:Architectural Shingle
- Year built:2024
- Lot Features:Level
- Architectural Style:Traditional
- Construction Materials:Vinyl Siding
- Exterior Features:Covered, Fenced Yard, Front Porch
- Foundation Description:Slab
- Levels:Two
Schools
- High school:Wilson - James Hunt High
- Middle school:Wilson - Springfield Middle
- Elementary school:Wilson - Rock Ridge Elementary
Utilities
- Water:Public
- Sewer:Septic Tank
Finances and disclosures
- Price:$515,000
- Tax amount:$2,931
Features and amenities
- Laundry features:Laundry Room, Main Level
Parking
- Parking description:Attached, Concrete, Detached, Driveway, Garage, Garage Faces Front
- Garage:Yes
- Garage spaces:5
 Listings marked with a Doorify MLS icon are provided courtesy of the Doorify MLS, of North Carolina, Internet Data Exchange Database. Brokers make an effort to deliver accurate information, but buyers should independently verify any information on which they will rely in a transaction. The listing broker shall not be responsible for any typographical errors, misinformation, or misprints, and they shall be held totally harmless from any damages arising from reliance upon this data. This data is provided exclusively for consumers’ personal, non-commercial use. Copyright 2026 Doorify MLS of North Carolina. All rights reserved.
New listings near 5010 Stone Crk Drive
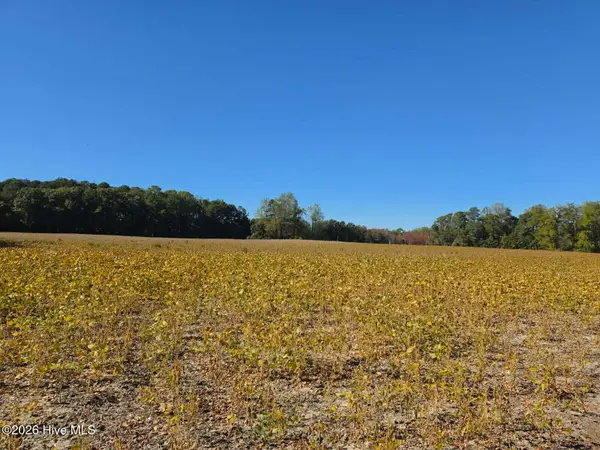 $1,000,000Active34.17 Acres
6236 Green Pond Road, Sims, NC 27880
MLS# 100612792Listed by: STONE AUCTION & REALTY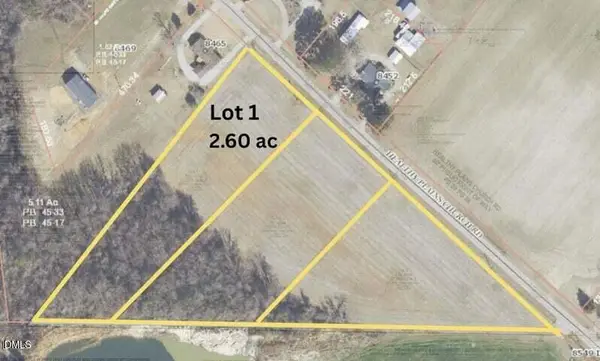 $99,000Active2.6 Acres
000 Healthy Plains Church Road, Sims, NC 27880
MLS# 10199302Listed by: HOMESMART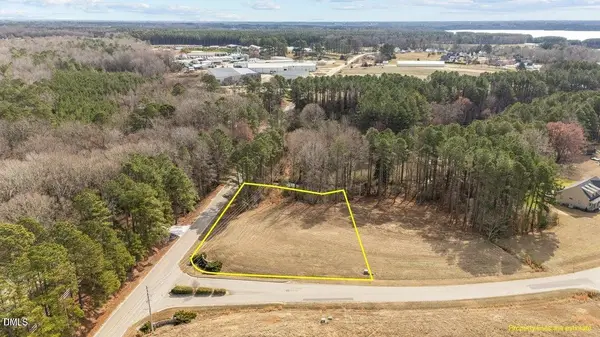 $69,900Active0.93 Acres
8405 Clearwater Drive, Sims, NC 27880
MLS# 10199194Listed by: HOMESMART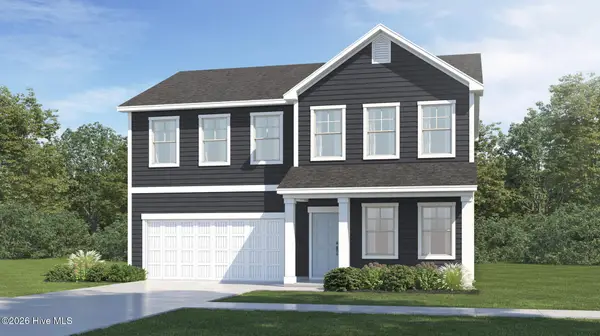 $331,685Pending4 beds 3 baths2,180 sq. ft.
5946 Mill Stone Way W, Sims, NC 27880
MLS# 100610259Listed by: LENNAR CAROLINAS LLC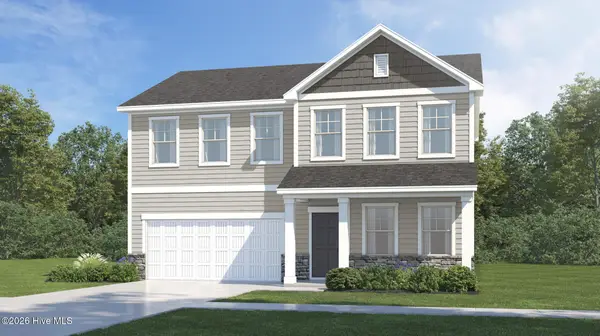 $332,685Pending4 beds 3 baths2,180 sq. ft.
5942 Mill Stone Way W, Sims, NC 27880
MLS# 100610263Listed by: LENNAR CAROLINAS LLC- Open Thu, 1 to 4pm
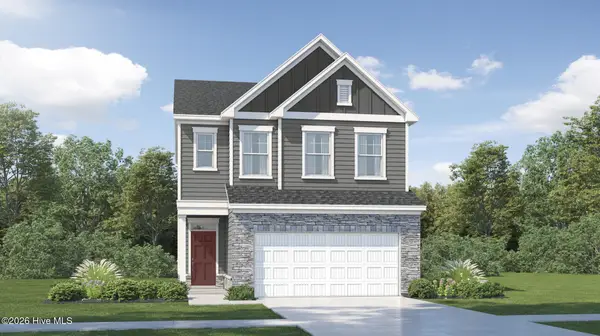 $289,990Active3 beds 3 baths1,924 sq. ft.
6002 Mill Stone Way W, Sims, NC 27880
MLS# 100610265Listed by: LENNAR CAROLINAS LLC - Open Sun, 2 to 4pm
 $260,000Active3 beds 2 baths1,244 sq. ft.
5324 Saint Rose Church Road, Sims, NC 27880
MLS# 100610140Listed by: STONE AUCTION & REALTY - Open Sun, 2 to 4pm
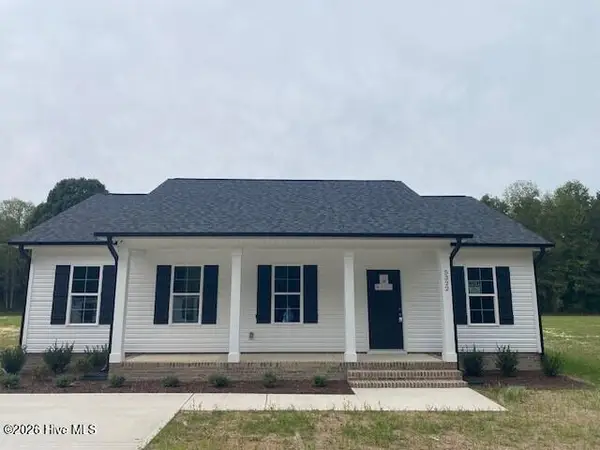 $260,000Active3 beds 2 baths1,244 sq. ft.
5322 Saint Rose Church Road, Sims, NC 27880
MLS# 100610143Listed by: STONE AUCTION & REALTY - Open Sun, 2 to 4pm
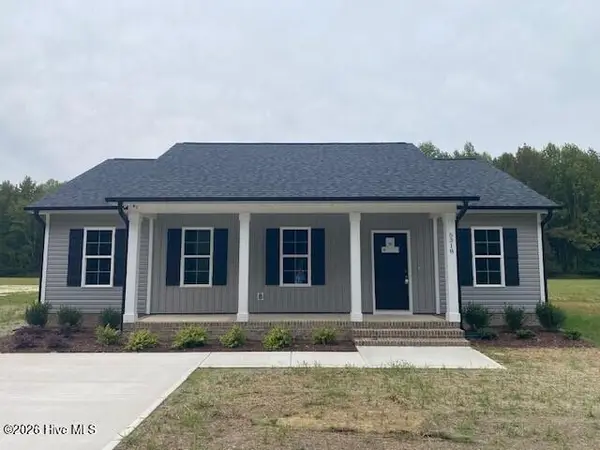 $260,000Active3 beds 2 baths1,244 sq. ft.
5318 Saint Rose Church Road, Sims, NC 27880
MLS# 100610151Listed by: STONE AUCTION & REALTY 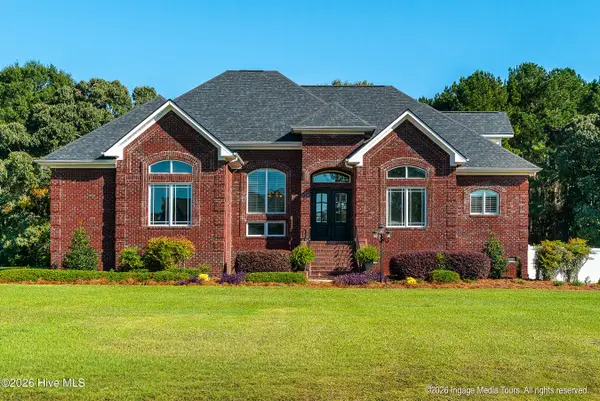 $899,000Active4 beds 5 baths3,956 sq. ft.
8607 Clearwater Drive, Sims, NC 27880
MLS# 100609315Listed by: KW WILSON (KELLER WILLIAMS REALTY)


Protect your home and budget from life's surprises with an Assurant Home Warranty, backed by a partner that supports you through every step of homeownership. Explore Plans.
© 2026 Better Homes and Gardens Real Estate LLC. An Anywhere Real Estate company. All rights reserved. Better Homes and Gardens® Real Estate is a registered trademark owned by Meredith Operations Corporation, licensed to Better Homes and Gardens Real Estate LLC and used with permission. Better Homes and Gardens Real Estate LLC fully supports the principles of the Fair Housing Act and the Equal Opportunity Act. Listing information is deemed reliable but is not guaranteed accurate.
Each office is independently owned and operated.
Any services or products provided by third parties are not provided by, affiliated with or related to Better Homes and Gardens Real Estate LLC, or its affiliated companies.