
6171 Old Raleigh Road, Sims, NC 27880
Local realty services provided by:Better Homes and Gardens Real Estate Native American Group
6171 Old Raleigh Road,Sims, NC 27880
$175,000
- 3 Beds
- - Baths
- 1,740 sq. ft.
- Mobile / Manufactured
- Active
Listed by: tony stone, ted stone
Office: stone auction & realty
MLS#:100608311
Source:NC_CCAR
Price summary
- Price:$175,000
- Price per sq. ft.:$100.57
About this home
ESTATE AUCTION
LAND, HOME AND SHOP BELONGING TO THE HEIRS OF JAMES DOUGLAS DAVIS, SR. (DECEASED), @ 6171 OLD RALEIGH ROAD, SIMS, NC. LIVE ONSITE AUCTION ON SATURDAY, NOVEMBER 14TH, 2026 AT 12:00 NOON. TOTAL OF 14.42 TOTAL ACRES OFFERED IN 2 TRACTS.
TRACT 1: 1.42+/- ACRES MANUFACTURED HOME WITH 3 BEDROOMS, 2 BATHS AND 30' X 50' RED IRON STEEL BUILDING WITH 2 ROLL-UP DOORS. HOME IS PARTIALLY FURNISHED (SEE PHOTOS). STARTING BID OF $175,000 FOR EACH TRACT.
TRACT 2: 13+/-ACRES LAND AND BEAUTIFUL MATURE PINE AND HARDWOOD TIMBER. COUNTY WATER AVAILABLE AND LOTS OF ROAD FRONTAGE. STARTING BID OF $175,000 FOR EACH TRACT.
WILL HOLD OPEN HOUSE ON SATURDAYS IN OCTOBER - 17TH, 24TH, AND 31ST - FROM 2:00-4:00PM.
Contact an agent
Home facts
- Year built:1999
- Subdivision & Development:Not In Subdivision
- Listing ID #:100608311
- Added:2 day(s) ago
- Updated:October 08, 2026 at 10:39 AM
Rooms and interior
- Bedrooms:3
- Full bathrooms:2
- Rooms Total:7
- Flooring:Carpet, Vinyl
- Bathrooms Description:Walk-in Shower
- Kitchen Description:Dishwasher, Refrigerator
- Bedroom Description:Master Downstairs, Walk-In Closet(s)
- Living area:1,740 sq. ft.
Heating and cooling
- Cooling:Central Air
- Heating:Electric, Fireplace(s), Gas Pack, Heating, Hot Water, Propane
- Central air:Yes
Structure and exterior
- Roof:Composition
- Year built:1999
- Building area:1,740 sq. ft.
- Lot area:13 Acres
- Lot Features:Open Lot, Wooded
- Construction Materials:Steel Frame, Vinyl Siding
- Exterior Features:Covered
- Foundation Description:Brick/Mortar, Permanent
- Levels:1 Story
Schools
- High school:Hunt High
- Middle school:Springfield
- Elementary school:Rock Ridge
Utilities
- Water:Well
Finances and disclosures
- Price:$175,000
- Price per sq. ft.:$100.57
Features and amenities
- Appliances:Dishwasher, Dryer, Refrigerator, Washer, Water Softener
- Laundry features:Dryer, Laundry Room, Washer, Washer Hookup
- Amenities:Blinds/Shades, Ceiling Fan(s), Walk-In Closet(s)
Parking
- Total parking spaces:5
- Parking description:Concrete, No Garage, Parking Pad
- Garage:Yes
- Garage spaces:5

New listings near 6171 Old Raleigh Road
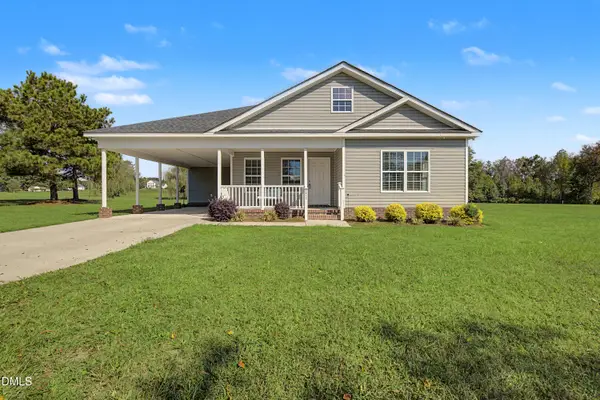 $289,900Pending2 beds 2 baths1,375 sq. ft.
7412 Fish Pond Road, Sims, NC 27880
MLS# 10196902Listed by: EXP REALTY, LLC - C- New
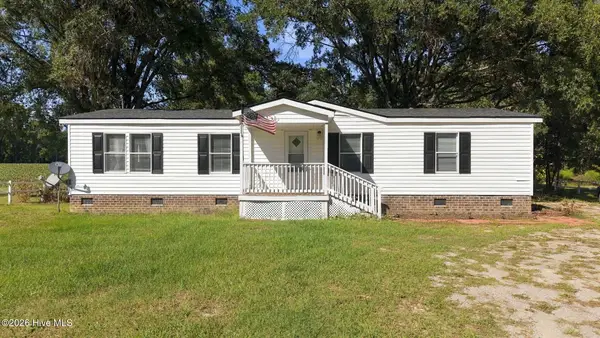 $224,900Active3 beds 2 baths1,248 sq. ft.
8320 Bunn Road, Sims, NC 27880
MLS# 100607353Listed by: OUR TOWN PROPERTIES INC.  $550,000Active4 beds 3 baths3,114 sq. ft.
6936 Rock Ridge Sims Road, Sims, NC 27880
MLS# 100604144Listed by: EXP REALTY LLC - C $140,000Pending3.92 Acres
0 Green Pond Road, Sims, NC 27880
MLS# 10190821Listed by: EXP REALTY LLC $439,000Active5 beds 3 baths2,783 sq. ft.
5755 Bruce Road, Sims, NC 27880
MLS# 10190400Listed by: DASH CAROLINA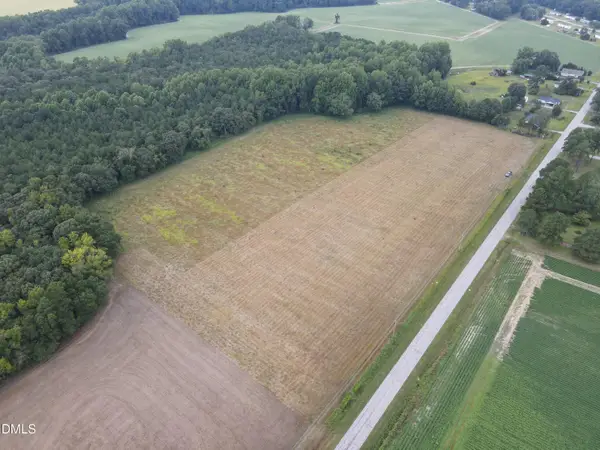 $82,000Active1.46 Acres
8 Eatmon Road, Sims, NC 27880
MLS# 10190024Listed by: ON POINT PROPERTIES NC $82,000Active1.46 Acres
9 Eatmon Road, Sims, NC 27880
MLS# 10190033Listed by: ON POINT PROPERTIES NC $82,000Active1.46 Acres
4 Eatmon Road, Sims, NC 27880
MLS# 10190010Listed by: ON POINT PROPERTIES NC $82,000Active1.46 Acres
6 Eatmon Road, Sims, NC 27880
MLS# 10190018Listed by: ON POINT PROPERTIES NC


Protect your home and budget from life's surprises with an Assurant Home Warranty, backed by a partner that supports you through every step of homeownership. Explore Plans.
© 2026 Better Homes and Gardens Real Estate LLC. An Anywhere Real Estate company. All rights reserved. Better Homes and Gardens® Real Estate is a registered trademark owned by Meredith Operations Corporation, licensed to Better Homes and Gardens Real Estate LLC and used with permission. Better Homes and Gardens Real Estate LLC fully supports the principles of the Fair Housing Act and the Equal Opportunity Act. Listing information is deemed reliable but is not guaranteed accurate.
Each office is independently owned and operated.
Any services or products provided by third parties are not provided by, affiliated with or related to Better Homes and Gardens Real Estate LLC, or its affiliated companies.