
7412 Fish Pond Road, Sims, NC 27880
Local realty services provided by:Better Homes and Gardens Real Estate Paracle
7412 Fish Pond Road,Sims, NC 27880
$289,900
- 2 Beds
- 2 Baths
- 1,375 sq. ft.
- Single family
- Pending
Listed by: scott tranby lineberger
Office: exp realty, llc. - c
MLS#:10196902
Source:RD
Price summary
- Price:$289,900
- Price per sq. ft.:$210.84
About this home
Peaceful country living awaits on this beautiful one acre lot with serene surroundings and a lovely pond view. This charming 2 bedroom, 2 bath home features an inviting front porch, an open living area, and a bright kitchen with island/breakfast bar. Enjoy outdoor relaxation on the back deck overlooking nature. A warm, comfortable home offering privacy, simplicity, and the quiet beauty of rural life. Call today for a private tour!
Contact an agent
Home facts
- Year built:2022
- Subdivision & Development:Old Fields
- Listing ID #:10196902
- Added:1 day(s) ago
- Updated:October 07, 2026 at 04:41 PM
Rooms and interior
- Bedrooms:2
- Total bathrooms:2
- Full bathrooms:2
- Rooms Total:1
- Flooring:Carpet, Luxury Vinyl, Vinyl
- Bathrooms Description:Walk-In Shower
- Kitchen Description:Dryer, Range, Refrigerator, Washer
- Living area:1,375 sq. ft.
Heating and cooling
- Cooling:Ceiling Fan(s), Central Air, Heat Pump
- Heating:Electric, Forced Air, Heat Pump
- Central air:Yes
Structure and exterior
- Roof:Composition
- Year built:2022
- Building area:1,375 sq. ft.
- Lot area:1 Acres
- Architectural Style:Ranch
- Construction Materials:Vinyl Siding
- Exterior Features:Deck, Front Porch
- Foundation Description:Slab
- Levels:One
Schools
- High school:Wilson - James Hunt High
- Middle school:Wilson - Springfield Middle
- Elementary school:Wayne - Rock Ridge
Utilities
- Water:Well
- Sewer:Septic Tank
Finances and disclosures
- Price:$289,900
- Price per sq. ft.:$210.84
- Tax amount:$1,790
Features and amenities
- Amenities:Storm Window(s)
Parking
- Parking description:Attached, Carport, Paved
- Carport spaces:1
 Listings marked with a Doorify MLS icon are provided courtesy of the Doorify MLS, of North Carolina, Internet Data Exchange Database. Brokers make an effort to deliver accurate information, but buyers should independently verify any information on which they will rely in a transaction. The listing broker shall not be responsible for any typographical errors, misinformation, or misprints, and they shall be held totally harmless from any damages arising from reliance upon this data. This data is provided exclusively for consumers’ personal, non-commercial use. Copyright 2026 Doorify MLS of North Carolina. All rights reserved.
New listings near 7412 Fish Pond Road
- New
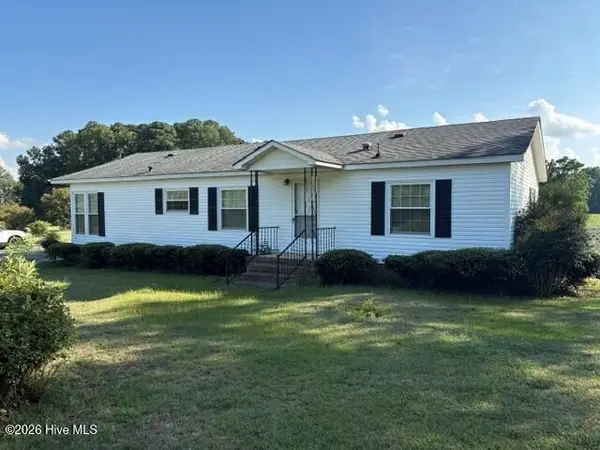 $175,000Active3 beds -- baths1,740 sq. ft.
6171 Old Raleigh Road, Sims, NC 27880
MLS# 100608311Listed by: STONE AUCTION & REALTY - New
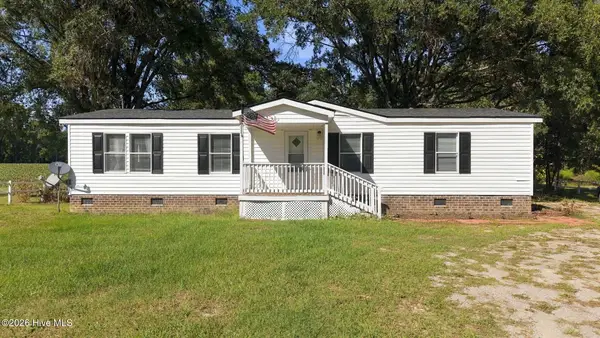 $224,900Active3 beds 2 baths1,248 sq. ft.
8320 Bunn Road, Sims, NC 27880
MLS# 100607353Listed by: OUR TOWN PROPERTIES INC.  $550,000Active4 beds 3 baths3,114 sq. ft.
6936 Rock Ridge Sims Road, Sims, NC 27880
MLS# 100604144Listed by: EXP REALTY LLC - C $140,000Pending3.92 Acres
0 Green Pond Road, Sims, NC 27880
MLS# 10190821Listed by: EXP REALTY LLC $439,000Active5 beds 3 baths2,783 sq. ft.
5755 Bruce Road, Sims, NC 27880
MLS# 10190400Listed by: DASH CAROLINA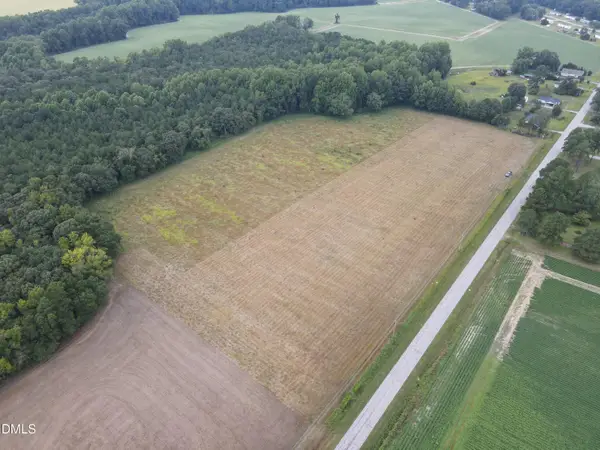 $82,000Active1.46 Acres
8 Eatmon Road, Sims, NC 27880
MLS# 10190024Listed by: ON POINT PROPERTIES NC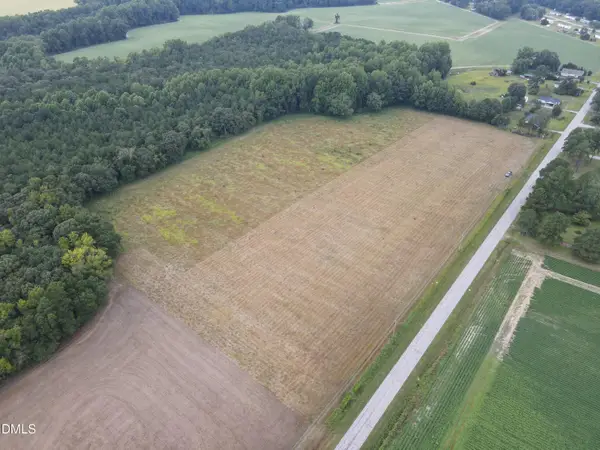 $82,000Active1.46 Acres
9 Eatmon Road, Sims, NC 27880
MLS# 10190033Listed by: ON POINT PROPERTIES NC $82,000Active1.46 Acres
4 Eatmon Road, Sims, NC 27880
MLS# 10190010Listed by: ON POINT PROPERTIES NC $82,000Active1.46 Acres
6 Eatmon Road, Sims, NC 27880
MLS# 10190018Listed by: ON POINT PROPERTIES NC


Protect your home and budget from life's surprises with an Assurant Home Warranty, backed by a partner that supports you through every step of homeownership. Explore Plans.
© 2026 Better Homes and Gardens Real Estate LLC. An Anywhere Real Estate company. All rights reserved. Better Homes and Gardens® Real Estate is a registered trademark owned by Meredith Operations Corporation, licensed to Better Homes and Gardens Real Estate LLC and used with permission. Better Homes and Gardens Real Estate LLC fully supports the principles of the Fair Housing Act and the Equal Opportunity Act. Listing information is deemed reliable but is not guaranteed accurate.
Each office is independently owned and operated.
Any services or products provided by third parties are not provided by, affiliated with or related to Better Homes and Gardens Real Estate LLC, or its affiliated companies.